En Venta · Multifamiliar
1161 Franklin St
Stoneham, MA 02180
Rebaja: $100,000
$1,399,000
$1,499,000
$301 por pie²
- 6
- habitaciones
- 3
- baños
- 4,643
- pies²
Pago estimado: $8,040/mes Estimado. Incluye impuestos y seguro.
- Terreno (pies²)
- 12,249
- Año de Construcción
- 1910
- Tipo
- Multifamiliar
- Estado
- En Venta
- Impuestos (2026)
- $9,788
- Valor catastral
- $973,000
- Días en el Mercado
- 19
Sobre esta casa
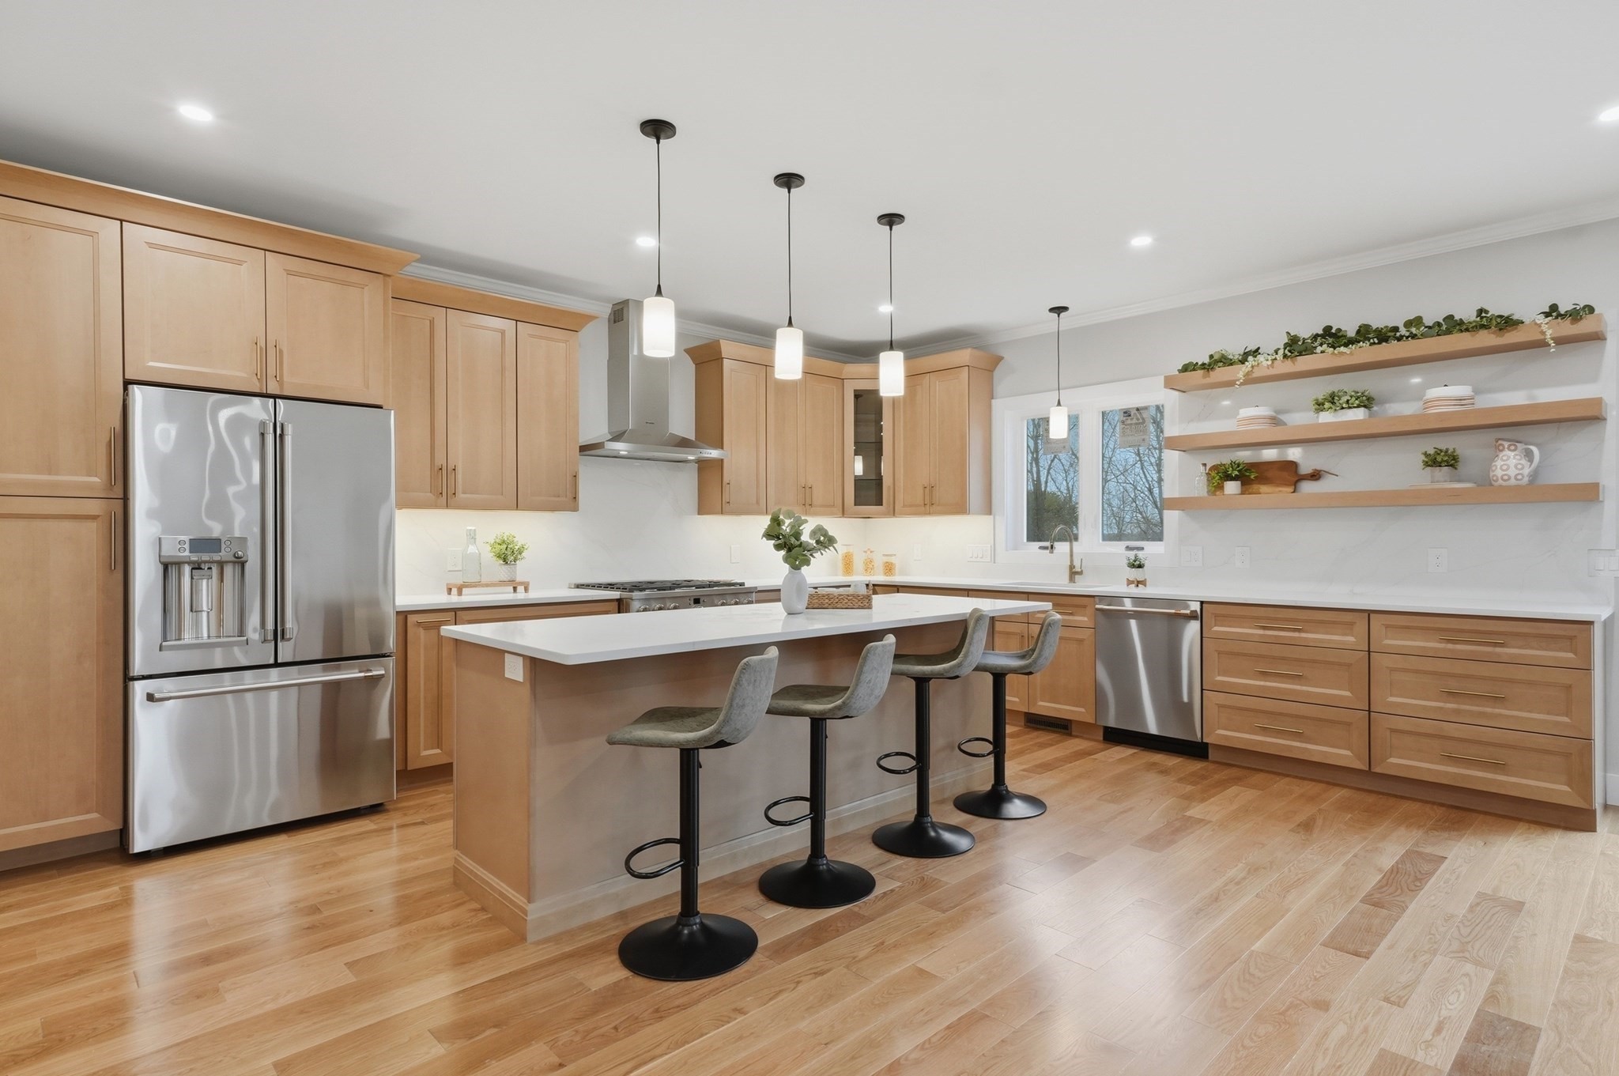
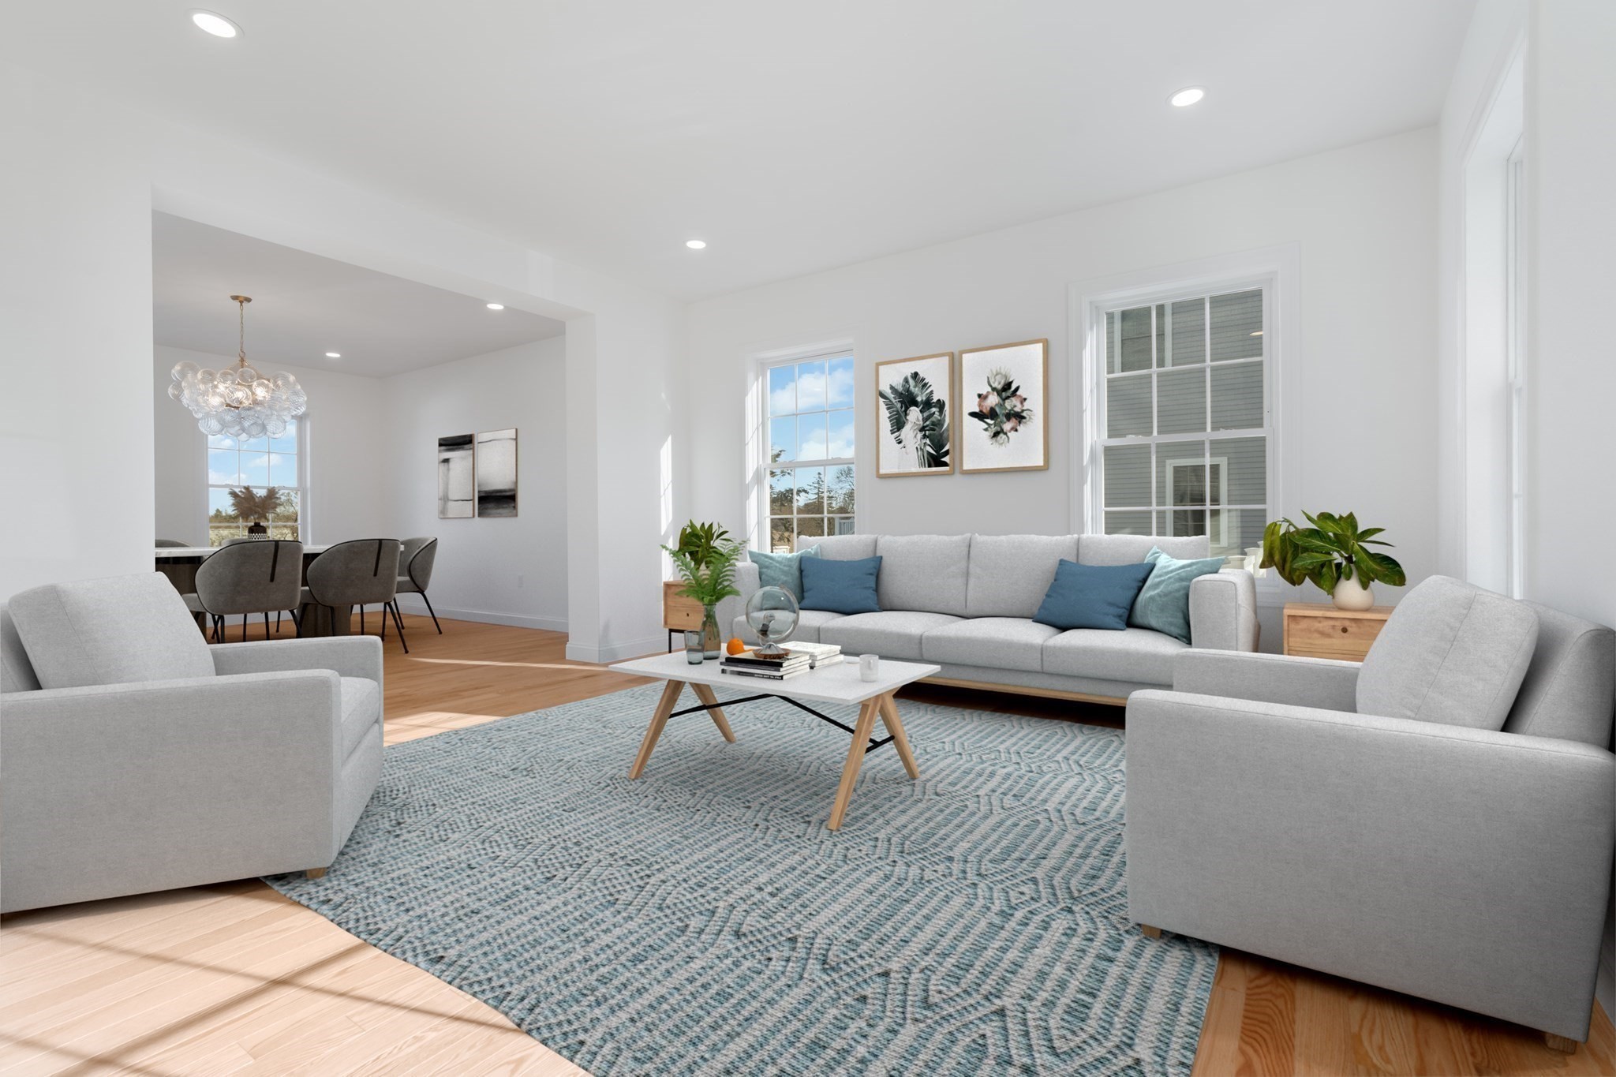
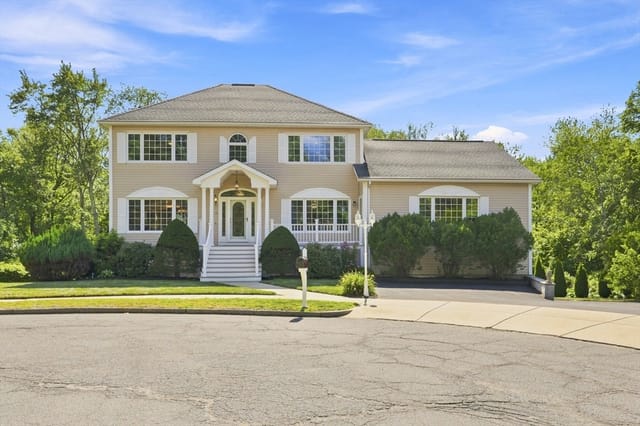
Timeless Victorian Elegance Meets Modern Luxury! This EXTRAORDINARY two-family Victorian offers a rare combination of historic character, sophisticated updates, exceptional craftsmanship, and modern convenience. 13 + rooms, 6 bedrooms, and 3 full baths create an impressive opportunity for an owner-occupant or discerning investor. Ideally located in Stoneham near the Melrose line! The beautifully appointed first-floor residence offers 5 rooms, 3 bedrooms, and 2 full baths, including a finished lower level with an additional full bath. The spectacular custom chef’s kitchen features expansive quartz countertops and peninsula, premium smart-enabled appliances, a French-door refrigerator, and professional-grade gas range with convection baking, air frying, Air Sous Vide, and more. A stylish modern bath features a frameless glass shower and quartz vanity. Oversized windows fill the home with natural light, while soaring ceilings and exotic Brazilian Oak hardwood flooring showcase its elegance. Independent climate control zones throughout, brand-new high-efficiency Hyper-Heat mini-split systems, separate gas and electric meters, a new dedicated water heater, and in-unit laundry add exceptional comfort and efficiency. Enjoy exclusive access to a charming rear patio surrounded by mature landscaping and cottage-inspired gardens. The spacious second-floor residence offers 7 rooms, 3 bedrooms, and a finished third-floor retreat with two additional rooms, offering exceptional flexibility for living, work, hobbies, or storage. The expansive open-concept living area provides the scale and feel of two traditional rooms, while the elegant kitchen features premium appliances, extensive quartz counter space, and a sun-filled dining area. Separate gas and electric meters, a new dedicated water heater, in-unit laundry, and high-efficiency multi-zone central heating and cooling provide modern convenience.Outside, enjoy a detached two-car garage, substantial off-street parking, a spacious fenced yard, front lawn, outdoor gathering areas, and a wonderful grapevine-covered entertaining space perfect for summer dining and gatherings.A truly distinctive property where Victorian charm meets modern luxury, energy-efficient upgrades, flexible living space, and an exceptional location. A rare opportunity to own a beautifully renovated two-family home with tremendous versatility and appeal.
Datos y características
Interior
- Cuartos en total
- 14
- Electrodomésticos
- Disposal, Microwave, Freezer, Dryer, ENERGY STAR Qualified Refrigerator, ENERGY STAR Qualified Dishwasher, ENERGY STAR Qualified Washer, Range, Washer/Dryer, Plumbed For Ice Maker
- Pisos
- Wood, Hardwood
- Lavandería
- Electric Dryer Hookup, Washer Hookup
- Sótano
- Full, Finished, Sump Pump
- Características interiores
- Storage, Stone/Granite/Solid Counters, High Speed Internet, Upgraded Cabinets, Upgraded Countertops, Bathroom with Shower Stall, Open Floorplan, Smart Thermostat, Remodeled, Slider, Walk-Up Attic, Heated Attic, Living Room, Dining Room, Kitchen, Family Room
Sistemas y servicios
- Calefacción
- Heat Pump, Unit Control, Ductless, Central, Forced Air, Natural Gas
- Aire acondicionado
- Heat Pump, Unit Control, Ductless, Central Air
- Agua
- Public
- Alcantarillado
- Public Sewer
- Electricidad
- Circuit Breakers
- Servicios
- for Gas Range, for Electric Dryer, Washer Hookup, Icemaker Connection
Exterior y estacionamiento
- Estacionamiento
- Paved Drive, Off Street, Stone/Gravel, Paved
- Espacios de garaje
- 2
- Estacionamiento total
- 10
- Características exteriores
- Balcony/Deck
- Patio y porche
- Porch, Patio
Construcción
- Materiales de construcción
- Frame
- Cimentación
- Stone, Brick/Mortar
- Techo
- Shingle, Rubber
- Año de construcción
- 1910
Riesgo de inundación
Ubicación
Courtesy of Diamond Key Real Estate
MLS #: 73570972 · Actualizado: 21 de septiembre de 2026
Los datos de las propiedades provienen en parte de MLS PIN y PrimeMLS/NEREN y son para uso personal y no comercial de los consumidores. La información se considera confiable pero no está garantizada.
También te puede gustar