En Venta · Casa Unifamiliar
62 High Street Lot 7
Stoneham, MA 02180
Rebaja: $100,000
$1,599,900
$1,699,900
$523 por pie²
- 4
- habitaciones
- 2.5
- baños
- 3,057
- pies²
Pago estimado: $8,240/mes Estimado. Incluye impuestos y seguro.
- Terreno (pies²)
- 11,161
- Año de Construcción
- 2026
- Tipo
- Casa Unifamiliar
- Estado
- En Venta
- Impuestos (2025)
- $0
- Valor catastral
- $0
- HOA
- $0/mes
- Días en el Mercado
- 11
Sobre esta casa
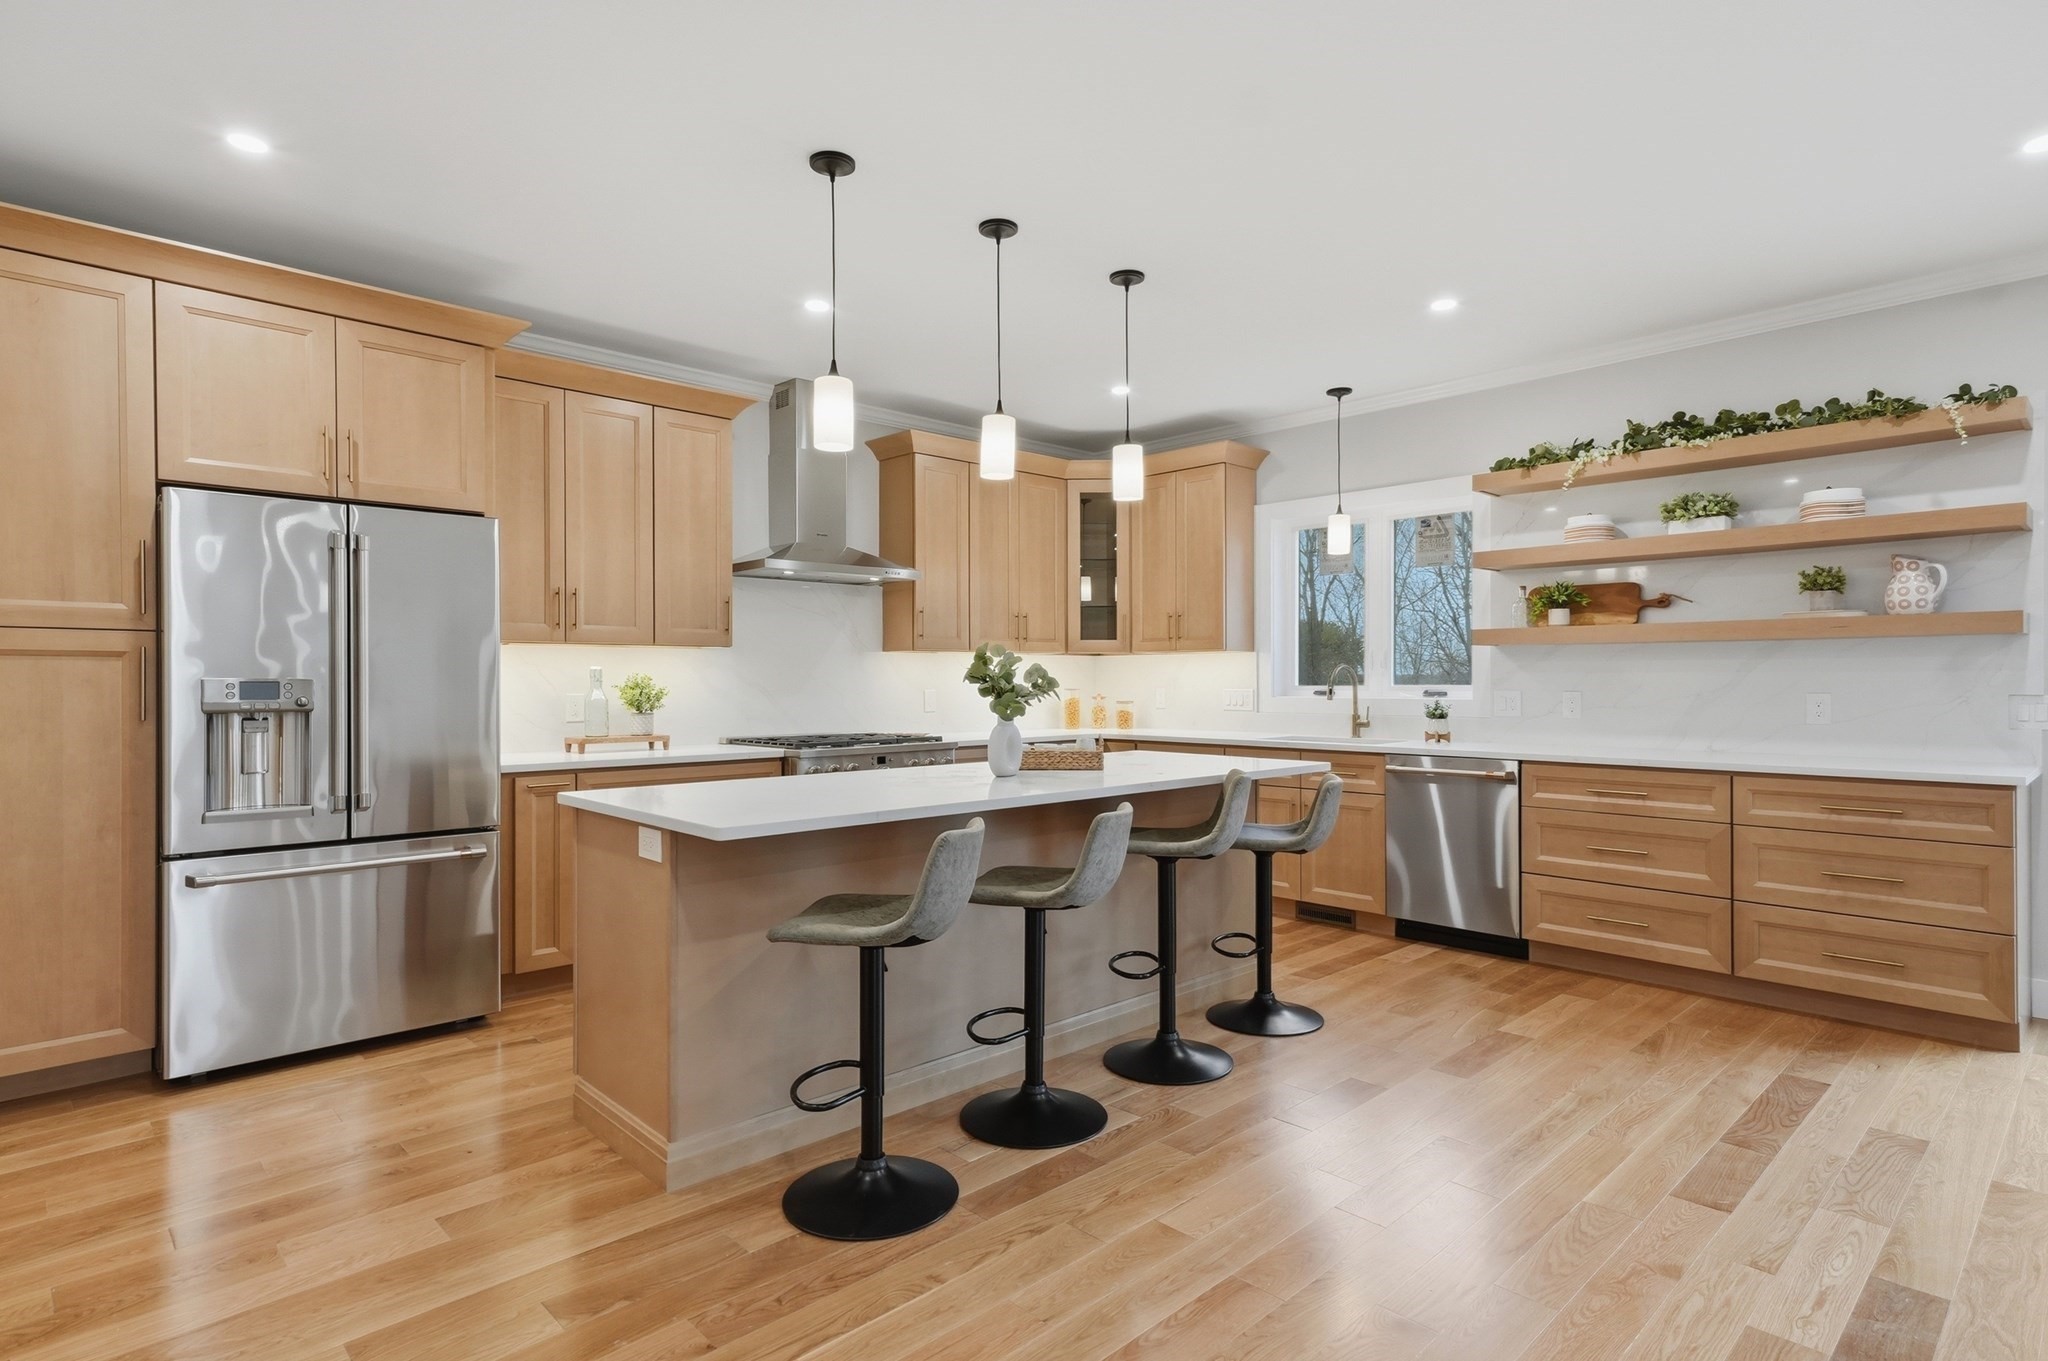
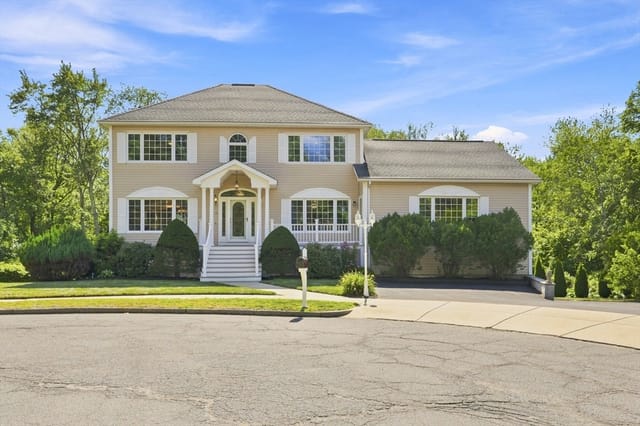
New Price! Only 2 homes left at Stoneham Heights! Last chance to be a part of Stoneham’s newest and most prestigious neighborhood. Discover Stoneham Heights, an exclusive collection of 13 newly constructed, architect-designed, single-family residences. Crafted by a local builder with high-quality materials, these homes offer modern design and open floor plans for today’s lifestyle. Exceptional features include gourmet kitchens, luxurious bathrooms, and energy-efficient designs. Enjoy private yards for outdoor living, with a variety of layouts and styles, all featuring 4 bedrooms, 2-car garages and 2.5 baths. Choose from two remaining floor plans on lots 7 and 8, ranging from approx. 2,500-3,057 square feet, plus optional finished basements. Located just 10 miles north of Boston, Stoneham Heights offers suburban tranquility with city convenience, close to the Fells Reservation and downtown Stoneham. Don’t miss this last chance to own a new construction home at Stoneham Heights.
Datos y características
Interior
- Cuartos en total
- 11
- Electrodomésticos
- Electric Water Heater, Range, Dishwasher, Disposal, Microwave
- Chimeneas
- 1
- Lavandería
- Second Floor, Electric Dryer Hookup, Washer Hookup
- Sótano
- Full, Walk-Out Access, Interior Entry
- Características interiores
- Study, Mud Room
Sistemas y servicios
- Calefacción
- Forced Air, Air Source Heat Pumps (ASHP)
- Aire acondicionado
- Central Air, Air Source Heat Pumps (ASHP)
- Agua
- Public
- Alcantarillado
- Public Sewer
- Electricidad
- Circuit Breakers
- Servicios
- for Electric Range, for Electric Oven, for Electric Dryer, Washer Hookup
Exterior y estacionamiento
- Estacionamiento
- Attached, Paved Drive, Off Street, Paved
- Espacios de garaje
- 2
- Estacionamiento total
- 4
- Características exteriores
- Porch, Deck - Composite
- Patio y porche
- Porch, Deck - Composite
Construcción
- Estilo arquitectónico
- Colonial
- Materiales de construcción
- Frame
- Cimentación
- Concrete Perimeter
- Techo
- Shingle
- Año de construcción
- 2026
Riesgo de inundación
Ubicación
Courtesy of Anderson Realty Partners
MLS #: 73573018 · Actualizado: 19 de septiembre de 2026
Los datos de las propiedades provienen en parte de MLS PIN y PrimeMLS/NEREN y son para uso personal y no comercial de los consumidores. La información se considera confiable pero no está garantizada.
También te puede gustar