En Venta · Casa Unifamiliar
63 Main St.
Dover, MA 02030
$2,095,000
$543 por pie²
- 4
- habitaciones
- 3.5
- baños
- 3,860
- pies²
Pago estimado: $11,703/mes Estimado. Incluye impuestos y seguro.
- Terreno (pies²)
- 44,997
- Año de Construcción
- 1952
- Tipo
- Casa Unifamiliar
- Estado
- En Venta
- Impuestos (2026)
- $11,515
- Valor catastral
- $1,029,100
- Días en el Mercado
- 10
Sobre esta casa
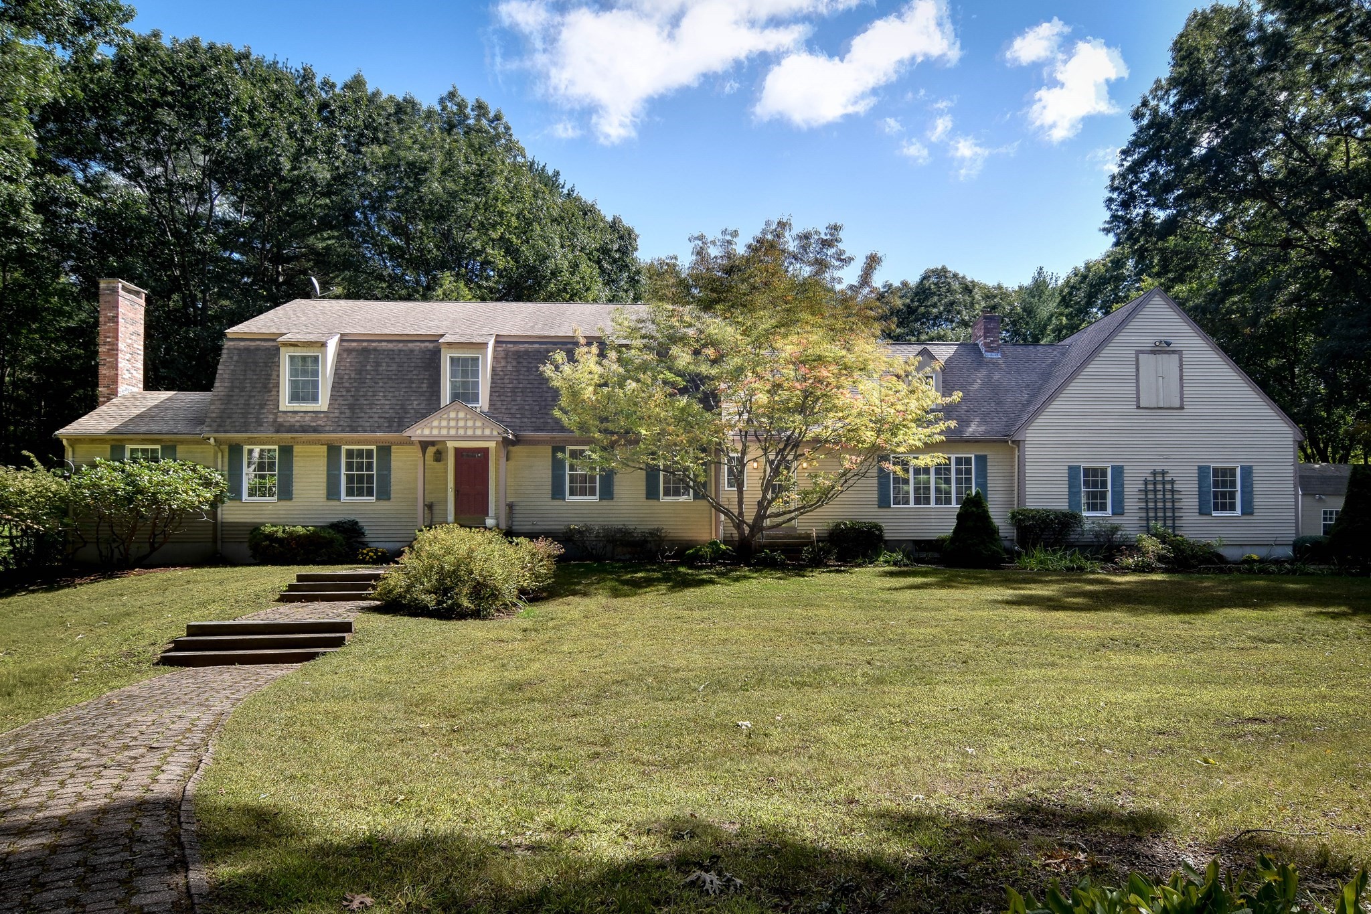
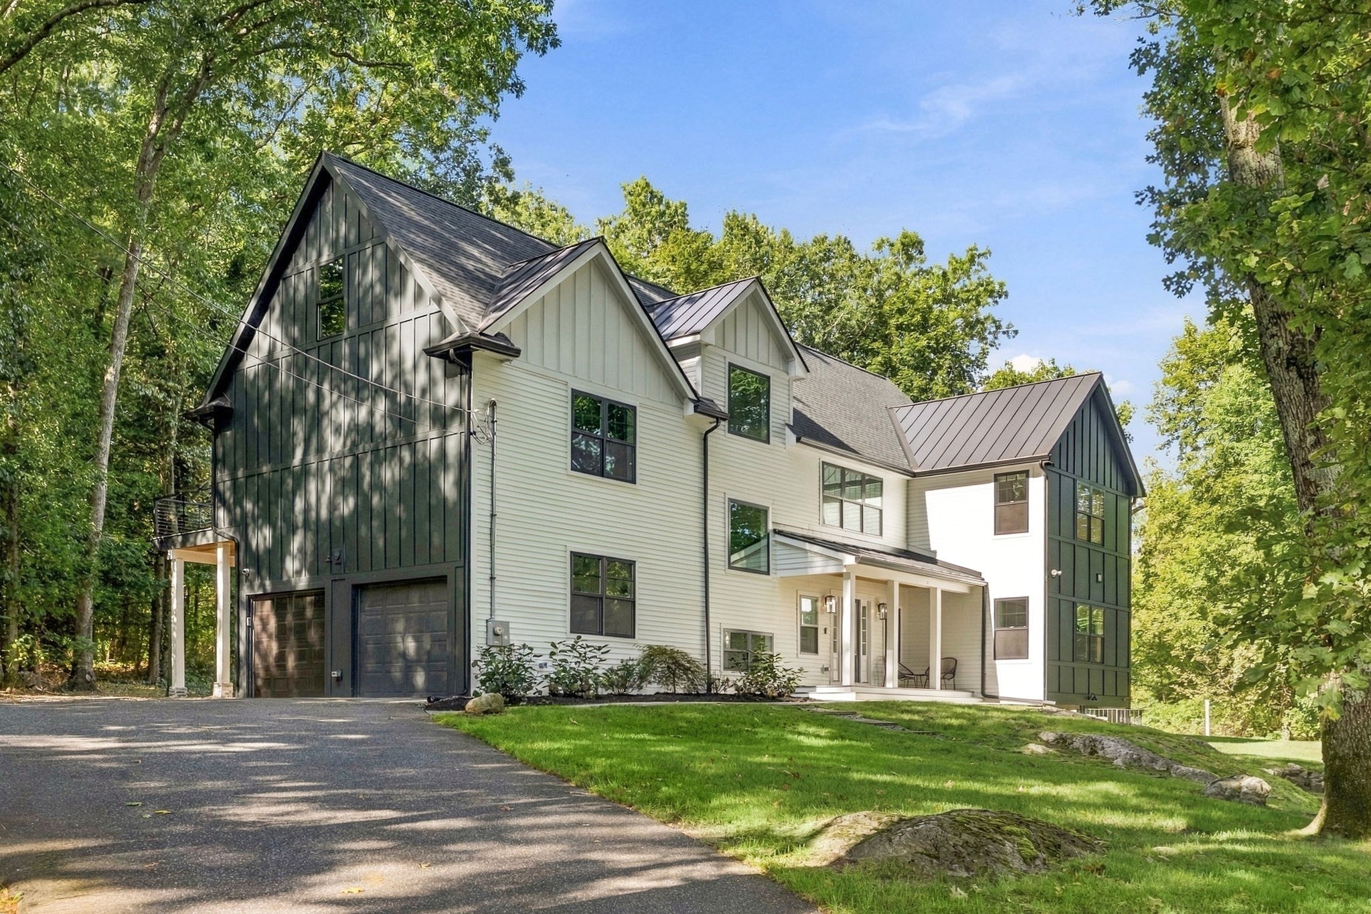
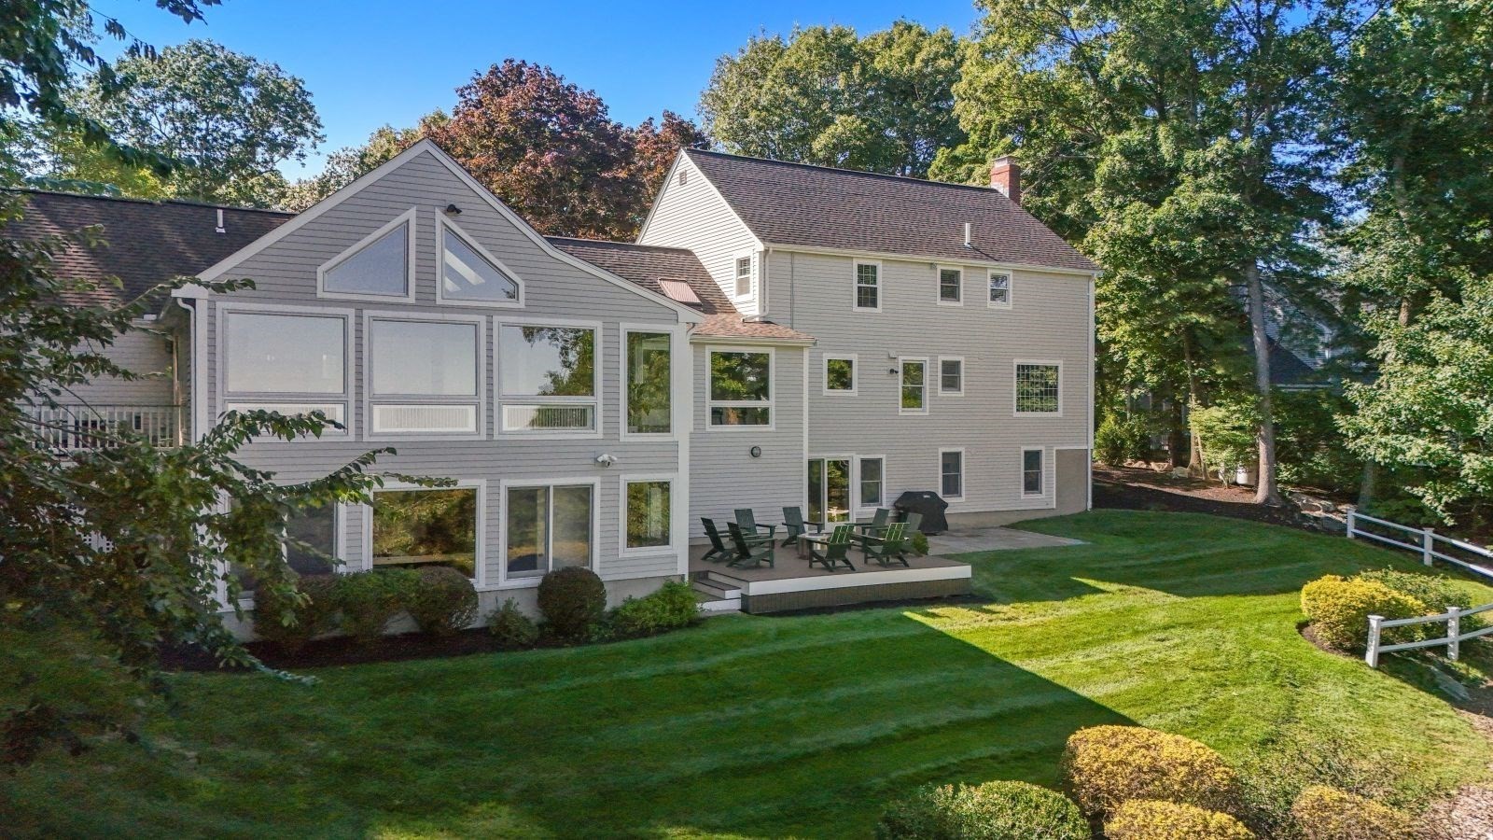
Move right in to this beautifully renovated four-bedroom expanded Cape, ideally situated on just over a level acre on the Wellesley side of Dover. Thoughtfully updated throughout with high-end finishes, quality craftsmanship, and exceptional attention to detail, this inviting home offers a stunning kitchen that opens seamlessly to a spacious dining area, perfect for both everyday living and entertaining. A fireplaced living room, private office with French doors, sun-filled family room with soaring cathedral ceilings, and a beautifully designed mudroom with a half bath complete the main level. Upstairs, the serene primary suite is a true retreat, featuring a striking picture window with beautiful views, two custom walk-in closets, and a gorgeous, spa-like bath. Three additional bedrooms, a spacious family bath, and convenient stackable laundry complete the second floor. The finished lower level provides outstanding additional living space, including a fireplaced playroom, gym, laundry area, and full bath. Enjoy a wonderfully convenient location just minutes from Dover’s top-ranked schools and Dover, Wellesley, and Natick town centers. Truly turnkey, this exceptional home offers the perfect blend of sophisticated style, warmth, comfort, and convenience.
Datos y características
Interior
- Cuartos en total
- 10
- Electrodomésticos
- Water Heater, Oven, Dishwasher, Microwave, Range, Refrigerator, Freezer, Washer, Dryer
- Pisos
- Wood, Tile, Laminate, Flooring - Stone/Ceramic Tile
- Chimeneas
- 2
- Lavandería
- Second Floor
- Sótano
- Full, Partially Finished
- Características interiores
- Closet/Cabinets - Custom Built, Exercise Room, Mud Room
Sistemas y servicios
- Calefacción
- Propane
- Aire acondicionado
- Central Air, Ductless
- Agua
- Private
- Alcantarillado
- Private Sewer
- Electricidad
- 200+ Amp Service
- Servicios
- for Gas Range, for Electric Oven
Exterior y estacionamiento
- Estacionamiento
- Attached, Paved Drive, Off Street
- Espacios de garaje
- 2
- Estacionamiento total
- 6
- Características exteriores
- Deck - Composite
- Patio y porche
- Deck - Composite
Construcción
- Estilo arquitectónico
- Cape
- Materiales de construcción
- Frame
- Cimentación
- Concrete Perimeter
- Techo
- Shingle
- Año de construcción
- 1952
Riesgo de inundación
Ubicación
Courtesy of Dover Country Properties Inc.
MLS #: 73567554 · Actualizado: 28 de agosto de 2026
Los datos de las propiedades provienen en parte de MLS PIN y PrimeMLS/NEREN y son para uso personal y no comercial de los consumidores. La información se considera confiable pero no está garantizada.
También te puede gustar