En Venta · Casa Unifamiliar
25 Meadowbrook Road
Dover, MA 02030
$1,995,000
$381 por pie²
- 4
- habitaciones
- 3
- baños
- 5,233
- pies²
Pago estimado: $11,965/mes Estimado. Incluye impuestos y seguro.
- Terreno (pies²)
- 43,669
- Año de Construcción
- 1955
- Tipo
- Casa Unifamiliar
- Estado
- En Venta
- Impuestos (2026)
- $20,726
- Valor catastral
- $1,852,200
- Días en el Mercado
- 1
Sobre esta casa
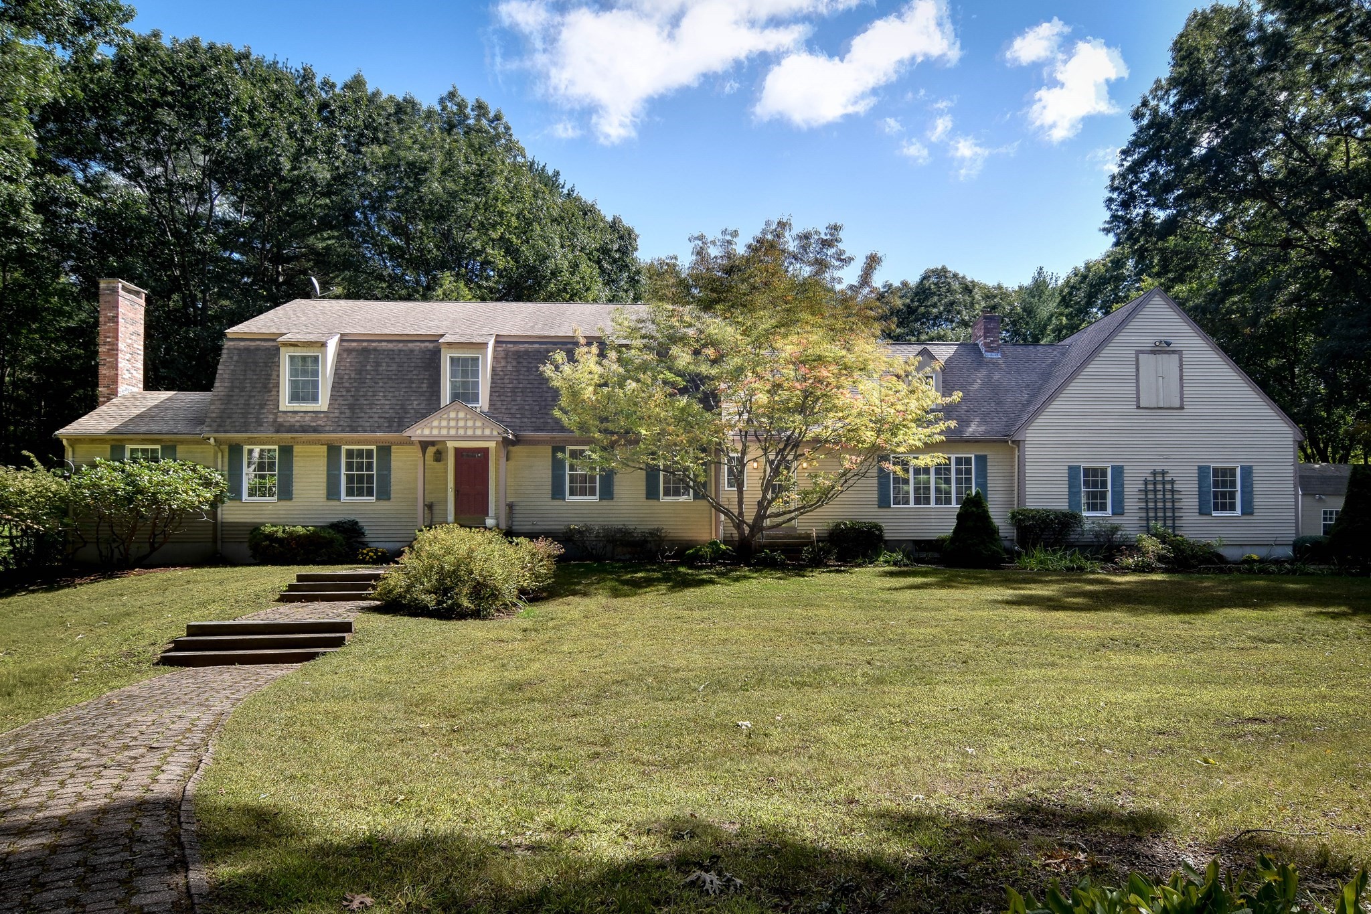
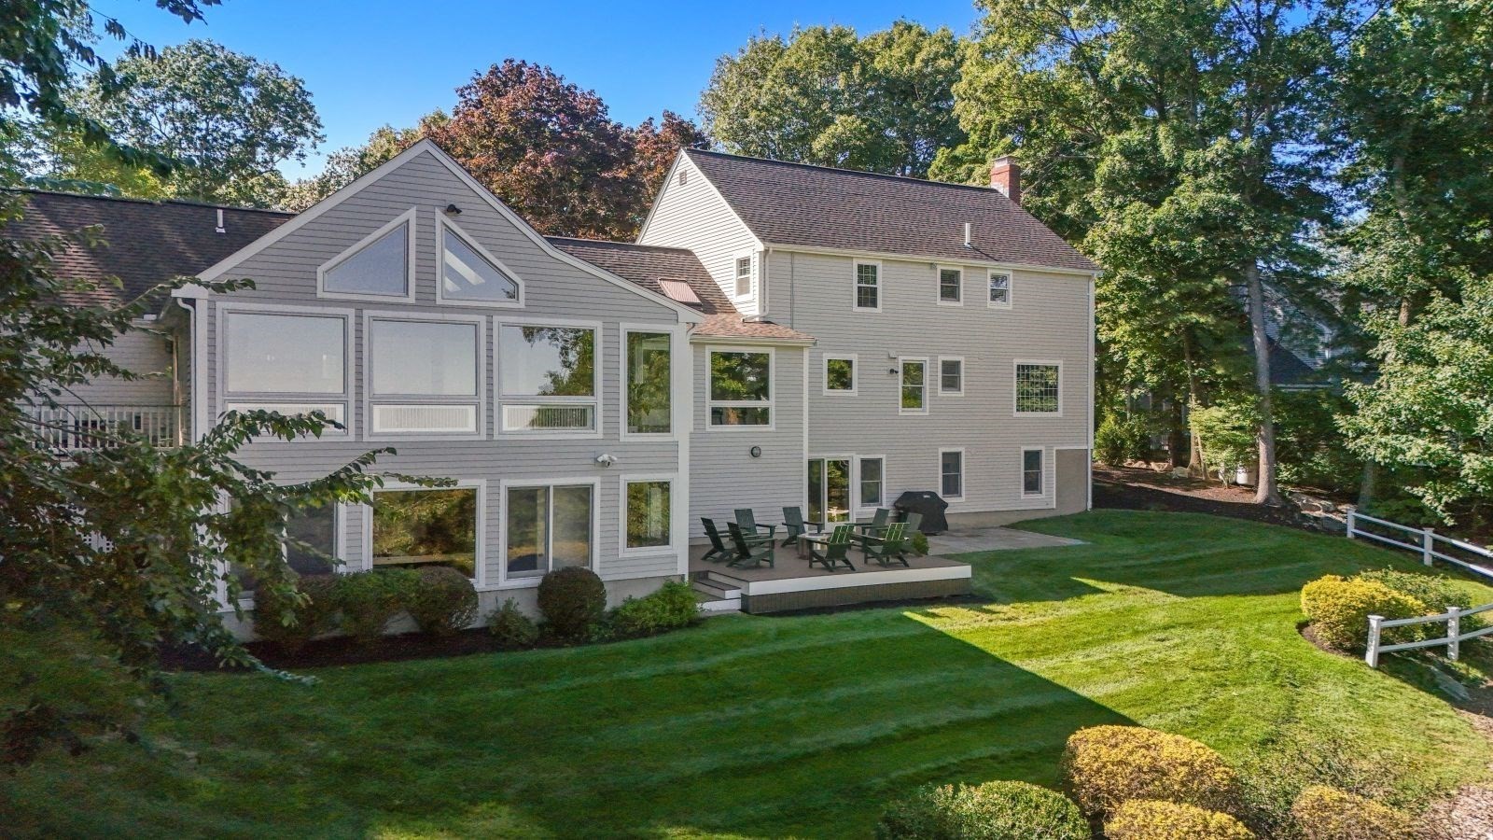
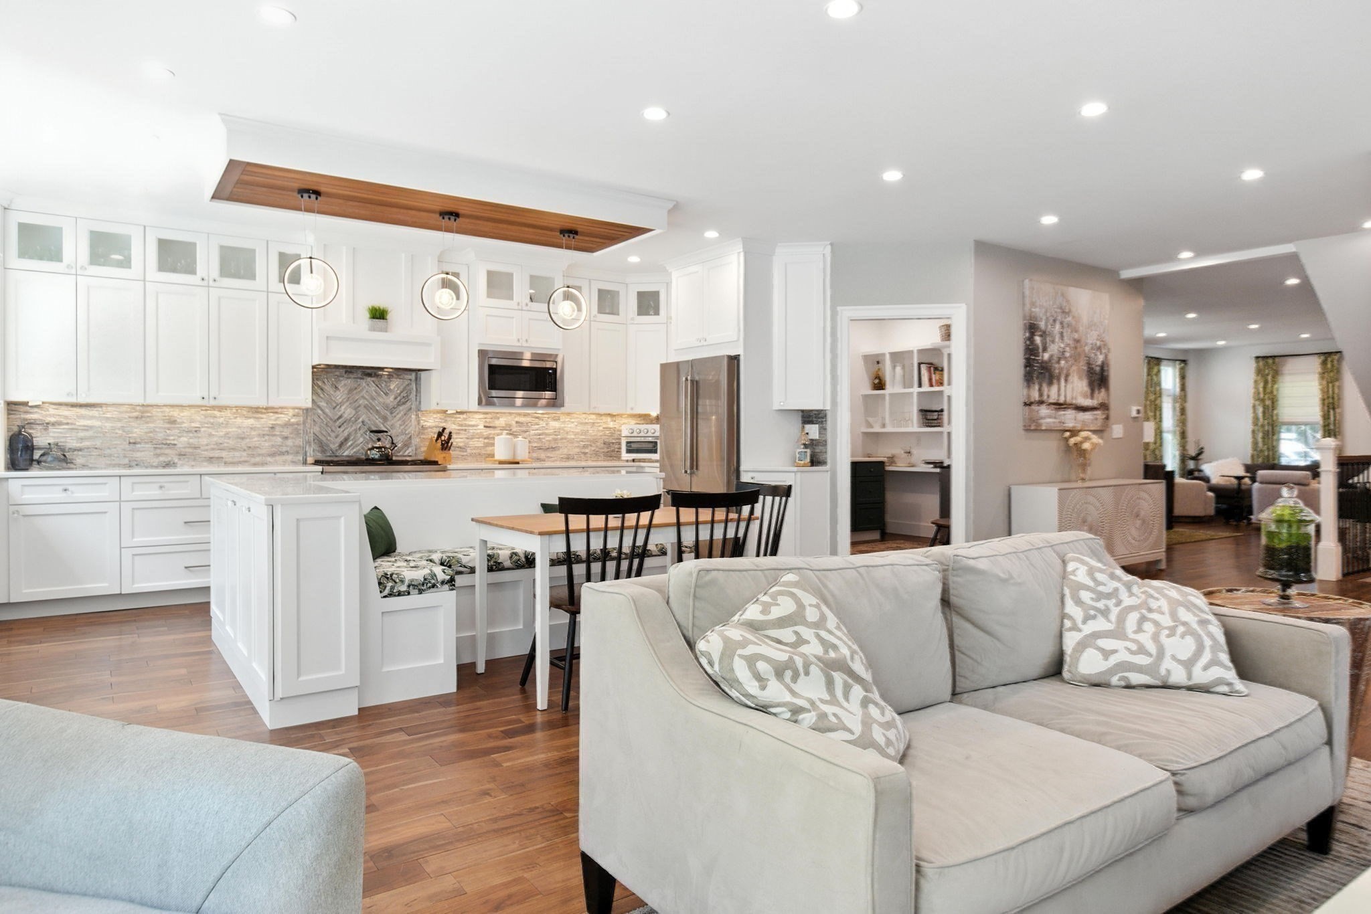
Stunning like new modern farmhouse, comprehensively rebuilt in 2022 with only a small portion of the original foundation retained. Beautifully sited on a private, wooded lot surrounded by lush landscaping. Designed for both effortless everyday living and entertaining, the airy open floor plan is filled with natural light and thoughtful architectural details throughout. The crisp white kitchen features quartz countertops, sleek appliances, and generous workspace, opening seamlessly to an inviting fireplaced family room accented by warm wood beams. A bright, private home office offers an inspiring place to work, while the expansive dining room—with its striking paneled feature wall—sets the stage for memorable dinners and gatherings. Upstairs, four spacious bedrooms are complemented by a versatile hangout space. The stunning primary suite is a true retreat, featuring a generous walk-in closet, private deck and a beautifully designed spa-like bath with a soaking tub. Each additional bath showcases its own elevated design. The beautifully finished lower level provides even more space to spread out, unwind, entertain, or play. This home has it all.
Datos y características
Interior
- Cuartos en total
- 18
- Electrodomésticos
- Water Heater, Range, Dishwasher, Microwave, Refrigerator, Washer, Dryer
- Pisos
- Stone / Slate, Engineered Hardwood, Flooring - Hardwood, Flooring - Vinyl
- Chimeneas
- 1
- Lavandería
- Flooring - Stone/Ceramic Tile, Sink, Second Floor
- Sótano
- Full
- Características interiores
- Lighting - Overhead, Wet bar, Bathroom - Half, Study, Great Room, Play Room, Bathroom, Wet Bar
Sistemas y servicios
- Calefacción
- Central
- Aire acondicionado
- Central Air
- Agua
- Public
- Alcantarillado
- Private Sewer
- Servicios
- for Gas Range
Exterior y estacionamiento
- Estacionamiento
- Attached, Paved Drive, Off Street
- Espacios de garaje
- 2
- Estacionamiento total
- 8
- Características exteriores
- Deck - Vinyl, Deck - Composite, Patio, Storage
- Patio y porche
- Deck - Vinyl, Deck - Composite, Patio
Construcción
- Estilo arquitectónico
- Colonial, Contemporary
- Materiales de construcción
- Frame
- Cimentación
- Concrete Perimeter
- Techo
- Metal, Asphalt/Composition Shingles
- Año de construcción
- 1955
Riesgo de inundación
Ubicación
Courtesy of MGS Group Real Estate LTD - Wellesley
MLS #: 73581964 · Actualizado: 24 de septiembre de 2026
Los datos de las propiedades provienen en parte de MLS PIN y PrimeMLS/NEREN y son para uso personal y no comercial de los consumidores. La información se considera confiable pero no está garantizada.
También te puede gustar