En Venta · Condominio
55 Crystal Brook Way # A
Marlborough, MA 01752
Rebaja: $14,000
$475,000
$489,000
$289 por pie²
- 2
- habitaciones
- 1.5
- baños
- 1,644
- pies²
Pago estimado: $2,894/mes Estimado. Incluye impuestos y seguro.
- Año de Construcción
- 1991
- Tipo
- Condominio
- Estado
- En Venta
- Impuestos (2025)
- $4,103
- Valor catastral
- $416,100
- HOA
- $498/mes
- Días en el Mercado
- 45
Sobre esta casa
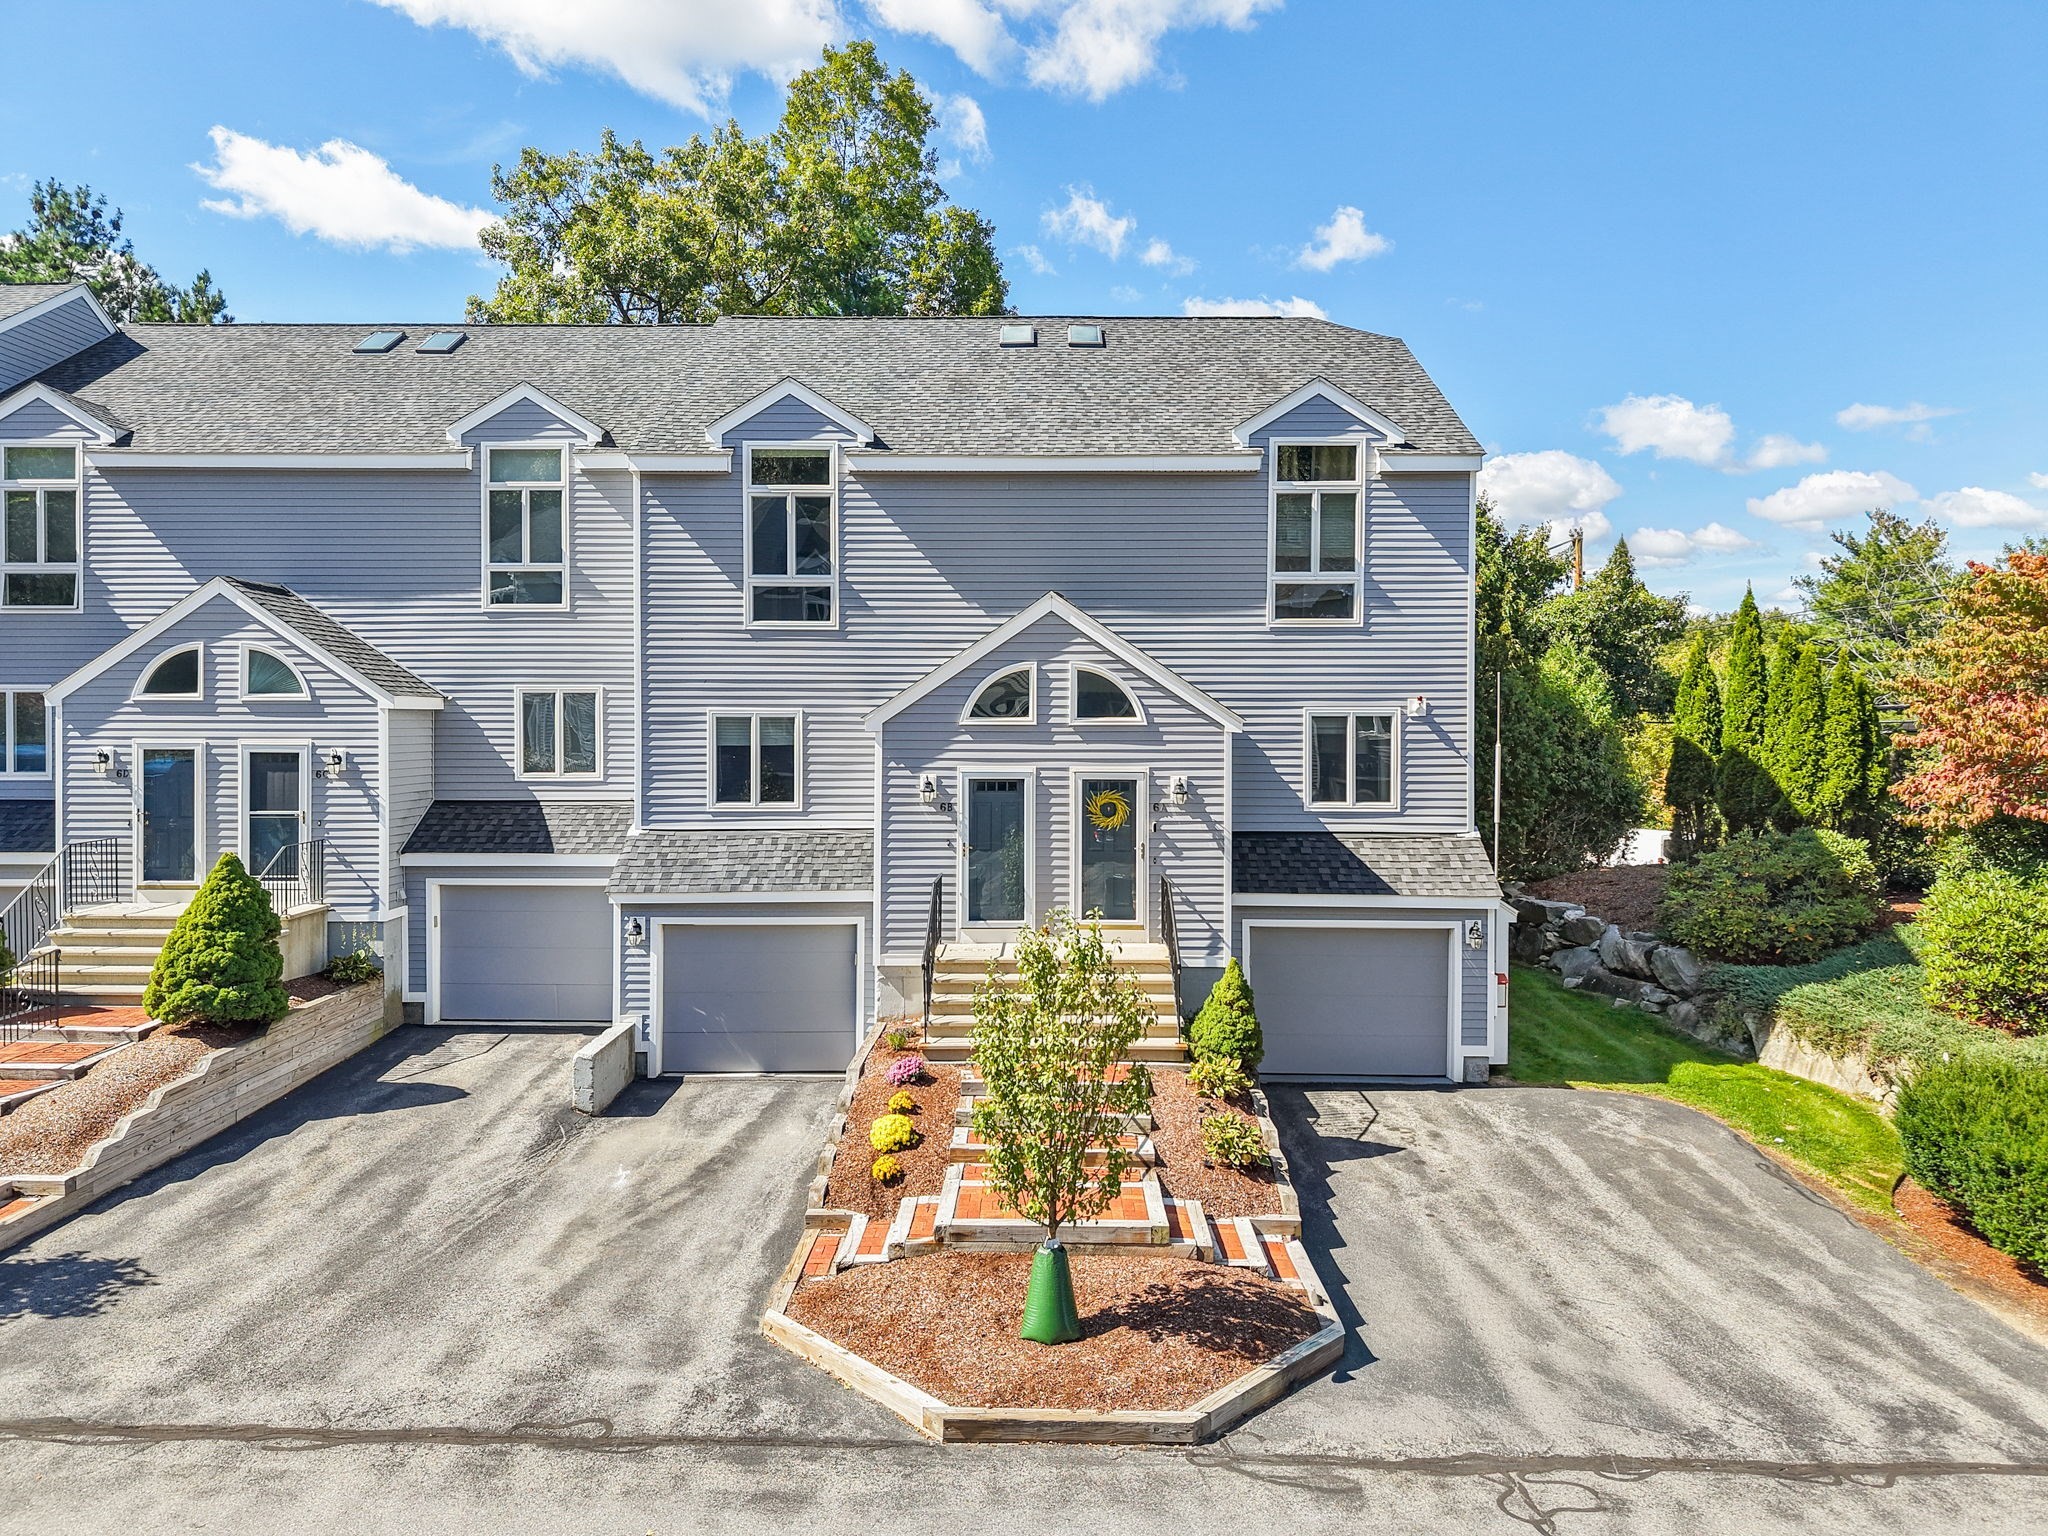
Welcome home to this beautifully updated end-unit townhome, offering an ideal blend of style, modern comfort, and convenience. The open-concept living, dining, and kitchen area creates an inviting space that's perfect for everyday living and entertaining. The "social kitchen" features upgraded marble countertops, marble backsplash, stainless steel appliances, and a built-in granite breakfast bar. Gas fireplace. Honey-toned hardwood floors were extended throughout all 3 levels by the current owner. A cozy private patio extends your living space outdoors—perfect for relaxing or enjoying your morning coffee. Upstairs, the bedrooms feature vaulted ceilings that enhance the sense of space and light. The generous primary suite offers twin closets for exceptional storage, while the convenience of second-floor laundry makes everyday chores effortless. Nicely appointed "Hollywood Bath" w/ a double vanity, quartz counters, and a jetted tub. The versatile third-floor skylit bonus room is filled with natural light and provides endless possibilities as a home office, family room, fitness space, or guest retreat...you choose! You'll appreciate having a grocery store just around the corner, along with easy access to shopping, dining, and everyday amenities. This move-in-ready home combines thoughtful upgrades, flexible living space, and an unbeatable location—don't miss the opportunity to make it yours!
Datos y características
Interior
- Cuartos en total
- 5
- Electrodomésticos
- Range, Dishwasher, Disposal, Microwave
- Pisos
- Tile, Carpet, Hardwood, Flooring - Hardwood
- Chimeneas
- 1
- Lavandería
- Second Floor, In Unit
- Sótano
- N
- Características interiores
- Closet, Recessed Lighting, Entrance Foyer, Bonus Room
Sistemas y servicios
- Calefacción
- Forced Air, Natural Gas
- Aire acondicionado
- None
- Agua
- Public
- Alcantarillado
- Public Sewer
- Electricidad
- Circuit Breakers
Exterior y estacionamiento
- Estacionamiento
- Attached
- Espacios de garaje
- 1
- Estacionamiento total
- 3
- Características exteriores
- Patio
- Patio y porche
- Patio
Construcción
- Materiales de construcción
- Frame
- Techo
- Shingle
- Año de construcción
- 1991
Riesgo de inundación
Ubicación
Courtesy of Realty Executives Boston West
MLS #: 73557131 · Actualizado: 13 de septiembre de 2026
Los datos de las propiedades provienen en parte de MLS PIN y PrimeMLS/NEREN y son para uso personal y no comercial de los consumidores. La información se considera confiable pero no está garantizada.
También te puede gustar