En Venta · Casa Unifamiliar
202 Essex St
Marlborough, MA 01752
$499,000
$390 por pie²
- 2
- habitaciones
- 1
- baños
- 1,280
- pies²
Pago estimado: $3,143/mes Estimado. Incluye impuestos y seguro.
- Terreno (pies²)
- 10,018
- Año de Construcción
- 1955
- Tipo
- Casa Unifamiliar
- Estado
- En Venta
- Impuestos (2026)
- $5,634
- Valor catastral
- $534,500
- Días en el Mercado
- 0
Sobre esta casa
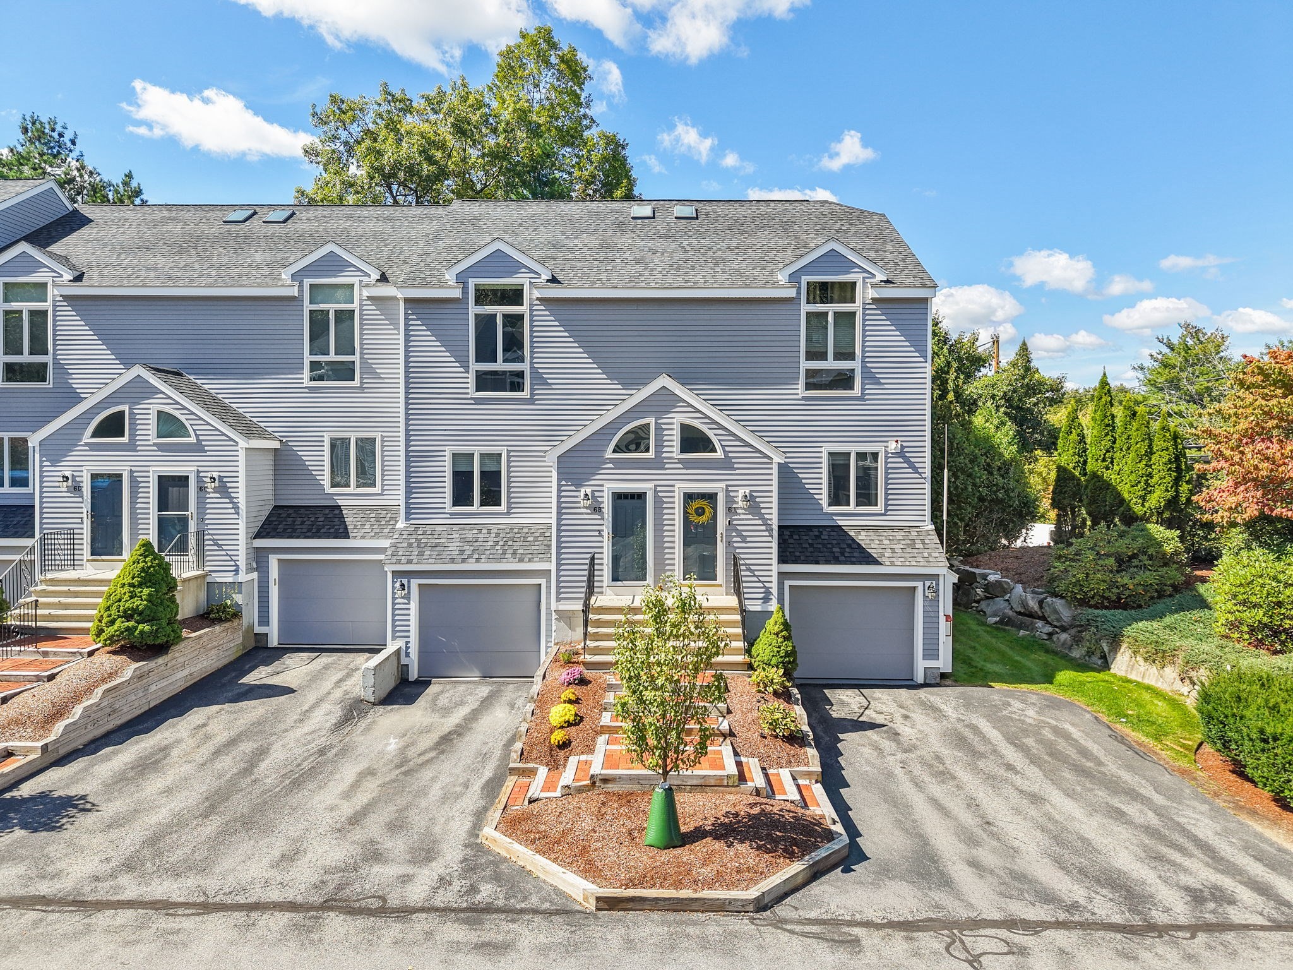
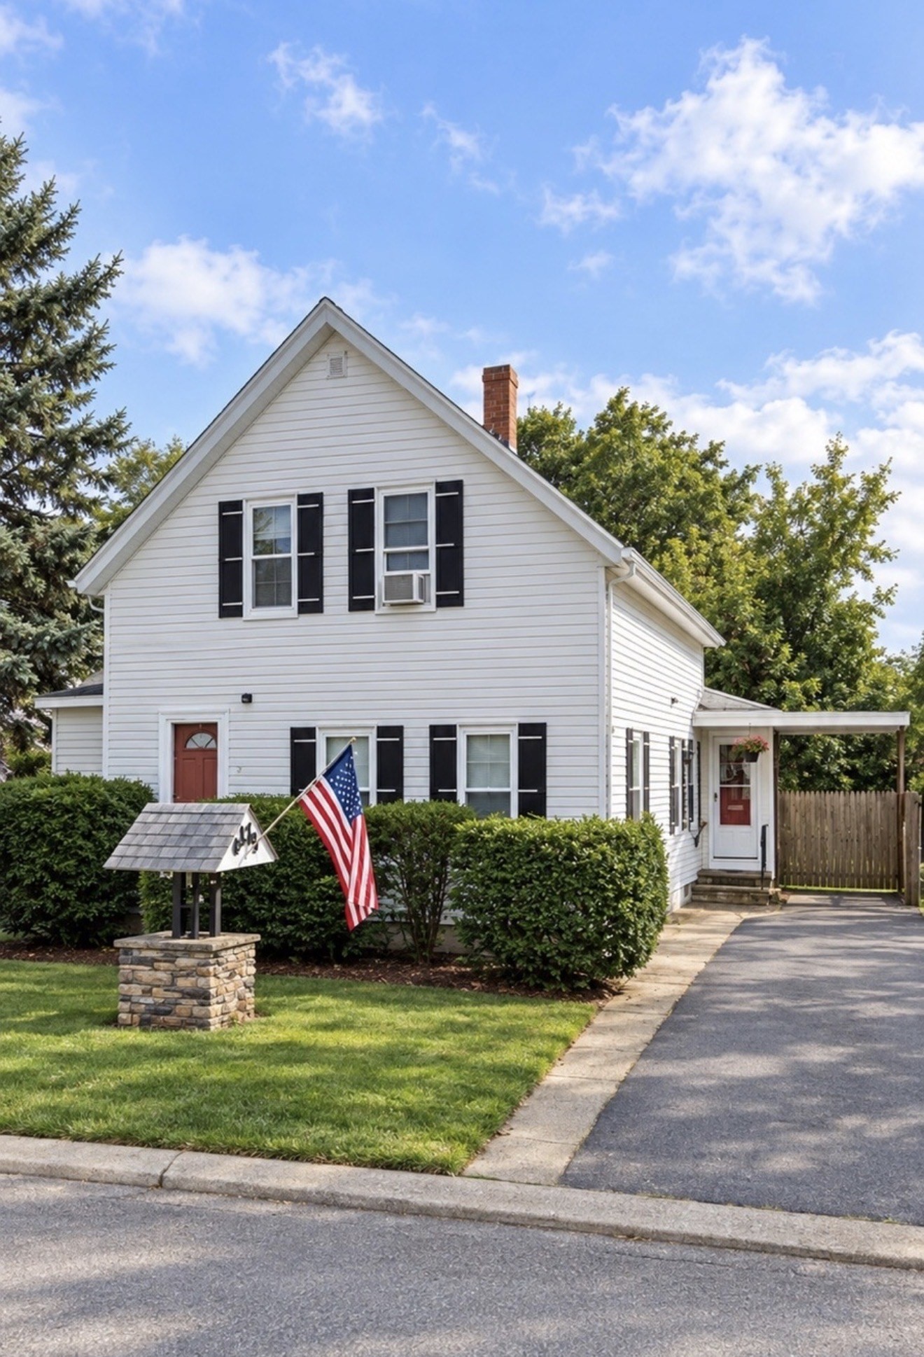
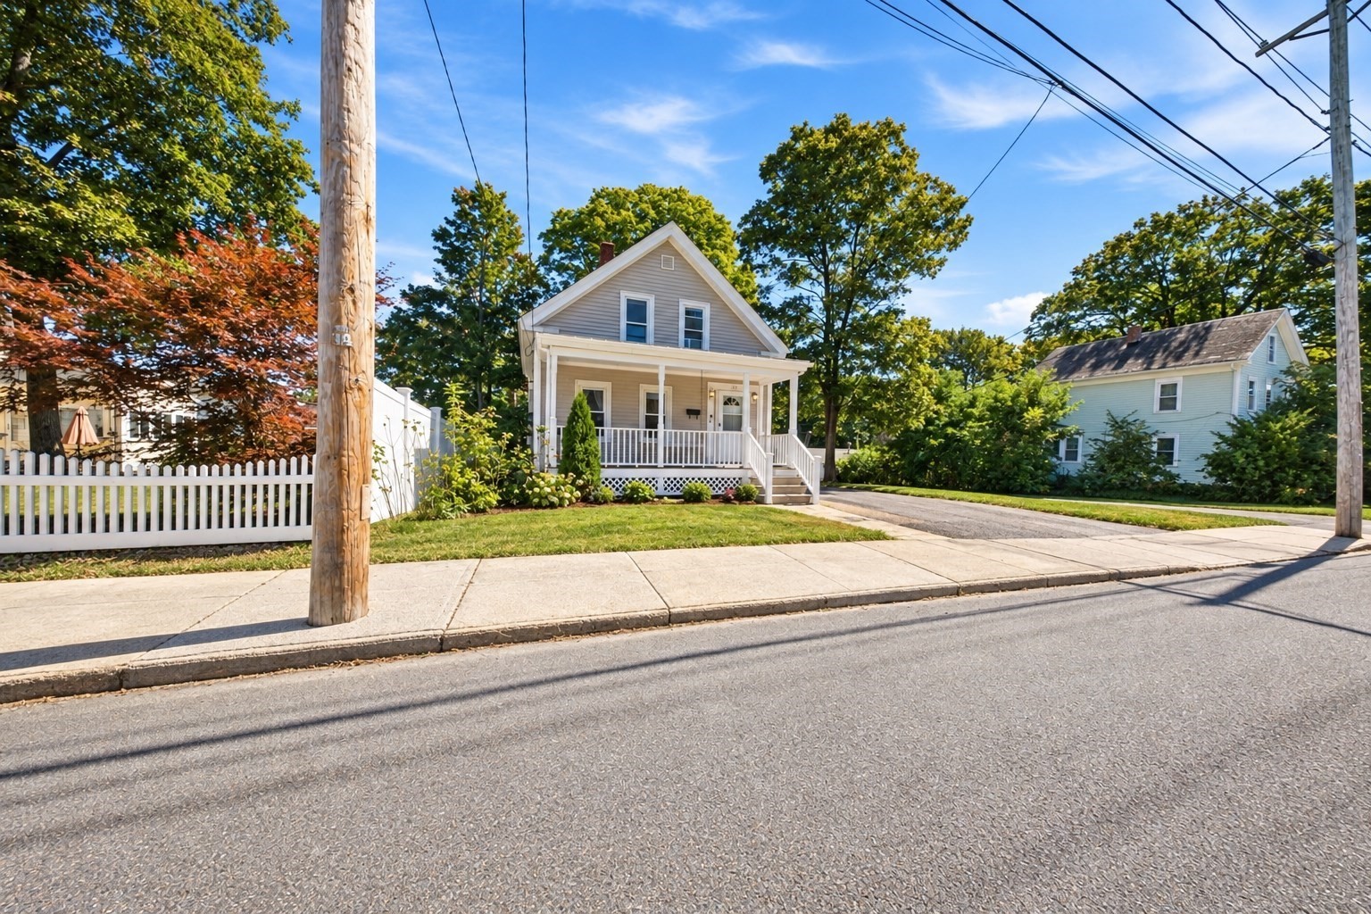
A charming well maintained single-family home located in the heart of Marlborough, MA. This inviting 2-bedroom, 1 updated bathroom residence offers a comfortable living space with a functional layout designed for both relaxation and convenience. Fantastic location for commuter routes, restaurants and shopping.Step inside to discover a warm and welcoming living area featuring a wood burning stove, perfect for those cool New England evenings. The home boasts a combination of gleaming hardwood, carpet, and tile flooring throughout, adding character and versatility to the interior. Sunlight streams through the large bay window, enhancing the natural light. The kitchen is thoughtfully equipped with a range, refrigerator, and new dishwasher, ready to meet all your culinary needs. For added convenience, the two bedrooms have ceiling fans and hardwood flooring. The unfinished basement provides added storage space and the walk up attic offers future customization possibilities. The oversized sun lit family room, above the 2 car garage, offers space for large gatherings, dining area as well as a home office if needed. Added bonus is a delightful Sun room/3 season porch providing the ideal spot to relax and enjoy the outdoors. The private, fully fenced in backyard, includes a new patio, fire pit area and shed. This home combines classic charm with practical features, including a new gas furnace in 2024, updated electric panel and new water heater 2025, ensuring year-round comfort. Don’t miss your chance to make this lovely property your own!
Datos y características
Interior
- Cuartos en total
- 5
- Electrodomésticos
- Gas Water Heater, Range, Microwave, Refrigerator, Dryer, ENERGY STAR Qualified Dishwasher, ENERGY STAR Qualified Washer
- Pisos
- Wood, Tile, Carpet, Flooring - Wall to Wall Carpet
- Chimeneas
- 1
- Lavandería
- Electric Dryer Hookup, In Basement, Washer Hookup
- Sótano
- Garage Access, Sump Pump, Unfinished
- Características interiores
- Ceiling Fan(s), Cable Hookup, Slider, Sun Room, Walk-up Attic
Sistemas y servicios
- Calefacción
- Forced Air, Natural Gas, Wood Stove
- Aire acondicionado
- Window Unit(s), Wall Unit(s)
- Agua
- Public
- Alcantarillado
- Public Sewer
- Electricidad
- Circuit Breakers, 100 Amp Service
- Servicios
- for Electric Range, for Electric Dryer, Washer Hookup
Exterior y estacionamiento
- Estacionamiento
- Attached, Under, Garage Door Opener, Storage, Paved Drive, Paved
- Espacios de garaje
- 2
- Estacionamiento total
- 5
- Características exteriores
- Porch - Enclosed, Patio, Storage, Fenced Yard
- Patio y porche
- Porch - Enclosed, Patio
Construcción
- Estilo arquitectónico
- Ranch
- Materiales de construcción
- Frame
- Cimentación
- Concrete Perimeter
- Techo
- Shingle
- Año de construcción
- 1955
Riesgo de inundación
Ubicación
Courtesy of Compass
MLS #: 73582091 · Actualizado: 24 de septiembre de 2026
Los datos de las propiedades provienen en parte de MLS PIN y PrimeMLS/NEREN y son para uso personal y no comercial de los consumidores. La información se considera confiable pero no está garantizada.
También te puede gustar