En Venta · Casa Unifamiliar
80 High Rock Ter
Newton, MA 02467
$3,349,000
$512 por pie²
- 5
- habitaciones
- 6.5
- baños
- 6,535
- pies²
Pago estimado: $19,732/mes Estimado. Incluye impuestos y seguro.
- Terreno (pies²)
- 16,870
- Año de Construcción
- 2013
- Tipo
- Casa Unifamiliar
- Estado
- En Venta
- Impuestos (2026)
- $31,775
- Valor catastral
- $3,279,200
- Días en el Mercado
- 0
Sobre esta casa
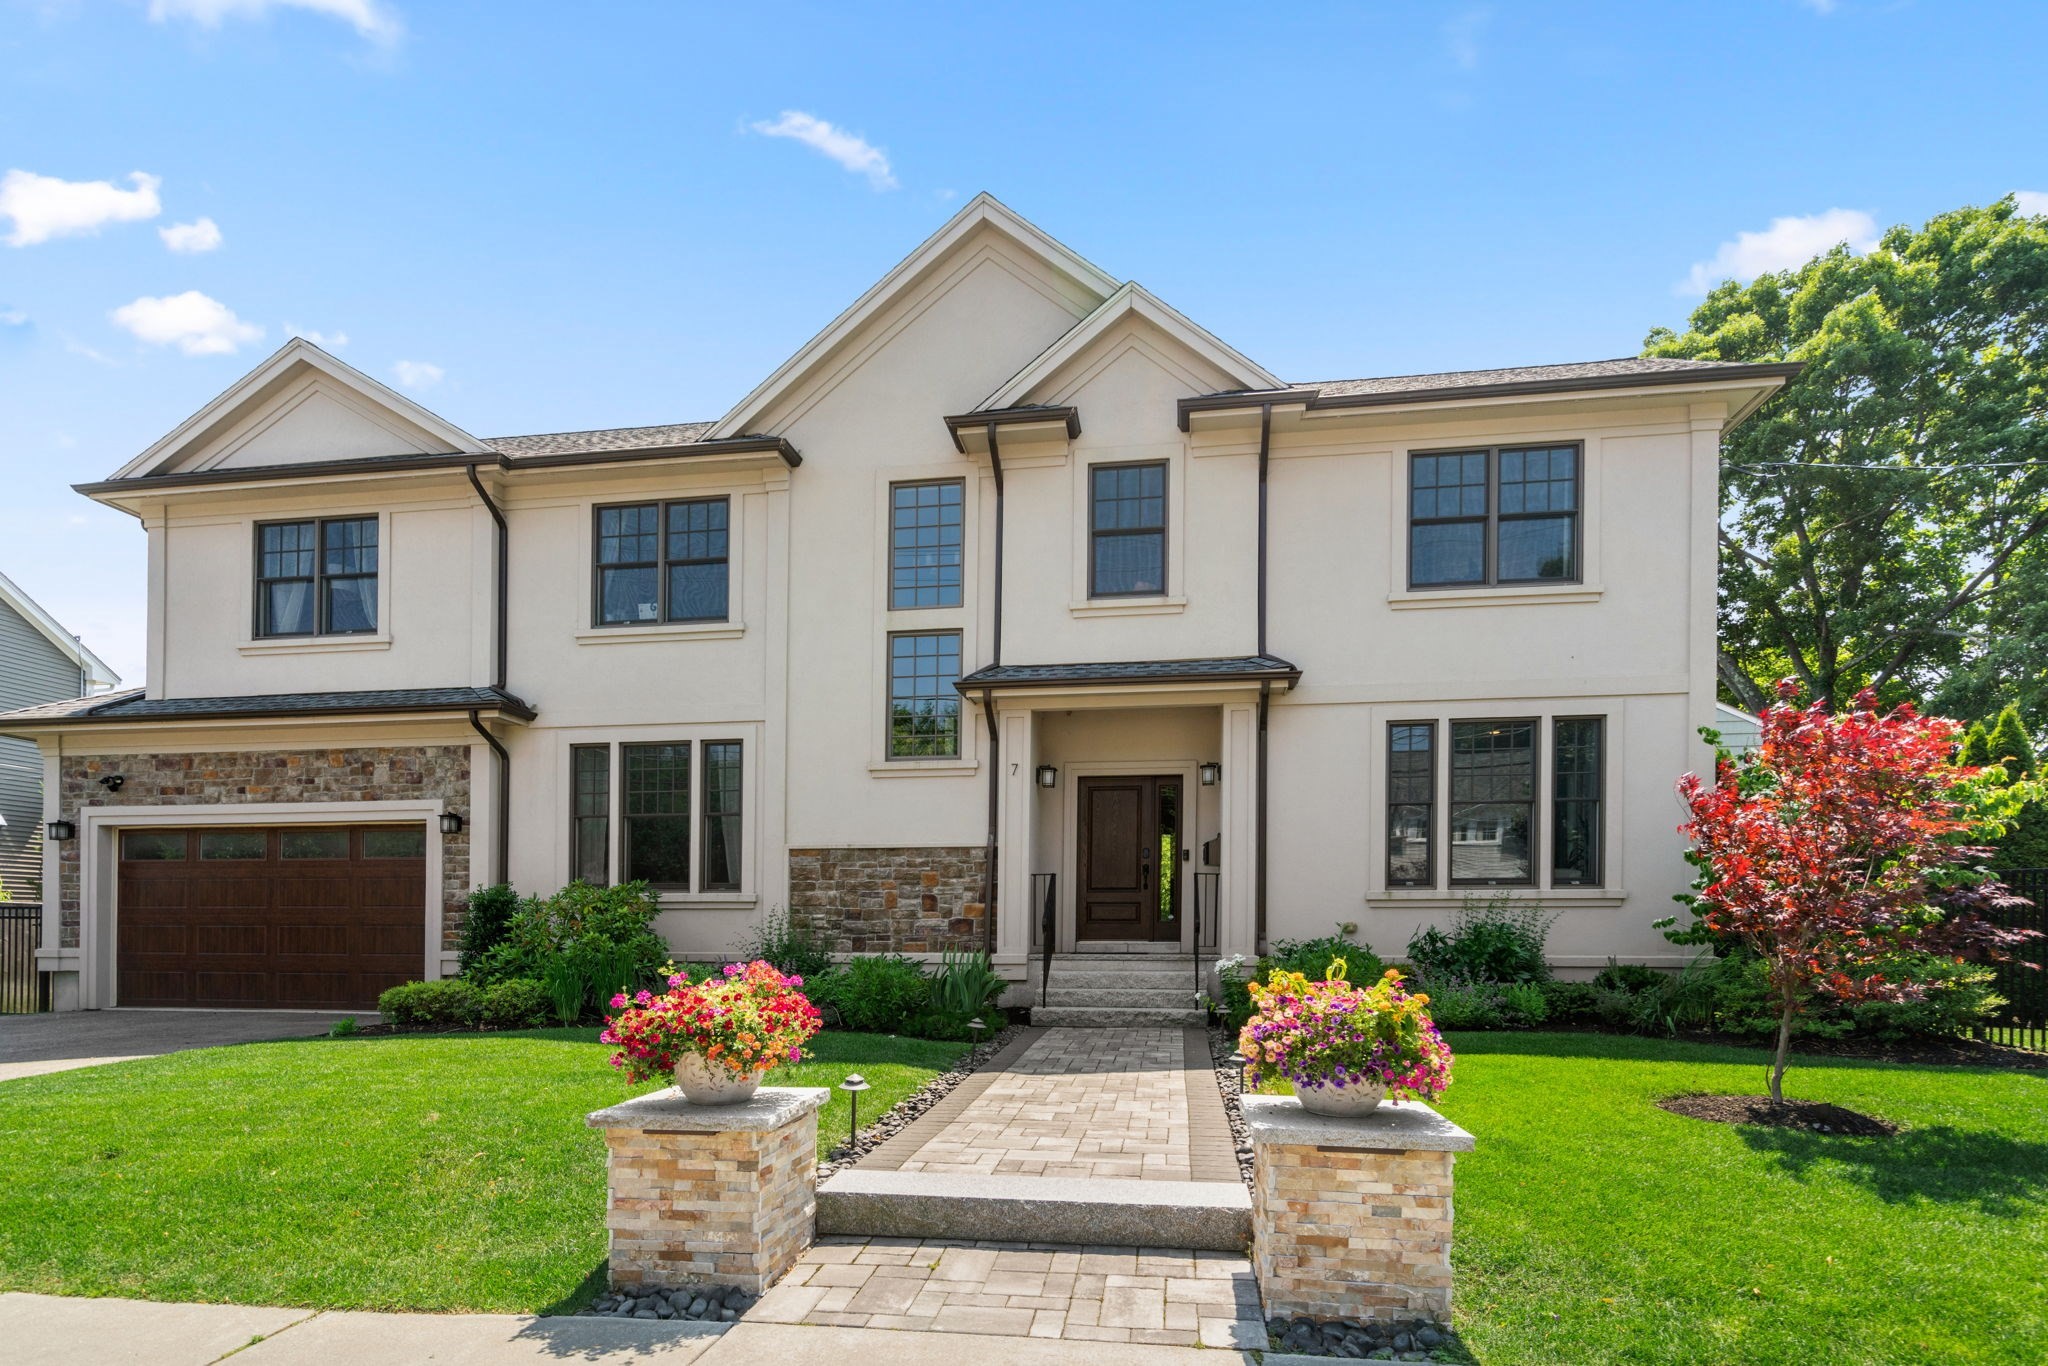
Exceptional in scale, craftsmanship & setting, this beautifully constructed 2013 Chestnut Hill home offers 3 gracious levels of living on a substantial lot in a coveted, tranquil cul-de-sac location, combining classic architectural details with sophisticated modern amenities. High ceilings (tray & coffered), wainscoting, crown molding, hardwood floors with distinctive inlay, custom built-ins+ and 3 fireplaces underscore the home’s refined character. Generously proportioned custom windows throughout all 3 levels fill the home with abundant natural light. A dramatic foyer entrance sets the tone with its grand staircase & statement chandelier that opens to the 2nd floor, while French doors introduce the elegant open living & dining room space with gas fireplace. The chef’s kitchen features high-end stainless steel appliances, sleek counters, tile backsplash & generous island with prep sink, wine fridge & microwave. A window-lined dining area flows seamlessly to generous family room with coffered ceiling, cozy fireplace, wainscoting & oversized doors to deck & beautiful rear grounds. A 1st-floor en suite bedroom offers flexibility for guests, office or multi-generational living. Upstairs, the primary suite is a welcome retreat with its gas fireplace, oversized walk-in closet & spa-like bath with soaking tub, large tiled shower, dual vanity & private water closet. The 3 additional bedrooms are each en suite, complemented by a convenient 2nd-floor laundry. The lower level is a destination of its own, with an oversized game room with fully equipped wet bar & golf simulator. Plus, you’ll also enjoy a gym, bonus room & full bath on this level. Golf enthusiasts can take their game outdoors to the private putting green in the generous backyard that also offers its nicely-sized deck, covered patio area & added space to relax & enjoy the serenity of your surroundings. A heated 2-car garage & semicircular paver drive complete this remarkable property, offering exceptional living inside & out in one of Chestnut Hill’s most sought-after locations.
Datos y características
Interior
- Cuartos en total
- 12
- Electrodomésticos
- Gas Water Heater, Range, Dishwasher, Disposal, Microwave, Refrigerator, Wine Refrigerator, Other
- Pisos
- Wood, Tile, Hardwood, Flooring - Stone/Ceramic Tile, Flooring - Wall to Wall Carpet
- Chimeneas
- 3
- Lavandería
- Closet/Cabinets - Custom Built, Flooring - Stone/Ceramic Tile, Recessed Lighting, Second Floor, Electric Dryer Hookup, Washer Hookup
- Sótano
- Full, Finished, Walk-Out Access, Interior Entry
- Características interiores
- Bathroom - Full, Bathroom - Tiled With Shower Stall, Lighting - Sconce, Bathroom - Tiled With Tub & Shower, Recessed Lighting, Closet, Wet bar, Crown Molding, Bathroom, Game Room, Exercise Room, Central Vacuum, Wet Bar, Other
Sistemas y servicios
- Calefacción
- Central, Baseboard, Natural Gas, Hydro Air
- Aire acondicionado
- Central Air
- Agua
- Public
- Alcantarillado
- Public Sewer
- Electricidad
- Circuit Breakers
- Servicios
- for Gas Range, for Electric Dryer, Washer Hookup
Exterior y estacionamiento
- Estacionamiento
- Attached, Heated Garage, Off Street, Driveway, Stone/Gravel
- Espacios de garaje
- 2
- Estacionamiento total
- 6
- Características exteriores
- Deck - Composite, Patio, Rain Gutters, Professional Landscaping, Sprinkler System, Other
- Patio y porche
- Deck - Composite, Patio
Construcción
- Estilo arquitectónico
- Colonial
- Materiales de construcción
- Frame
- Cimentación
- Concrete Perimeter
- Techo
- Shingle
- Año de construcción
- 2013
Riesgo de inundación
Ubicación
Courtesy of REMAX Andrew Realty Services
MLS #: 73581626 · Actualizado: 23 de septiembre de 2026
Los datos de las propiedades provienen en parte de MLS PIN y PrimeMLS/NEREN y son para uso personal y no comercial de los consumidores. La información se considera confiable pero no está garantizada.
También te puede gustar