En Venta · Casa Unifamiliar
7 Fredette Road
Newton, MA 02459
$2,349,000
$521 por pie²
- 6
- habitaciones
- 4.5
- baños
- 4,509
- pies²
Pago estimado: $13,766/mes Estimado. Incluye impuestos y seguro.
- Terreno (pies²)
- 7,051
- Año de Construcción
- 2014
- Tipo
- Casa Unifamiliar
- Estado
- En Venta
- Impuestos (2026)
- $20,853
- Valor catastral
- $2,152,000
- Días en el Mercado
- 0
Sobre esta casa
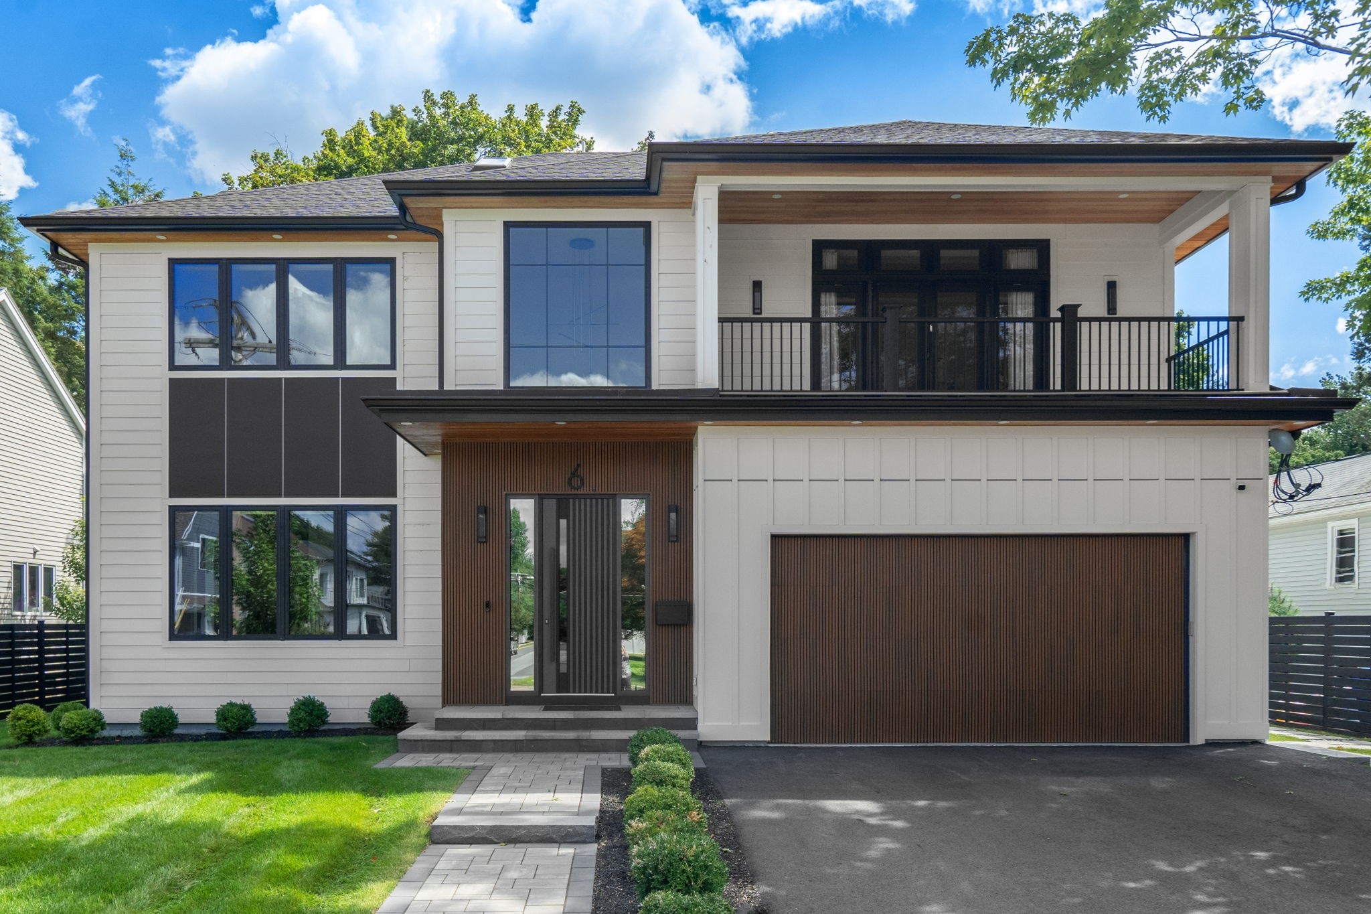
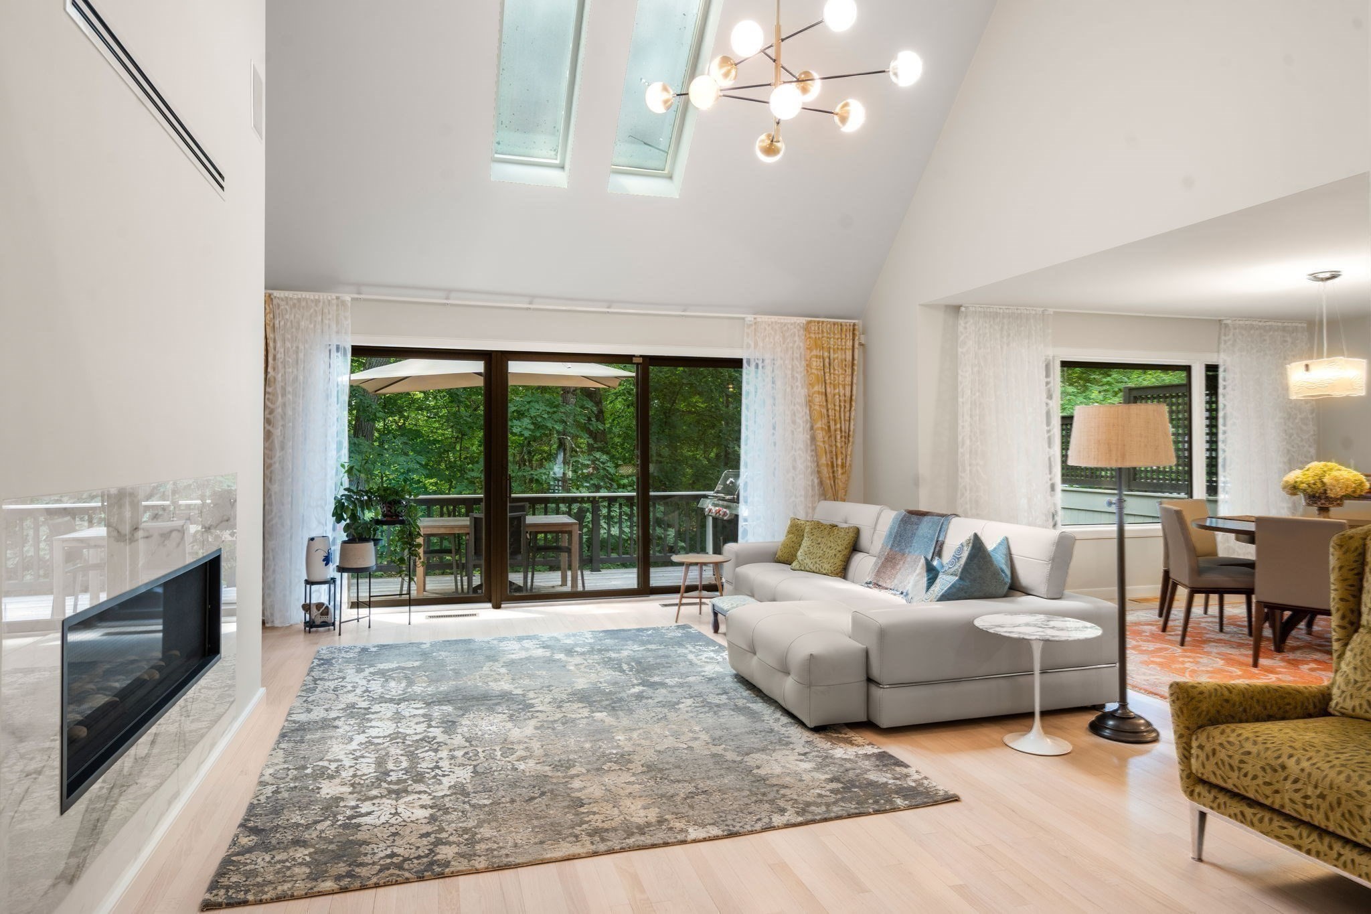
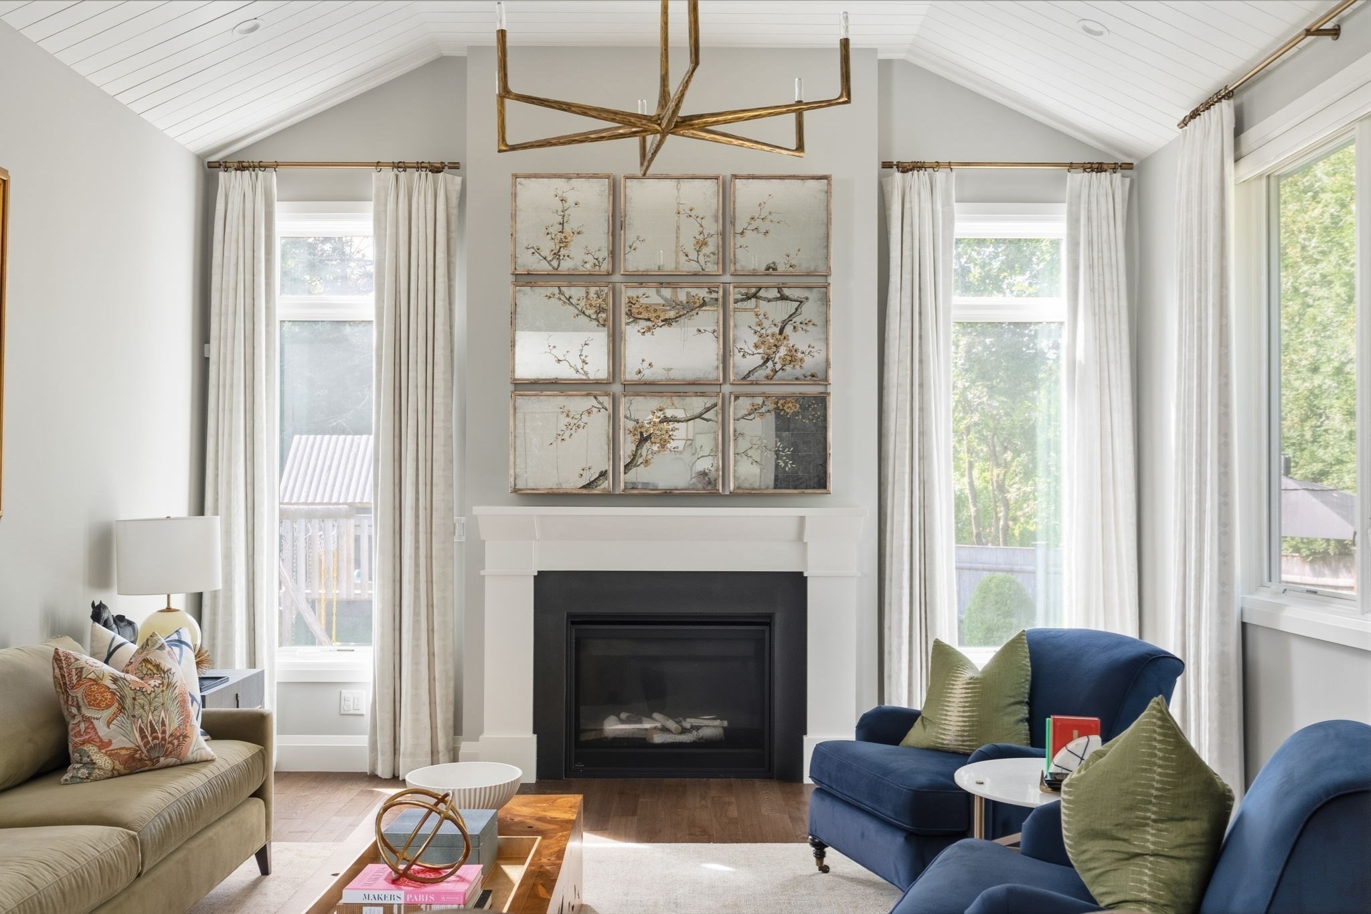
Welcome to 7 Fredette Road, a beautifully designed home blending sophisticated style with effortless everyday living. A soaring two-story foyer creates a striking first impression, while the spacious mudroom with custom built-ins provides convenient access to the attached two-car garage. At the heart of the home, a stunning gourmet kitchen features an expansive center island, high-end appliances, abundant cabinetry and a seamless connection to the sun-filled living room with gas fireplace and casual dining area. Rich, recently refinished hardwood floors and oversized windows bring warmth and natural light throughout. A formal dining room and flexible playroom, den or home office flank the main living space, each with doors for added privacy. Upstairs, the luxurious primary suite offers a spa-like bath and exceptional closet space, complemented by three additional en-suite bedrooms. The finished lower level includes a fifth bedroom, media room and bonus room. Outside, a fully fenced, private backyard framed by mature arborvitae features an expansive patio and pergola—an inviting setting for outdoor living and entertaining. Thoughtful improvements include an owned solar system with net metering, a 2024 boiler and oversized water heater, and 2025 HVAC upgrades with an additional zone.
Datos y características
Interior
- Cuartos en total
- 11
- Electrodomésticos
- Gas Water Heater, Range, Oven, Dishwasher, Disposal, Microwave, Refrigerator, ENERGY STAR Qualified Refrigerator, Wine Refrigerator, Washer/Dryer, Vacuum System, Plumbed For Ice Maker
- Pisos
- Wood
- Chimeneas
- 1
- Lavandería
- Second Floor, Gas Dryer Hookup, Washer Hookup
- Sótano
- Full, Finished, Bulkhead, Sump Pump, Radon Remediation System
- Características interiores
- Game Room, Play Room, Office, Central Vacuum, Sauna/Steam/Hot Tub
Sistemas y servicios
- Calefacción
- Central, Forced Air, Radiant, Natural Gas, Hydro Air
- Aire acondicionado
- Central Air, Whole House Fan
- Agua
- Public
- Alcantarillado
- Public Sewer
- Electricidad
- 110 Volts, Circuit Breakers, 200+ Amp Service, Net Meter
- Servicios
- for Gas Range, for Gas Oven, for Gas Dryer, Washer Hookup, Icemaker Connection
Exterior y estacionamiento
- Estacionamiento
- Attached, Garage Door Opener, Heated Garage, Insulated, Off Street
- Espacios de garaje
- 2
- Estacionamiento total
- 6
- Características exteriores
- Patio, Rain Gutters, Professional Landscaping, Sprinkler System, Decorative Lighting, Screens, Fenced Yard
- Patio y porche
- Patio
Construcción
- Estilo arquitectónico
- Colonial
- Materiales de construcción
- Frame
- Cimentación
- Concrete Perimeter
- Techo
- Shingle
- Año de construcción
- 2014
Riesgo de inundación
Ubicación
Courtesy of MGS Group Real Estate LTD - Wellesley
MLS #: 73582193 · Actualizado: 24 de septiembre de 2026
Los datos de las propiedades provienen en parte de MLS PIN y PrimeMLS/NEREN y son para uso personal y no comercial de los consumidores. La información se considera confiable pero no está garantizada.
También te puede gustar