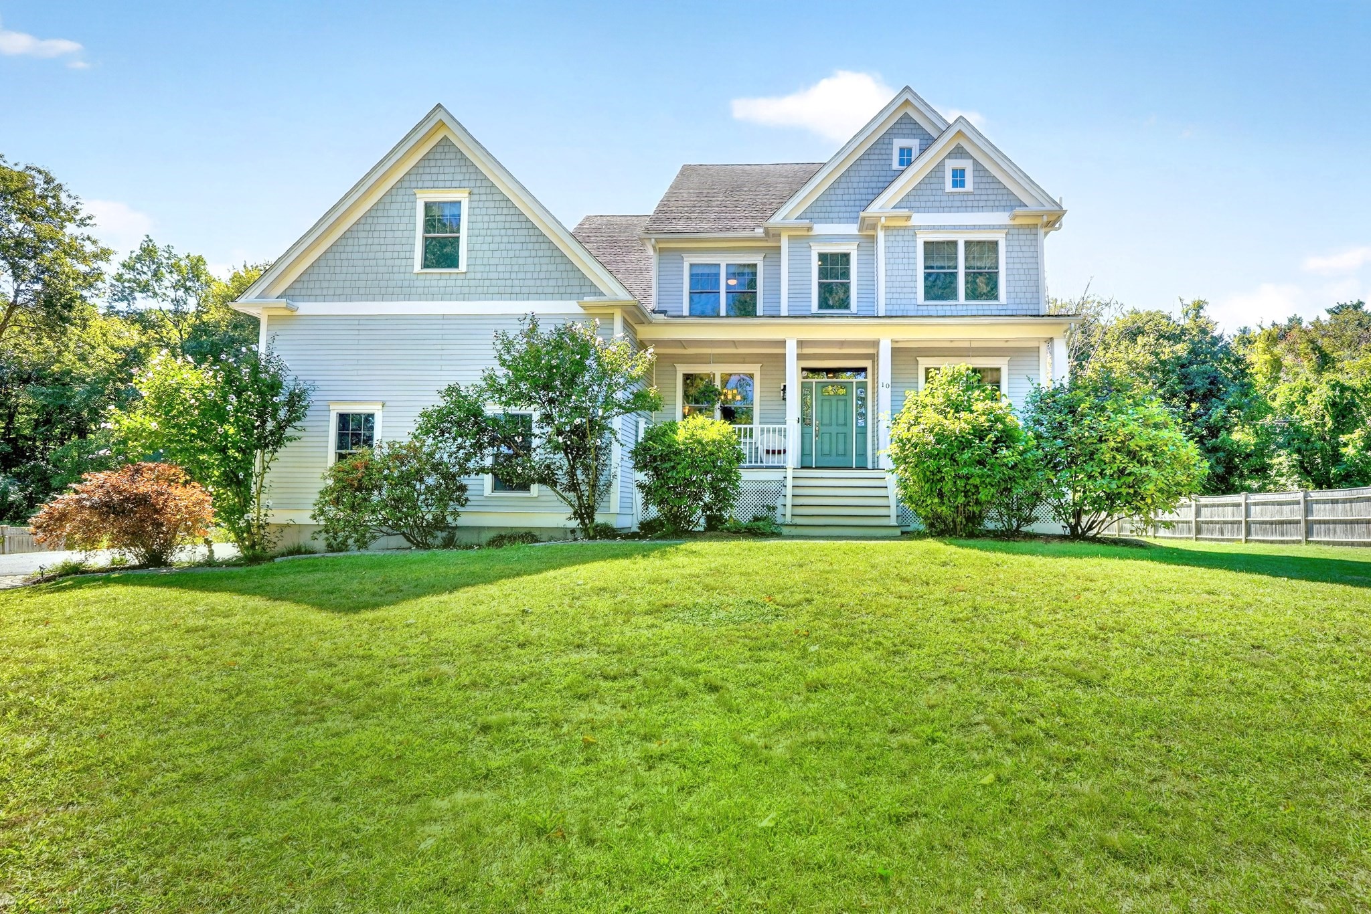
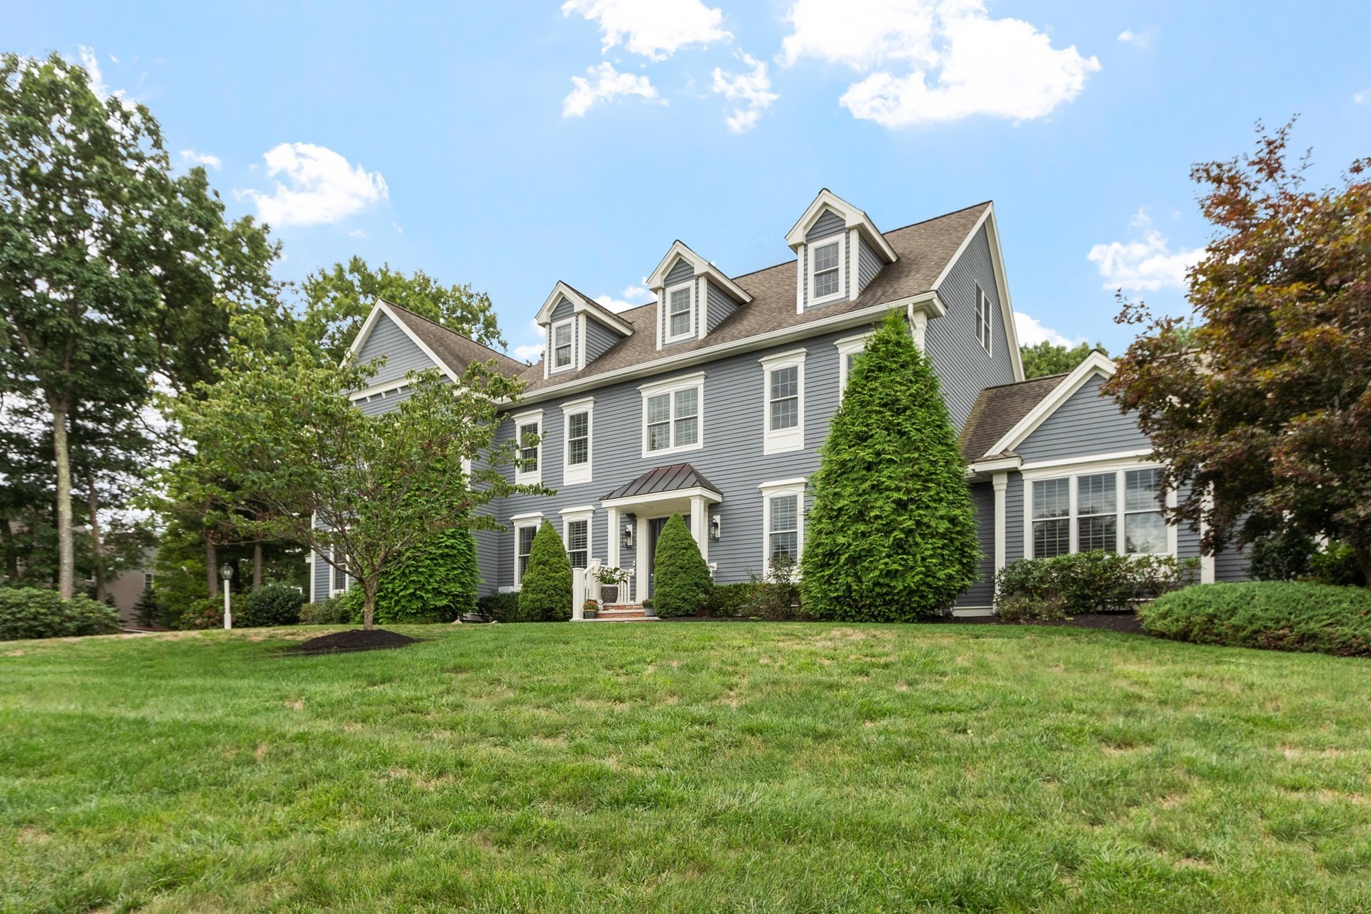
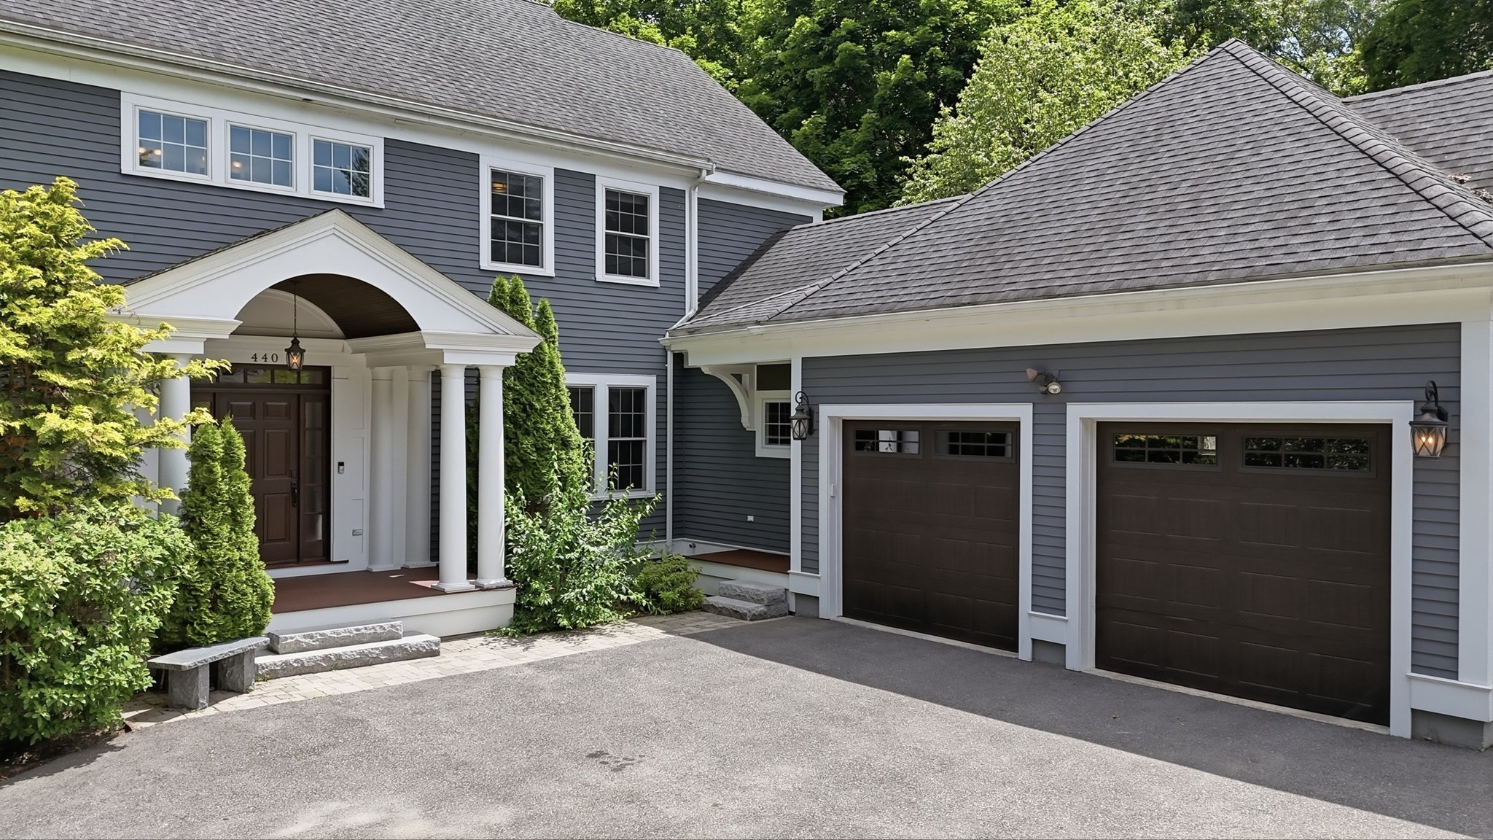
En Venta · Casa Unifamiliar
8 Irene Rd
Bedford, MA 01730
$2,495,000
$462 por pie²
- 6
- habitaciones
- 5.5
- baños
- 5,400
- pies²
Pago estimado: $13,698/mes Estimado. Incluye impuestos y seguro.
- Terreno (pies²)
- 47,193
- Año de Construcción
- 1960
- Tipo
- Casa Unifamiliar
- Estado
- En Venta
- Impuestos (2025)
- $11,185
- Valor catastral
- $929,000
- Días en el Mercado
- 0
Sobre esta casa
Tucked at the end of a tranquil Bedford cul-de-sac, this striking 6-bedroom, 5.5-bath residence has been completely transformed from the ground up. A standout feature is its unique bedroom configuration, with four bedrooms offering private en-suite baths, including a versatile guest/in-law suite complete with its own wet bar and dedicated laundry—an ideal setup for multigenerational living or extended guests. The contemporary kitchen flows seamlessly into the open living area, creating the perfect gathering space, while direct access to the new deck extends the interiors outdoors and overlooks the private 1.08-acre setting. A second laundry center adds another level of convenience to this thoughtfully designed home. Ideally located, the property offers easy access to Route 3 and I-95/Route 128, Bedford Center, local shopping, dining, and everyday conveniences. Thoughtfully reimagined for modern living, this is a special opportunity in Bedford. Images in this listing include digital renderings or digitally altered photographs.
Datos y características
Interior
- Cuartos en total
- 12
- Electrodomésticos
- Gas Water Heater, Range, Oven, Dishwasher, Disposal, Microwave, Refrigerator, Washer, Dryer, ENERGY STAR Qualified Refrigerator, ENERGY STAR Qualified Dryer, ENERGY STAR Qualified Dishwasher, ENERGY STAR Qualified Washer
- Pisos
- Wood, Tile, Flooring - Engineered Hardwood, Flooring - Stone/Ceramic Tile
- Chimeneas
- 1
- Lavandería
- Flooring - Vinyl, In Basement, Electric Dryer Hookup, Washer Hookup
- Características interiores
- Bathroom - Full, Closet/Cabinets - Custom Built, Countertops - Stone/Granite/Solid, Wet bar, Recessed Lighting, Bathroom - Tiled With Shower Stall, Bedroom
Sistemas y servicios
- Calefacción
- Central, Forced Air, Baseboard, Natural Gas, ENERGY STAR Qualified Equipment
- Aire acondicionado
- Central Air, ENERGY STAR Qualified Equipment
- Agua
- Public
- Alcantarillado
- Public Sewer
- Electricidad
- 200+ Amp Service
- Servicios
- for Gas Range, for Electric Oven, for Electric Dryer, Washer Hookup
Exterior y estacionamiento
- Estacionamiento
- Attached, Heated Garage, Off Street
- Espacios de garaje
- 2
- Estacionamiento total
- 12
- Características exteriores
- Deck, Patio
- Patio y porche
- Deck, Patio
Construcción
- Estilo arquitectónico
- Contemporary
- Materiales de construcción
- Frame
- Cimentación
- Concrete Perimeter
- Techo
- Shingle
- Año de construcción
- 1960
Riesgo de inundación
Ubicación
Courtesy of Gibson Sotheby's International Realty
MLS #: 73582103 · Actualizado: 24 de septiembre de 2026
Los datos de las propiedades provienen en parte de MLS PIN y PrimeMLS/NEREN y son para uso personal y no comercial de los consumidores. La información se considera confiable pero no está garantizada.
También te puede gustar