En Venta · Casa Unifamiliar
86 Breakneck Rd
Sturbridge, MA 01566
$719,900
$367 por pie²
- 3
- habitaciones
- 1.5
- baños
- 1,960
- pies²
Pago estimado: $4,363/mes Estimado. Incluye impuestos y seguro.
- Terreno (pies²)
- 234,352
- Año de Construcción
- 1985
- Tipo
- Casa Unifamiliar
- Estado
- En Venta
- Impuestos (2026)
- $6,872
- Valor catastral
- $440,000
- Días en el Mercado
- 0
Sobre esta casa
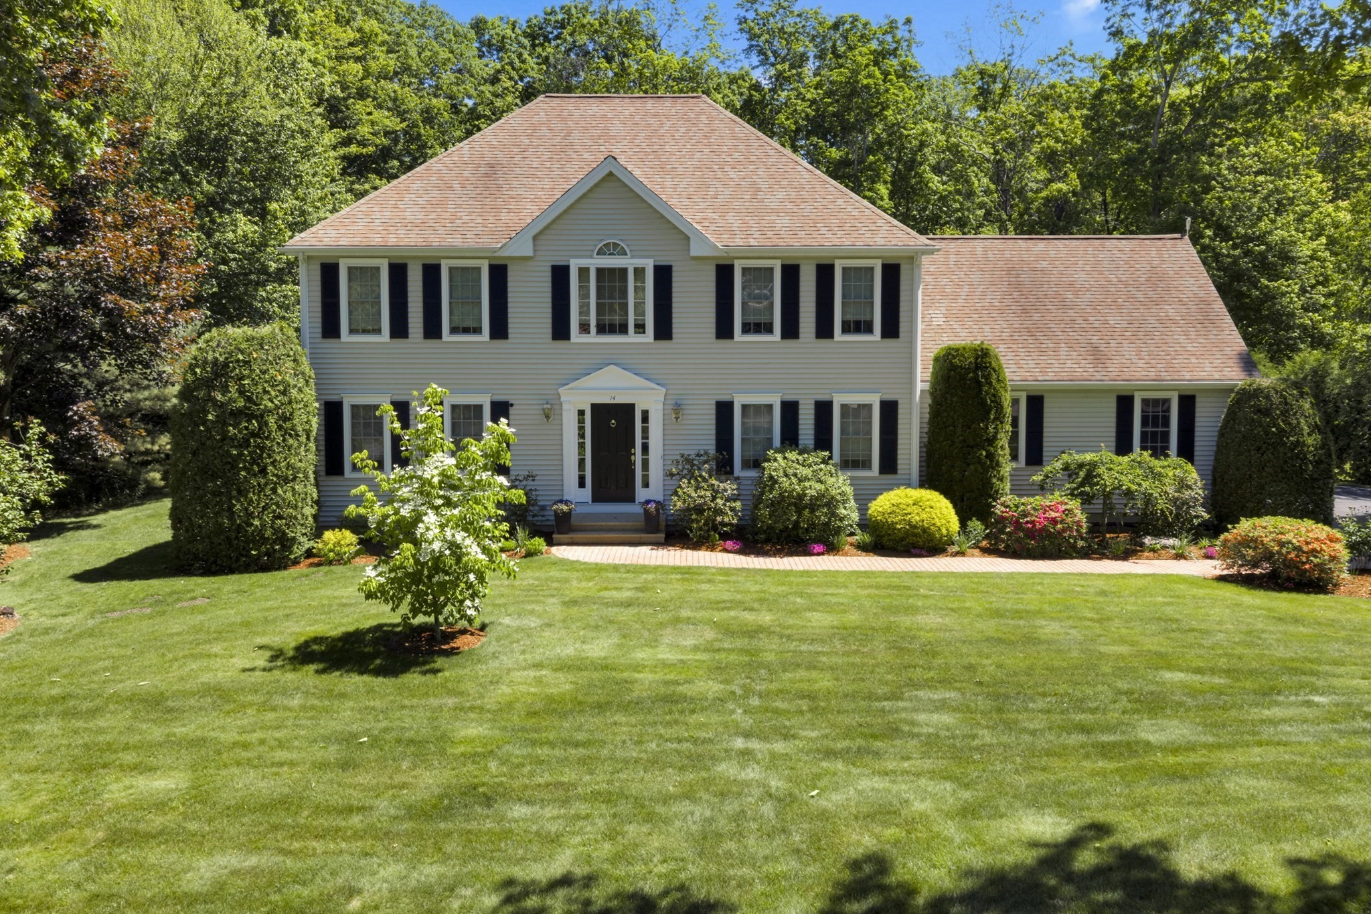
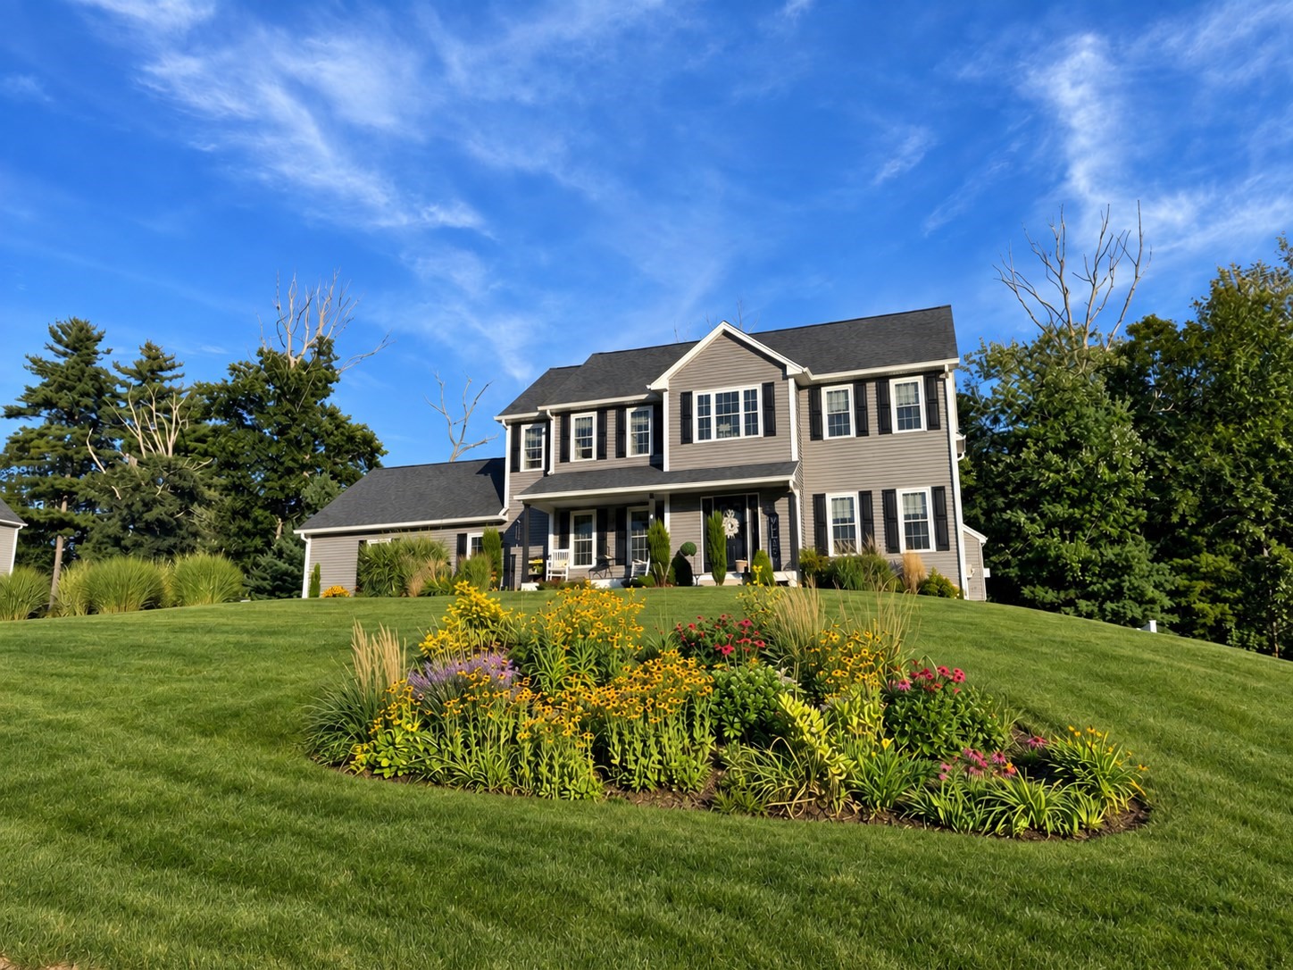
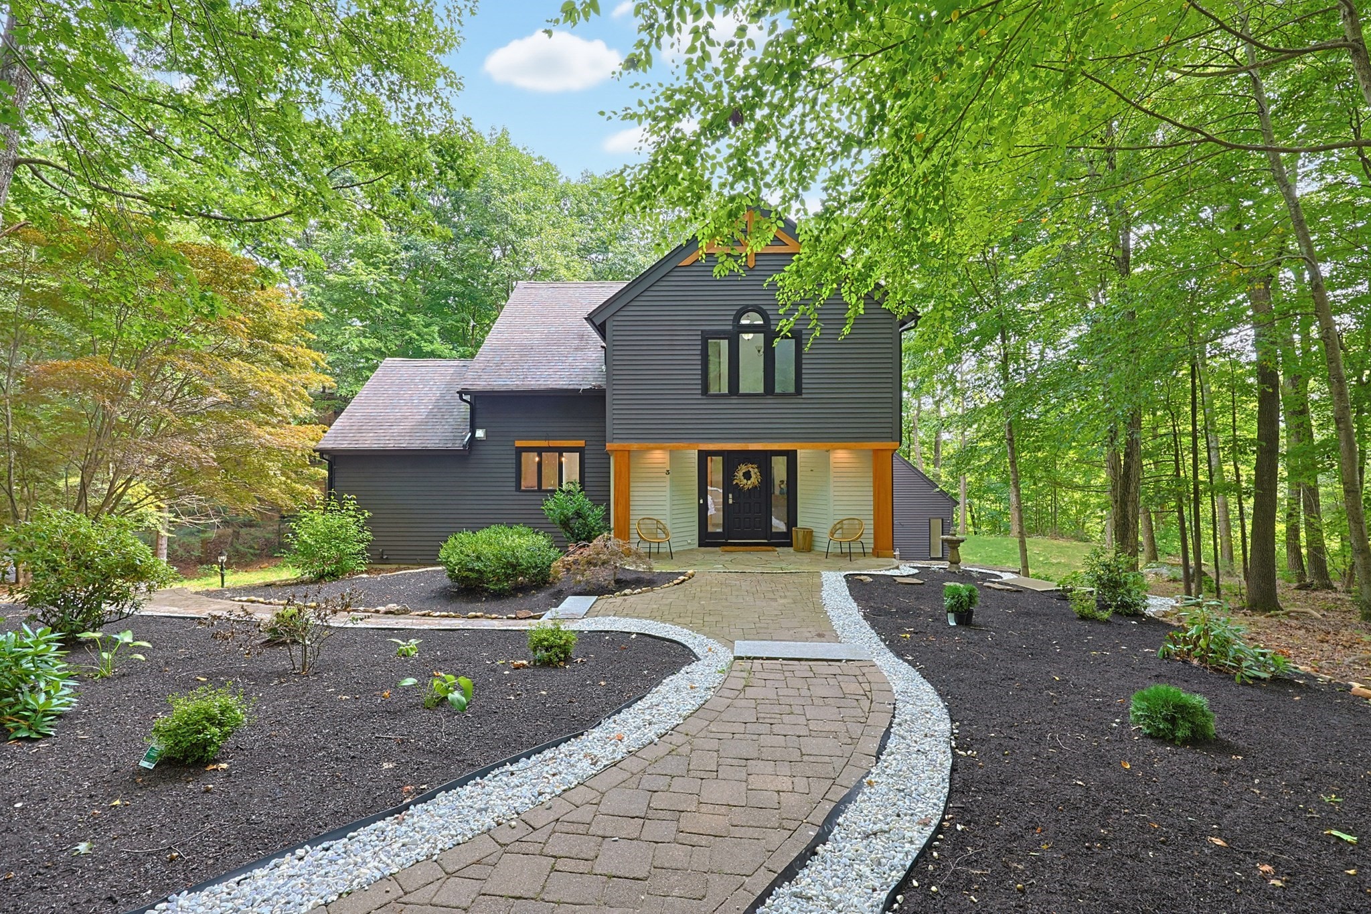
UNIQUE PROPERTY WITH 2300+ SQ FOOT GARAGE- 2+ STALL BARN-5.38 ACRES-POND- an attractive single-family residence, constructed in 1985 and encompassing 1960 square feet, presents an exceptional opportunity for refined living. This property, offers a distinguished blend of classic design and contemporary comfort. The kitchen, a focal point for culinary pursuits, features elegant stone counters and a functional peninsula, providing both ample workspace and a natural gathering point. Adjacent to the kitchen, the dining room offers an inviting atmosphere,leads into the large living room, complemented by built-in shelves perfect for displaying cherished collections or literary works. With three well-proportioned bedrooms, this residence provides comfortable private accommodations. The property includes one full bathroom and one half bathroom, designed for both convenience and utility.Lower level has finished bonus room and office. The exterior of the property is equally compelling, featuring a private yard that offers seclusion and tranquility, while the integration of solar panels underscores a commitment to sustainable living. SOLAR PANELS ARE OWNED, ELECTRIC PLUG FOR YOUR ELECTRIC CAR, GENERATOR- SO MUCH MORE
Datos y características
Interior
- Cuartos en total
- 6
- Electrodomésticos
- Electric Water Heater, Range, Dishwasher, Refrigerator, Washer, Dryer
- Pisos
- Wood, Carpet, Laminate
- Chimeneas
- 1
- Lavandería
- Dryer Hookup - Electric, Washer Hookup, In Basement, Electric Dryer Hookup
- Sótano
- Full, Finished, Walk-Out Access
- Características interiores
- Open Floorplan, Recessed Lighting, Bonus Room, Office
Sistemas y servicios
- Calefacción
- Electric, Pellet Stove
- Aire acondicionado
- Wall Unit(s)
- Agua
- Private
- Alcantarillado
- Private Sewer
- Electricidad
- Circuit Breakers
- Servicios
- for Electric Range, for Electric Dryer, Washer Hookup
Exterior y estacionamiento
- Estacionamiento
- Paved Drive, Off Street, Paved
- Estacionamiento total
- 10
- Características exteriores
- Porch, Deck, Patio, Barn/Stable, Fruit Trees, Other
- Patio y porche
- Deck - Exterior, Porch, Deck, Patio
Construcción
- Estilo arquitectónico
- Ranch
- Materiales de construcción
- Frame
- Cimentación
- Concrete Perimeter
- Techo
- Shingle
- Año de construcción
- 1985
Riesgo de inundación
Ubicación
Courtesy of eXp Realty LLC
MLS #: 73582076 · Actualizado: 24 de septiembre de 2026
Los datos de las propiedades provienen en parte de MLS PIN y PrimeMLS/NEREN y son para uso personal y no comercial de los consumidores. La información se considera confiable pero no está garantizada.
También te puede gustar