En Venta · Casa Unifamiliar
24 Townsend Rd
Shirley, MA 01464
Rebaja: $50,000
$1,199,900
$1,249,900
$201 por pie²
- 4
- habitaciones
- 4.5
- baños
- 5,970
- pies²
Pago estimado: $6,630/mes Estimado. Incluye impuestos y seguro.
- Terreno (pies²)
- 146,179
- Año de Construcción
- 2024
- Tipo
- Casa Unifamiliar
- Estado
- En Venta
- Impuestos (2025)
- $4,955
- Valor catastral
- $382,000
- Días en el Mercado
- 192
Sobre esta casa
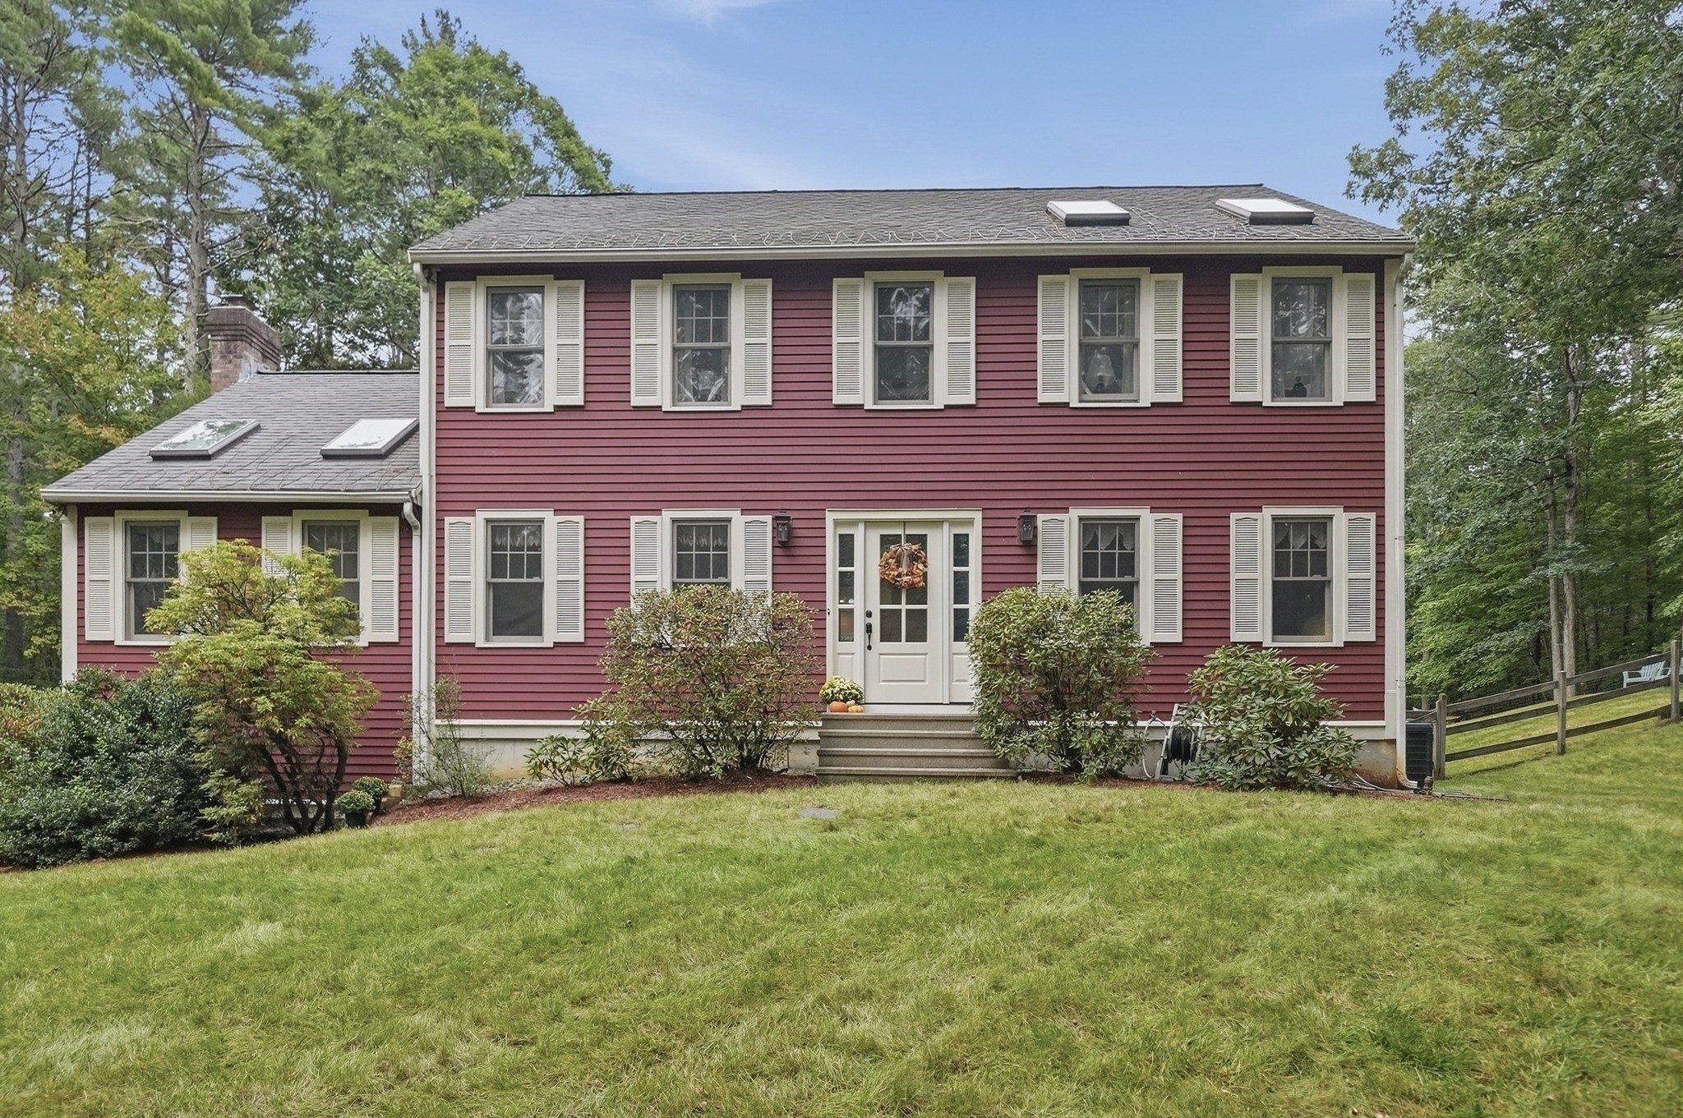
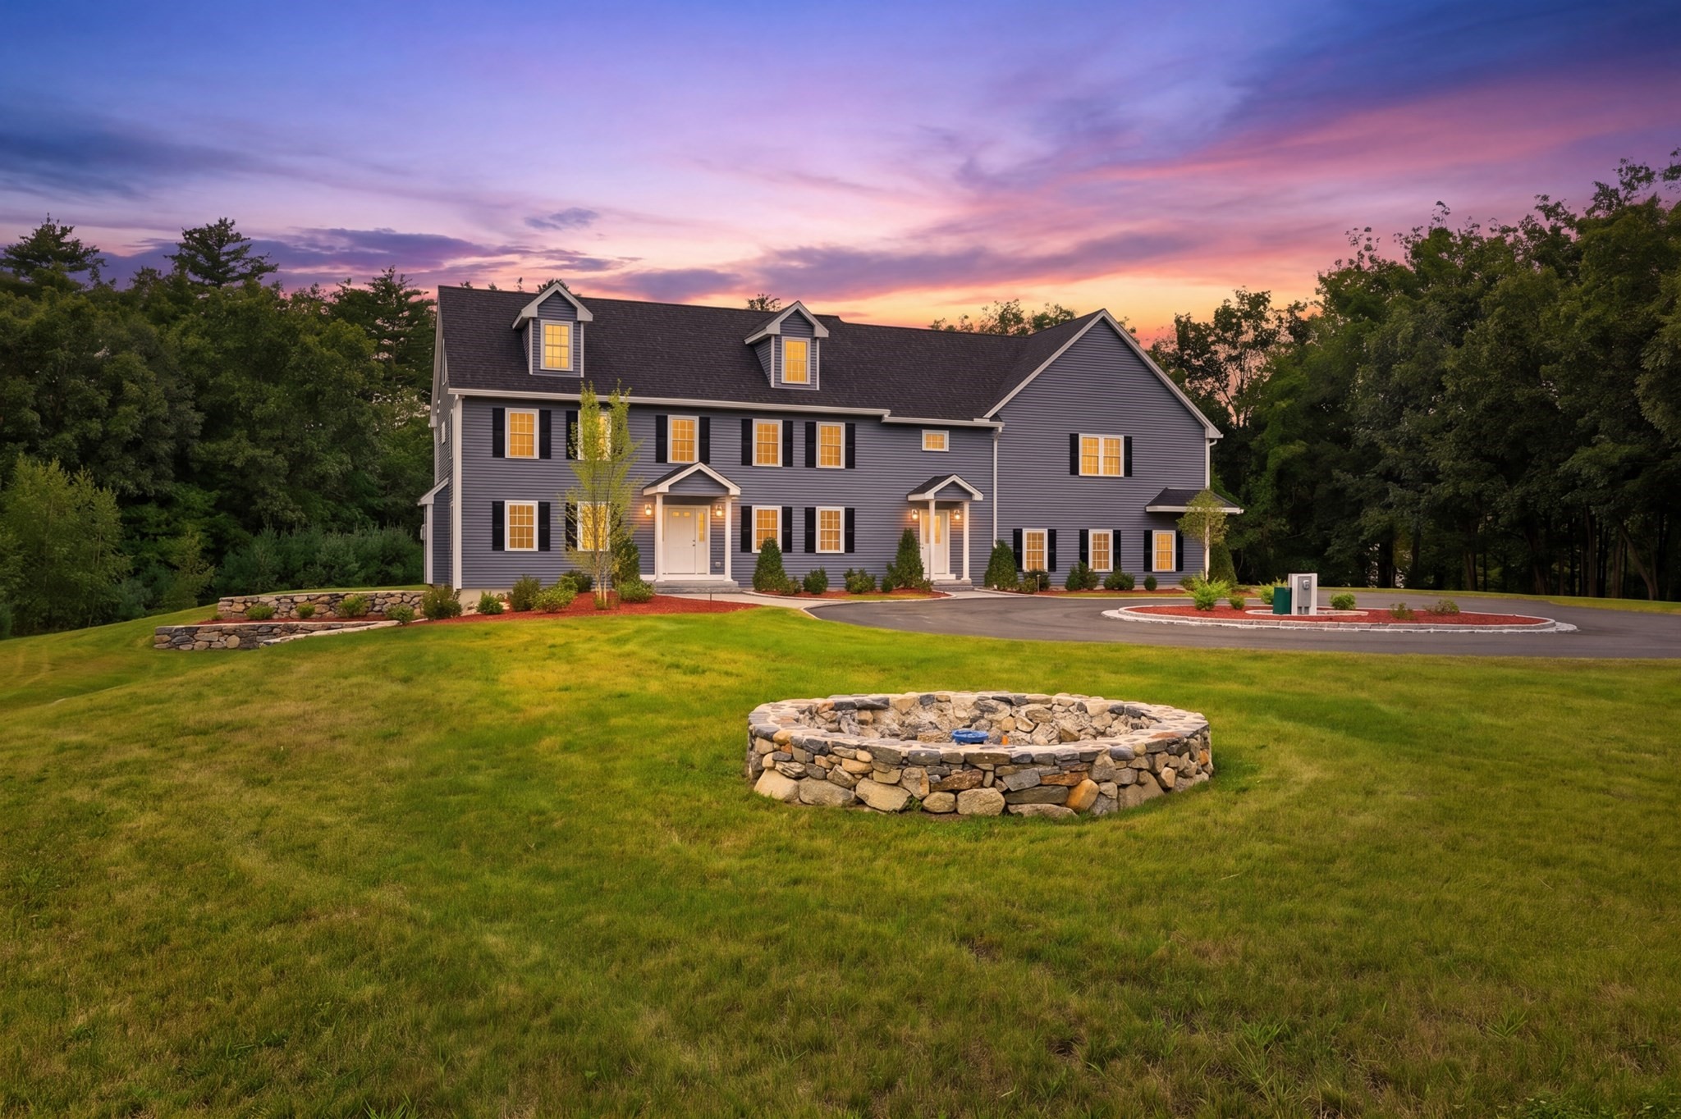
Welcome to this stunning like new custom home, beautifully sited on over 3.36 landscaped acres. Offering 5 bedrooms and 4.5 baths, this exceptional property blends luxury, comfort, and modern design. The open-concept main level is perfect for everyday living and entertaining, centered around a spectacular chef's kitchen featuring Viking appliances, custom finishes, and expansive gathering spaces. The luxurious primary suite provides a private retreat, while the additional bedrooms offer generous space and en-suite access. The finished walk-out lower level with a full bath creates the perfect setting for a recreation room, guest space, or home gym. A walk-up attic and third-floor bonus area provide endless possibilities for a home office, or media room. Thoughtful upgrades include smart home technology, custom blinds throughout, and a whole-house generator for peace of mind.Enjoy a beautifully fenced backyard with extensive stonework, professionally landscaped grounds.
Datos y características
Interior
- Cuartos en total
- 12
- Electrodomésticos
- Water Heater, Range, Dishwasher, Microwave, Refrigerator, Washer, Dryer
- Pisos
- Tile, Carpet, Hardwood, Flooring - Wall to Wall Carpet, Flooring - Stone/Ceramic Tile, Flooring - Hardwood
- Chimeneas
- 1
- Lavandería
- Closet/Cabinets - Custom Built, Flooring - Stone/Ceramic Tile, Second Floor
- Sótano
- Full, Finished, Walk-Out Access, Interior Entry, Garage Access
- Características interiores
- Bathroom - Full, Closet/Cabinets - Custom Built, Recessed Lighting, Lighting - Overhead, Closet, Bonus Room, Bathroom, Mud Room, Walk-up Attic
Sistemas y servicios
- Calefacción
- Forced Air, Natural Gas
- Aire acondicionado
- Central Air
- Agua
- Private
- Alcantarillado
- Private Sewer
- Electricidad
- Generator, Circuit Breakers, Generator Connection
- Servicios
- for Gas Range, Generator Connection
Exterior y estacionamiento
- Estacionamiento
- Attached, Garage Door Opener, Garage Faces Side, Paved Drive, Off Street, Paved
- Espacios de garaje
- 2
- Estacionamiento total
- 8
- Características exteriores
- Deck - Composite, Patio, Sprinkler System, Fenced Yard, Stone Wall
- Patio y porche
- Deck - Composite, Patio
Construcción
- Estilo arquitectónico
- Colonial
- Materiales de construcción
- Frame
- Cimentación
- Concrete Perimeter
- Techo
- Shingle
- Año de construcción
- 2024
Riesgo de inundación
Ubicación
Courtesy of Coldwell Banker Realty - Leominster
MLS #: 73534959 · Actualizado: 8 de agosto de 2026
Los datos de las propiedades provienen en parte de MLS PIN y PrimeMLS/NEREN y son para uso personal y no comercial de los consumidores. La información se considera confiable pero no está garantizada.
También te puede gustar