En Venta · Casa Unifamiliar
1 Gooseneck Ln
Westford, MA 01886
$1,300,000
$295 por pie²
- 4
- habitaciones
- 2.5
- baños
- 4,401
- pies²
Pago estimado: $7,964/mes Estimado. Incluye impuestos y seguro.
- Terreno (pies²)
- 26,140
- Año de Construcción
- 1998
- Tipo
- Casa Unifamiliar
- Estado
- En Venta
- Impuestos (2026)
- $14,888
- Valor catastral
- $1,135,600
- HOA
- $750/mes
- Días en el Mercado
- 0
Sobre esta casa
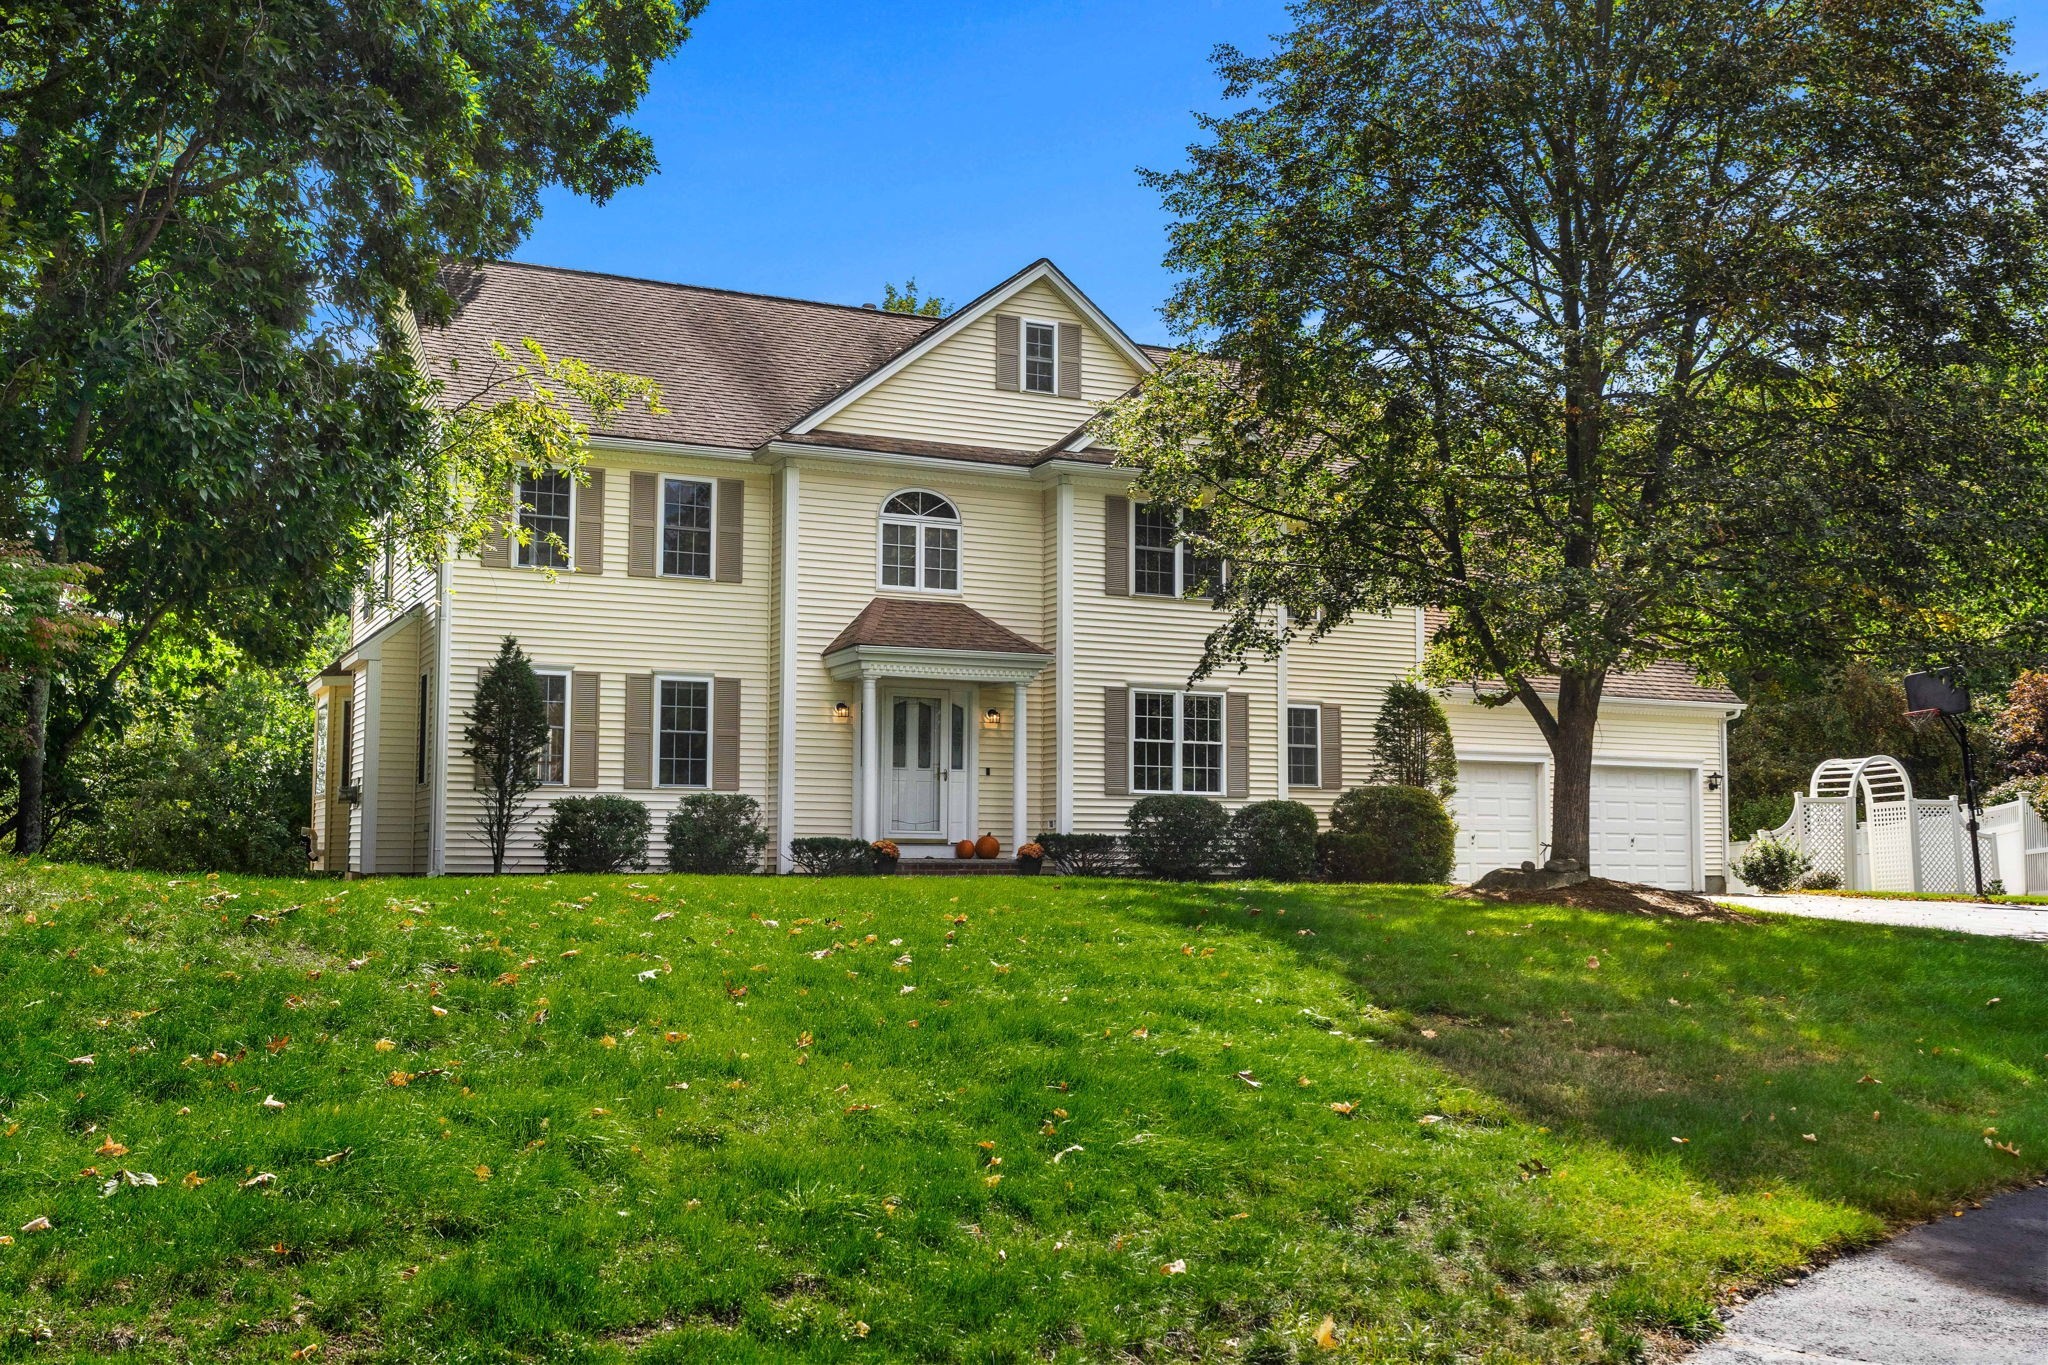
Beautifully maintained 4-bedroom, 2.5-bath home offering approximately 4,400 square feet of spacious living in a desirable Westford cul-de-sac neighborhood. The bright, open-concept main level features abundant windows with recessed lighting and an inviting layout designed for both everyday living and entertaining. The beautifully appointed kitchen offers rich colored cabinetry, granite countertops and a seamless flow into the fireplaced family room and additional fireplaced room with tons of sunlight. Upstairs, all four bedrooms are generously sized with ample closet space, complemented by the convenience of a second-floor laundry room. The expansive basement level offers a second home office, gym and entertainment area with space for TV viewing and pool/ping pong table. Located in sought-after Westford neighborhood with top-rated schools, this exceptional home is convenient to Route 495, Cornerstone Square, Whole Foods Market, Kimball Farm and more than 65 miles of scenic walking trails. A wonderful combination of space, comfort, location and lifestyle!
Datos y características
Interior
- Cuartos en total
- 15
- Electrodomésticos
- Gas Water Heater, Water Heater, Range, Dishwasher, Microwave, Refrigerator, Washer, Dryer, Range Hood
- Pisos
- Tile, Carpet, Hardwood, Flooring - Hardwood, Flooring - Stone/Ceramic Tile, Flooring - Wall to Wall Carpet, Flooring - Wood
- Chimeneas
- 2
- Lavandería
- Flooring - Vinyl, Electric Dryer Hookup, Second Floor, Gas Dryer Hookup, Washer Hookup
- Características interiores
- Closet - Linen, Bathroom - 3/4, Mud Room, Office, Game Room, Finish - Sheetrock
Sistemas y servicios
- Calefacción
- Central, Forced Air, Natural Gas
- Aire acondicionado
- Central Air, Dual
- Agua
- Public
- Alcantarillado
- Public Sewer
- Electricidad
- 110 Volts, 220 Volts, Circuit Breakers
- Servicios
- for Gas Oven, for Gas Dryer, Washer Hookup
Exterior y estacionamiento
- Estacionamiento
- Attached, Paved
- Espacios de garaje
- 2
- Estacionamiento total
- 6
- Características exteriores
- Patio, Rain Gutters, Storage, Professional Landscaping, Sprinkler System, Decorative Lighting, Screens, Stone Wall
- Patio y porche
- Patio
Construcción
- Estilo arquitectónico
- Colonial
- Materiales de construcción
- Frame
- Cimentación
- Concrete Perimeter
- Techo
- Shingle
- Año de construcción
- 1998
Riesgo de inundación
Ubicación
Courtesy of The Greene Realty Group
MLS #: 73582285 · Actualizado: 24 de septiembre de 2026
Los datos de las propiedades provienen en parte de MLS PIN y PrimeMLS/NEREN y son para uso personal y no comercial de los consumidores. La información se considera confiable pero no está garantizada.
También te puede gustar