En Venta · Casa Unifamiliar
11 Pitt Rd.
Framingham, MA 01701
Rebaja: $23,133
$676,767
$699,900
$269 por pie²
- 3
- habitaciones
- 3.5
- baños
- 2,515
- pies²
Pago estimado: $4,280/mes Estimado. Incluye impuestos y seguro.
- Terreno (pies²)
- 9,583
- Año de Construcción
- 1947
- Tipo
- Casa Unifamiliar
- Estado
- En Venta
- Impuestos (2025)
- $8,497
- Valor catastral
- $711,600
- Días en el Mercado
- 27
Sobre esta casa
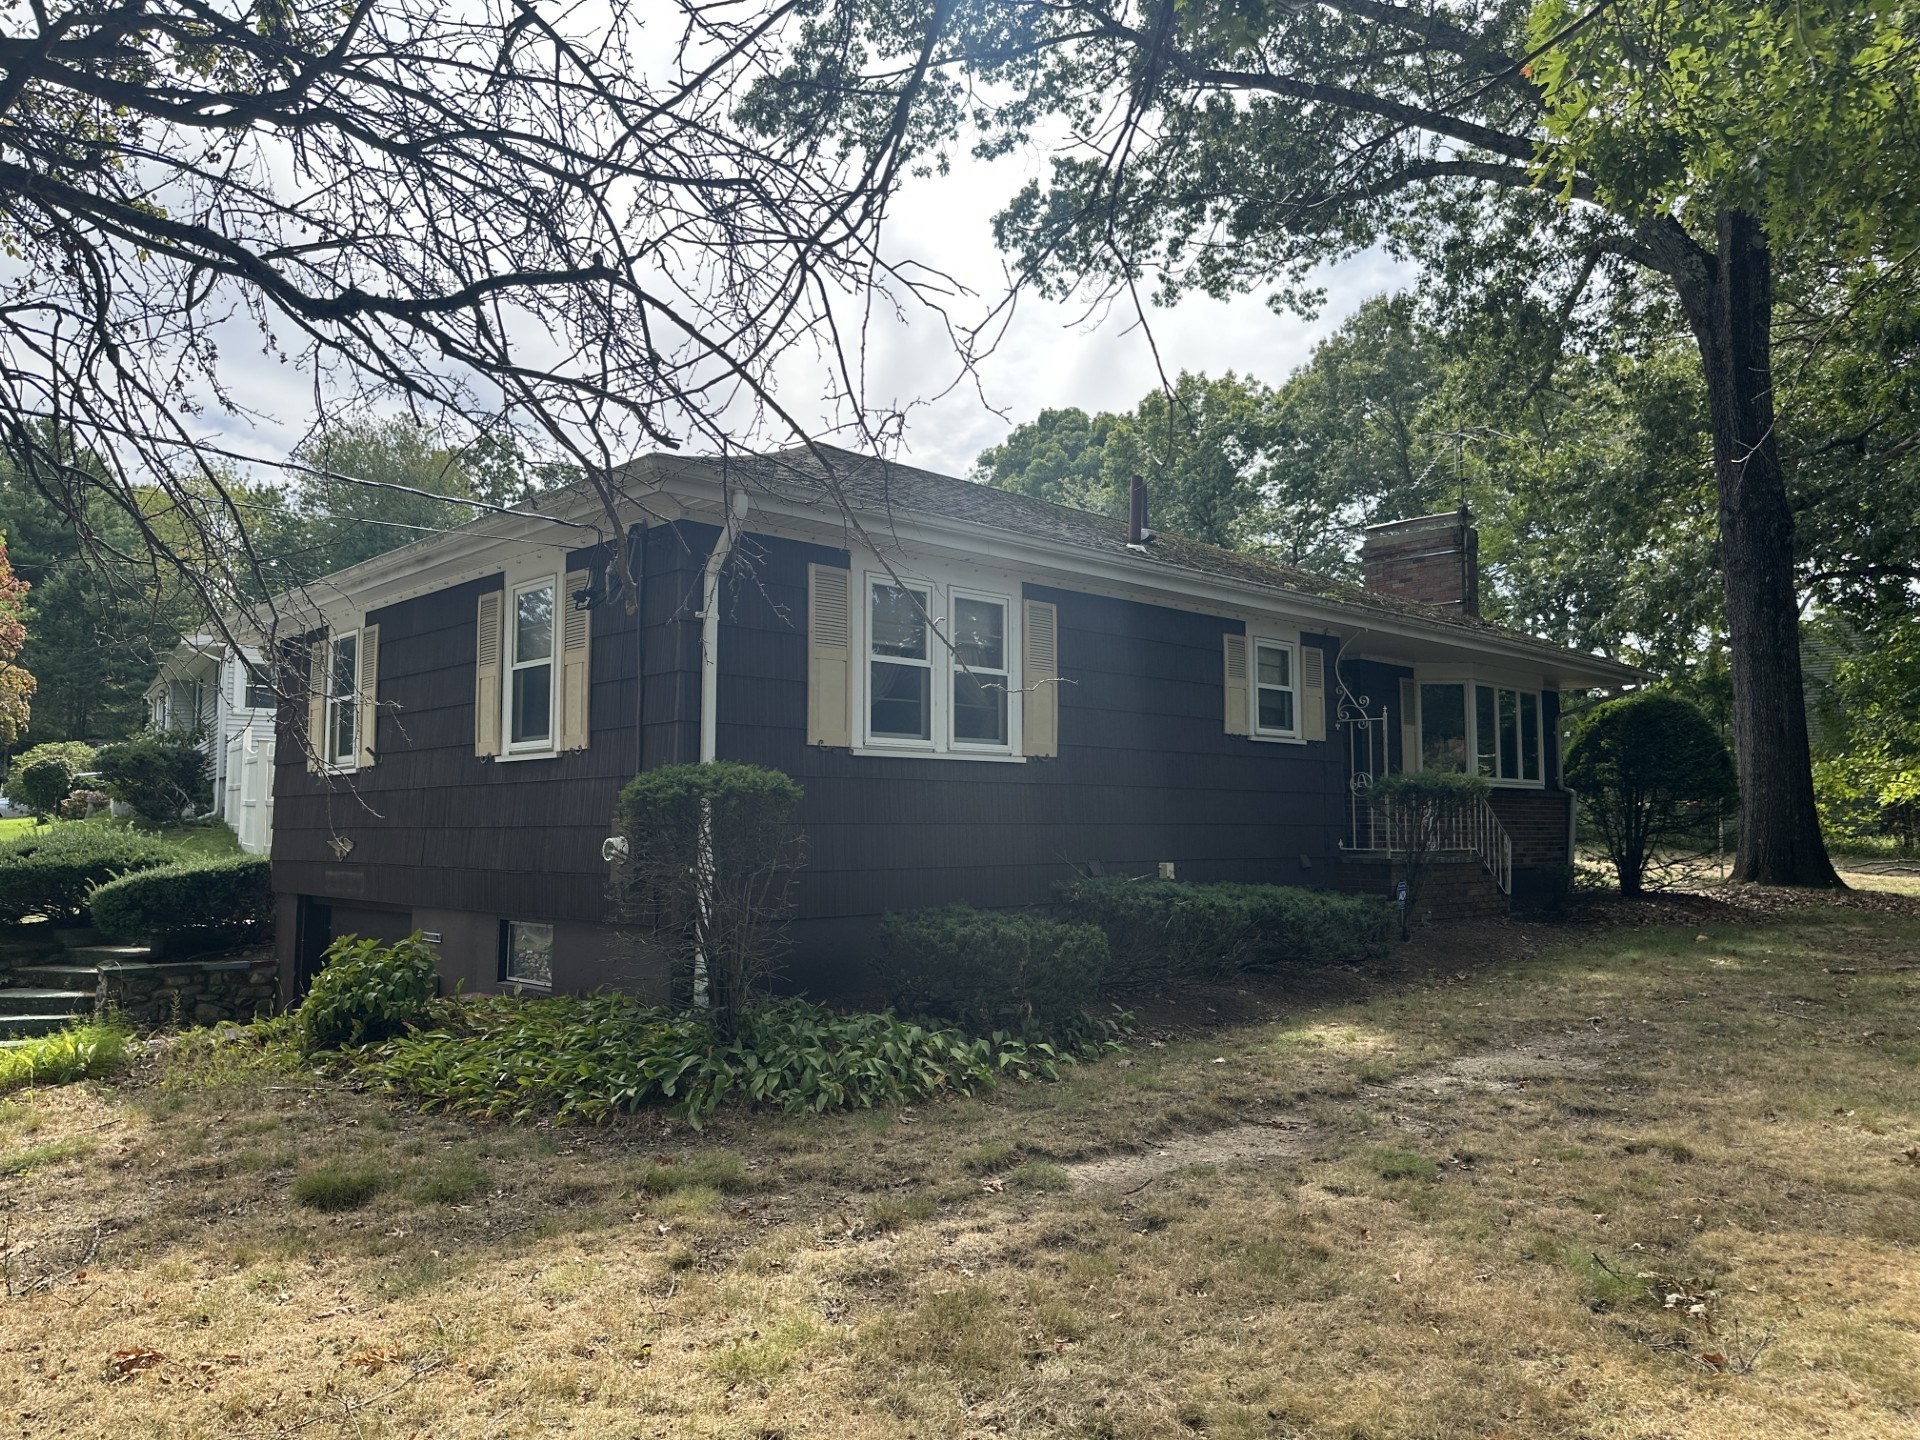
PRICE IMPROVEMENT AND IT'S A GREAT NUMBER! Location. Space. Price. This home checks the boxes today’s buyers are looking for! Generous room sizes, flexible living areas, and abundant storage offer endless opportunities to create a space that fits your lifestyle and vision. The eat-in kitchen features ample cabinet and counter space and opens to the living room with fireplace. An adjacent room is ideal for a home office, playroom, or hobbies, while the front-to-back family room offers two double closets and a slider to the backyard and pool. A half bath and laundry area complete the first floor. Upstairs are three well-proportioned bedrooms with excellent closet space and a full bathroom. Your primary suite has a walk-in closet and private bath. The partially finished lower level with full bath offers potential for extended living space or possible ADU use. The garage-and-a-half provides excellent storage for bikes, lawn equipment, and sports gear. Bring your ideas and unlock the possibilities! (It’s $75K below assessed value - instant equity!) Subject to obtaining license to sell: personal reps appointed and we are ready to roll.
Datos y características
Interior
- Cuartos en total
- 8
- Electrodomésticos
- Water Heater, Range, Dishwasher, Disposal, Microwave, Refrigerator, Washer, Dryer
- Pisos
- Tile, Carpet, Laminate, Hardwood, Flooring - Stone/Ceramic Tile, Flooring - Wall to Wall Carpet
- Chimeneas
- 1
- Lavandería
- Flooring - Vinyl, Electric Dryer Hookup, Washer Hookup, First Floor
- Sótano
- Partially Finished, Garage Access
- Características interiores
- Bathroom - Full, Lighting - Overhead, Closet - Double, Bathroom - With Shower Stall, Bonus Room, Office, Bathroom, Internet Available - Satellite
Sistemas y servicios
- Calefacción
- Baseboard, Oil
- Aire acondicionado
- None
- Agua
- Public
- Alcantarillado
- Public Sewer
- Servicios
- for Electric Range, for Electric Dryer
Exterior y estacionamiento
- Estacionamiento
- Attached, Under, Garage Door Opener, Garage Faces Side, Paved Drive, Off Street, Paved
- Espacios de garaje
- 1
- Estacionamiento total
- 7
- Características exteriores
- Patio, Pool - Inground, Rain Gutters, Storage, Sprinkler System, Fenced Yard, Stone Wall
- Patio y porche
- Patio
- Piscina
- In Ground
Construcción
- Estilo arquitectónico
- Garrison
- Cimentación
- Concrete Perimeter
- Techo
- Shingle
- Año de construcción
- 1947
Riesgo de inundación
Ubicación
Courtesy of ERA Key Realty Services- Fram
MLS #: 73568645 · Actualizado: 22 de septiembre de 2026
Los datos de las propiedades provienen en parte de MLS PIN y PrimeMLS/NEREN y son para uso personal y no comercial de los consumidores. La información se considera confiable pero no está garantizada.
También te puede gustar