En Venta · Casa Unifamiliar
155 A Street
Dracut, MA 01826
Rebaja: $30,000
$650,000
$680,000
$314 por pie²
- 3
- habitaciones
- 2.5
- baños
- 2,072
- pies²
Pago estimado: $3,821/mes Estimado. Incluye impuestos y seguro.
- Terreno (pies²)
- 7,500
- Año de Construcción
- 1992
- Tipo
- Casa Unifamiliar
- Estado
- En Venta
- Impuestos (2026)
- $4,609
- Valor catastral
- $476,600
- Días en el Mercado
- 29
Sobre esta casa
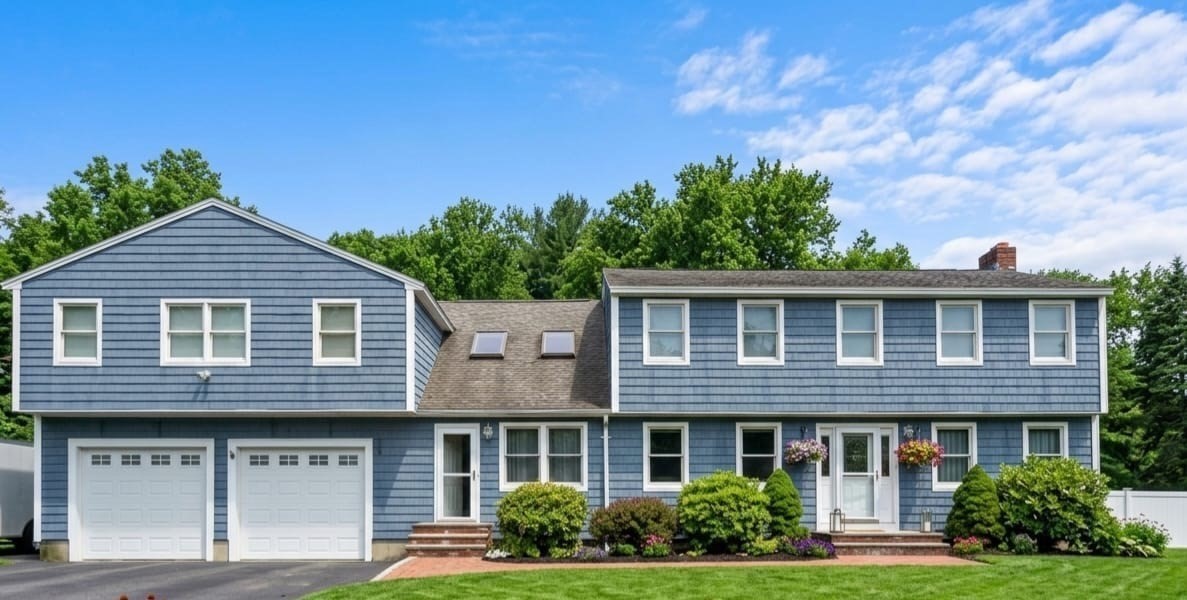
Discover the refined charm of this completely remodeled single-family residence, a 1992 Colonial offering 1400 square feet of meticulously updated living space, located at 155 A STREET in Dracut. This property has undergone a comprehensive transformation, presenting an exceptional opportunity for sophisticated living. The recently updated kitchen is a testament to modern design and functionality, featuring sleek stainless-steel appliances, an expansive island for culinary endeavors, and a convenient built-in microwave, creating an ideal setting for both casual meals and entertaining. This residence offers three large bedrooms, providing comfortable and private retreats. The home includes two full bathrooms, one serving 3 beds on the second floor and another in the basement serving the bonus bedroom with the half bath serving the first floor. One of the full bathrooms is thoughtfully designed with a walk-in shower, offering both style and accessibility. Enjoy three convenient access points to the property; one to the living room, another side door to the kitchen and the sliding door leading to the huge deck and private backyard. Also enjoy access to private membership of the Long Pond Beach only a walking and viewing distance from home. This property is situated on a generous 7500 square foot lot, combining suburban tranquility with contemporary comforts. To experience the sophisticated lifestyle offered by this exceptional Dracut residence, just come and see.
Datos y características
Interior
- Cuartos en total
- 6
- Electrodomésticos
- Gas Water Heater, Range, Dishwasher, Microwave, Refrigerator
- Pisos
- Wood, Tile
- Chimeneas
- 1
- Sótano
- Full, Finished, Bulkhead
Sistemas y servicios
- Calefacción
- Forced Air, Natural Gas
- Aire acondicionado
- Central Air
- Agua
- Public
- Alcantarillado
- Public Sewer
- Servicios
- for Gas Range
Exterior y estacionamiento
- Estacionamiento
- Paved Drive, Off Street, Paved
- Estacionamiento total
- 4
- Características exteriores
- Deck, Storage
- Patio y porche
- Deck
Construcción
- Estilo arquitectónico
- Colonial
- Materiales de construcción
- Frame
- Cimentación
- Concrete Perimeter
- Año de construcción
- 1992
Riesgo de inundación
Ubicación
Courtesy of TopHills Realty Partners, LLC
MLS #: 73567646 · Actualizado: 22 de septiembre de 2026
Los datos de las propiedades provienen en parte de MLS PIN y PrimeMLS/NEREN y son para uso personal y no comercial de los consumidores. La información se considera confiable pero no está garantizada.
También te puede gustar