En Venta · Condominio
3 Tinsdale Drive # 3
Acton, MA 01741
$649,000
$331 por pie²
- 2
- habitaciones
- 2.5
- baños
- 1,958
- pies²
Pago estimado: $4,210/mes Estimado. Incluye impuestos y seguro.
- Año de Construcción
- 2001
- Tipo
- Condominio
- Estado
- En Venta
- Impuestos (2026)
- $9,334
- Valor catastral
- $575,100
- HOA
- $820/mes
- Días en el Mercado
- 0
Sobre esta casa
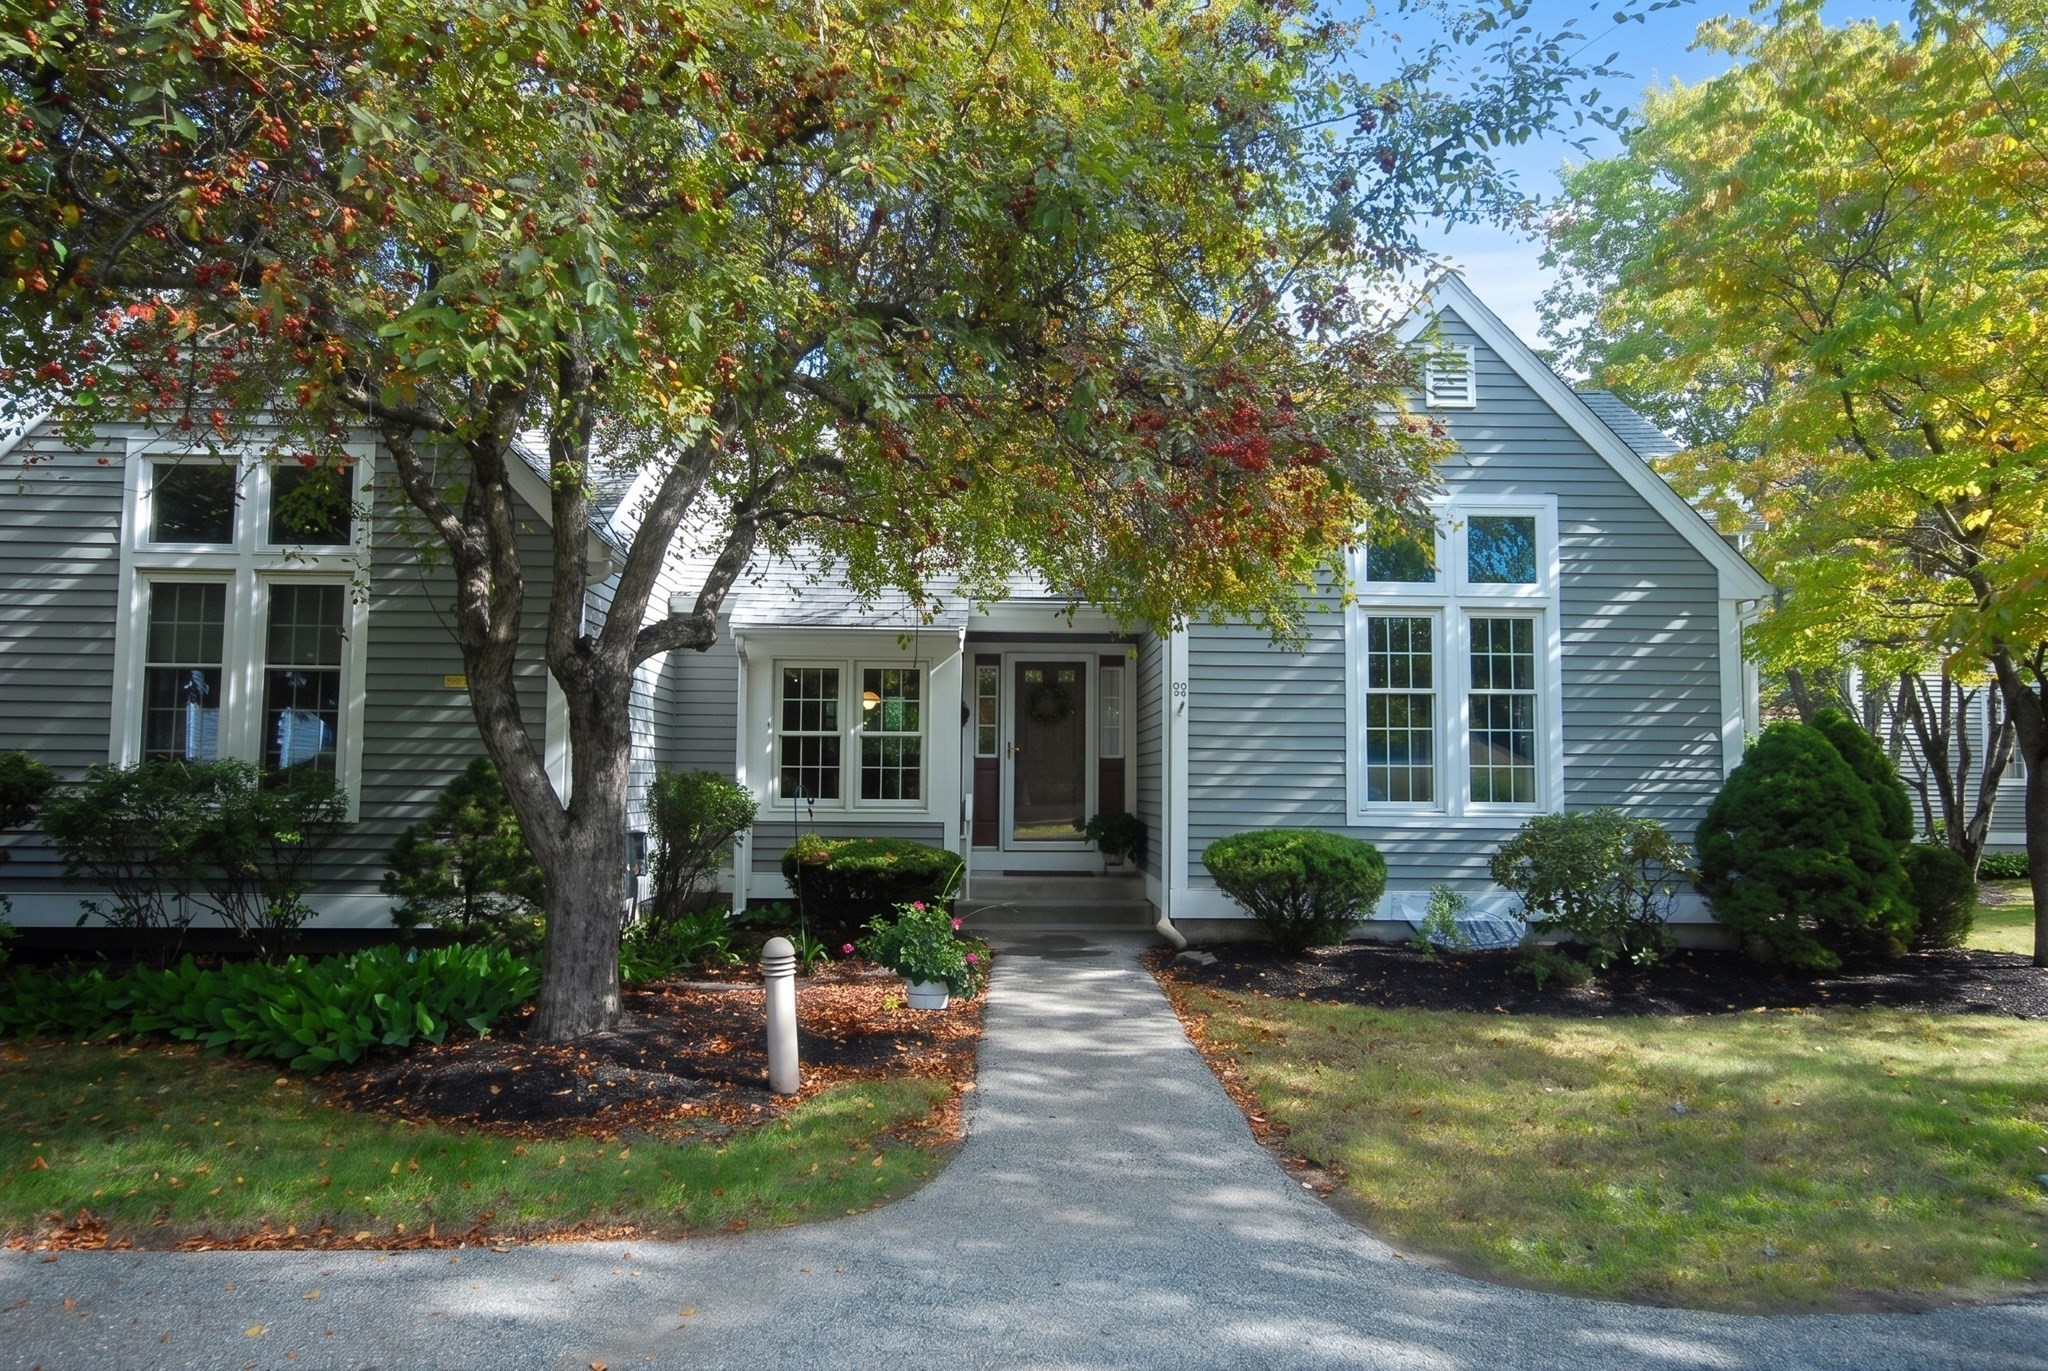
Welcome to Robbins Brook, where easy, carefree living meets spacious, beautifully designed interiors. This inviting 55+ townhouse offers 2 bedrooms, 2.5 baths, and a versatile floor plan with a desirable first-floor primary suite. The spacious primary bedroom features a large walk-in closet and a private bath with a stand-up shower and Jacuzzi tub, creating a comfortable retreat with all the conveniences of single-level living. The dramatic living room features a towering vaulted ceiling and a gas fireplace, creating a warm and welcoming gathering space. The living room opens to the eat-in kitchen, with a slider leading to the patio for easy outdoor enjoyment. A formal dining room just off the foyer features elegant crown molding and is ideal for entertaining. The first floor also includes a laundry room and half bath. Upstairs, a second bedroom is complemented by a spacious loft currently used as a home office and library, along with a full bath. A walk-in attic offers excellent additional storage, while the two-car garage provides plenty of room for vehicles and belongings. Ideally located next to the Bruce Freeman Rail Trail and Nara Park, Robbins Brook offers a wonderful combination of recreation, convenience, and low-maintenance living. Enjoy the ease of townhouse living with plenty of space, privacy, and room to spread out.
Datos y características
Interior
- Cuartos en total
- 6
- Electrodomésticos
- Range, Dishwasher, Microwave, Refrigerator, Washer, Dryer, Plumbed For Ice Maker
- Pisos
- Wood, Tile, Vinyl, Carpet, Flooring - Wall to Wall Carpet
- Chimeneas
- 1
- Lavandería
- Closet/Cabinets - Custom Built, Flooring - Vinyl, Electric Dryer Hookup, Washer Hookup, Sink, First Floor, In Unit
- Sótano
- N
- Características interiores
- Cathedral Ceiling(s), Closet, Crown Molding, Recessed Lighting, Entrance Foyer, Loft
Sistemas y servicios
- Calefacción
- Forced Air, Natural Gas, Unit Control
- Aire acondicionado
- Central Air, Unit Control
- Agua
- Public
- Alcantarillado
- Private Sewer
- Electricidad
- Circuit Breakers
- Servicios
- for Electric Range, for Electric Oven, for Electric Dryer, Washer Hookup, Icemaker Connection
Exterior y estacionamiento
- Estacionamiento
- Attached, Garage Door Opener, Insulated, Off Street, Paved, Exclusive Parking
- Espacios de garaje
- 2
- Estacionamiento total
- 4
- Características exteriores
- Patio, Screens, Rain Gutters, Sprinkler System
- Patio y porche
- Patio
Construcción
- Materiales de construcción
- Frame
- Techo
- Shingle
- Año de construcción
- 2001
Riesgo de inundación
Ubicación
Courtesy of William Raveis R.E. & Home Services
MLS #: 73582456 · Actualizado: 24 de septiembre de 2026
Los datos de las propiedades provienen en parte de MLS PIN y PrimeMLS/NEREN y son para uso personal y no comercial de los consumidores. La información se considera confiable pero no está garantizada.
También te puede gustar