En Venta · Casa Unifamiliar
113 Temple Rd
Waltham, MA 02452
Rebaja: $125,000
$1,350,000
$1,475,000
$388 por pie²
- 5
- habitaciones
- 3.5
- baños
- 3,480
- pies²
Pago estimado: $7,918/mes Estimado. Incluye impuestos y seguro.
- Terreno (pies²)
- 8,259
- Año de Construcción
- 1950
- Tipo
- Casa Unifamiliar
- Estado
- En Venta
- Impuestos (2026)
- $11,297
- Valor catastral
- $1,094,700
- Días en el Mercado
- 153
Sobre esta casa
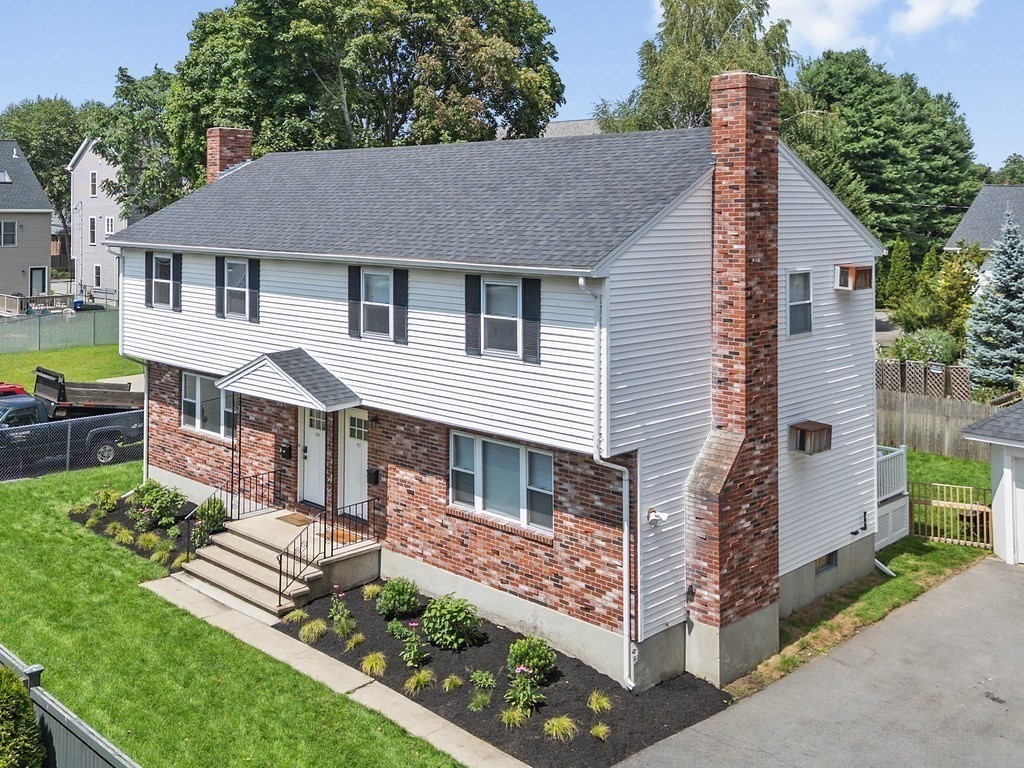
Victorian style colonial on desirable street close to Bentley University with inground pool perfect for summer entertaining! This 5 bedroom home offers something for everyone. The first floor welcomes you into a living room with fireplace, dining room, eat in kitchen with exposed beams and atrium ceiling. There is access to the yard and patio. There are also 2 bedrooms and two full baths on this floor. The upper level has a flexible floor plan with 3 bedrooms plus a den with plenty of windows and natural light along with another full bath. The lower level has a family room with a wet bar for entertaining and an office and half bath. There is a huge detached 2 car garage with living area above that has both heat and air conditioning and a full bath so a great space for guests! There is a workshop below the garage so perfect for a contractor or gym! You will love the flexibility of this home and the convenience of the location. Roof approx. 4 years young roof w/ solar panels.
Datos y características
Interior
- Cuartos en total
- 11
- Electrodomésticos
- Range, Dishwasher, Refrigerator, Washer, Dryer
- Pisos
- Wood, Tile, Carpet, Flooring - Wall to Wall Carpet
- Chimeneas
- 1
- Lavandería
- First Floor
- Sótano
- Full, Finished, Interior Entry, Sump Pump
- Características interiores
- Bathroom - Half, Den, Home Office, Bathroom, Central Vacuum, Wet Bar
Sistemas y servicios
- Calefacción
- Oil, Propane
- Aire acondicionado
- Central Air
- Agua
- Public
- Alcantarillado
- Public Sewer
- Electricidad
- Circuit Breakers, 200+ Amp Service
- Servicios
- for Gas Range
Exterior y estacionamiento
- Estacionamiento
- Detached, Garage Door Opener, Heated Garage, Storage, Workshop in Garage, Garage Faces Side, Oversized, Paved Drive, Paved
- Espacios de garaje
- 2
- Estacionamiento total
- 10
- Características exteriores
- Balcony - Exterior, Porch, Patio, Pool - Inground, Fenced Yard, Guest House
- Patio y porche
- Porch, Patio
- Piscina
- In Ground
Construcción
- Estilo arquitectónico
- Colonial, Victorian
- Materiales de construcción
- Frame
- Cimentación
- Concrete Perimeter
- Techo
- Shingle
- Año de construcción
- 1950
Riesgo de inundación
Ubicación
Courtesy of Coldwell Banker Realty - Belmont
MLS #: 73499106 · Actualizado: 7 de septiembre de 2026
Los datos de las propiedades provienen en parte de MLS PIN y PrimeMLS/NEREN y son para uso personal y no comercial de los consumidores. La información se considera confiable pero no está garantizada.
También te puede gustar