En Venta · Casa Unifamiliar
16 Cayuga Rd
Tewksbury, MA 01876
Rebaja: $100,000
$1,099,000
$1,199,000
$351 por pie²
- 4
- habitaciones
- 3
- baños
- 3,132
- pies²
Pago estimado: $6,547/mes Estimado. Incluye impuestos y seguro.
- Terreno (pies²)
- 66,211
- Año de Construcción
- 1969
- Tipo
- Casa Unifamiliar
- Estado
- En Venta
- Impuestos (2025)
- $10,079
- Valor catastral
- $762,400
- Días en el Mercado
- 132
Sobre esta casa
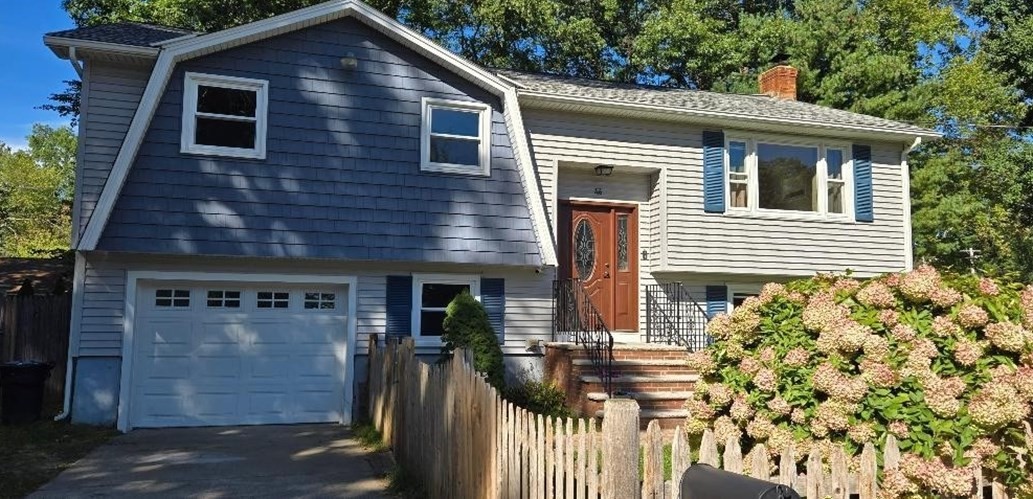
STUNNING UPDATED CUSTOM SPLIT - PRIME N.TEWKSBURY CUL-DE-SAC! This magnificent custom split has been completely renovated from top to bottom! Brand new cabinetry, updated appliances, beautiful new flooring, modern lighting, updated heating system & so much more. Set on 1.5 private acres w/professional landscaping creating your own peaceful oasis! Huge kitchen w/loads of cabinet space opens to cathedral dining area. Formal dining & living room w/fireplace. Beautiful glass doors lead to stunning octagon cathedral sunroom surrounded by windows w/deck access. INCREDIBLE 25x18 cathedral master bedroom suite w/walk-in closets & jaw-dropping huge bathroom. Two additional bedrooms plus large office/4th bedroom space. Beautiful lower level family room w/bar area & bonus space for entertaining. Enormous 2-car garage w/additional rooms for storage & workspace. Private decks & patio w/fire pit perfect for entertaining year-round. MOVE-IN READY - SO MUCH HOUSE....Schedule your appointment today!
Datos y características
Interior
- Cuartos en total
- 14
- Electrodomésticos
- Gas Water Heater, Electric Water Heater, Range, Dishwasher, Disposal, Microwave, Refrigerator, Washer, Dryer, Water Softener
- Pisos
- Wood, Tile, Concrete, Hardwood, Flooring - Stone/Ceramic Tile
- Chimeneas
- 2
- Lavandería
- Bathroom - 3/4, Gas Dryer Hookup, Washer Hookup, In Basement, Electric Dryer Hookup
- Sótano
- Full, Finished, Walk-Out Access, Interior Entry, Garage Access
- Características interiores
- Closet, Lighting - Overhead, Countertops - Upgraded, Bonus Room, Internet Available - Unknown
Sistemas y servicios
- Calefacción
- Central, Baseboard, Electric Baseboard, Natural Gas
- Aire acondicionado
- Ductless
- Agua
- Public
- Alcantarillado
- Public Sewer
- Electricidad
- Circuit Breakers, 200+ Amp Service
- Servicios
- for Electric Range, for Electric Dryer
Exterior y estacionamiento
- Estacionamiento
- Under, Garage Door Opener, Workshop in Garage, Garage Faces Side, Oversized, Paved Drive, Off Street, Paved
- Espacios de garaje
- 2
- Estacionamiento total
- 8
- Características exteriores
- Deck - Wood, Patio, Rain Gutters, Storage, Professional Landscaping, Fenced Yard, Gazebo
- Patio y porche
- Deck - Wood, Patio
Construcción
- Estilo arquitectónico
- Raised Ranch
- Materiales de construcción
- Frame
- Cimentación
- Concrete Perimeter
- Techo
- Shingle
- Año de construcción
- 1969
Riesgo de inundación
Ubicación
Courtesy of Team Zingales Realty, LLC
MLS #: 73510201 · Actualizado: 17 de junio de 2026
Los datos de las propiedades provienen en parte de MLS PIN y PrimeMLS/NEREN y son para uso personal y no comercial de los consumidores. La información se considera confiable pero no está garantizada.
También te puede gustar