En Venta · Casa Unifamiliar
46 Gloria Drive
Westfield, MA 01085
Rebaja: $54,000
$675,000
$729,000
$208 por pie²
- 4
- habitaciones
- 3.5
- baños
- 3,238
- pies²
Pago estimado: $4,317/mes Estimado. Incluye impuestos y seguro.
- Terreno (pies²)
- 21,600
- Año de Construcción
- 2000
- Tipo
- Casa Unifamiliar
- Estado
- En Venta
- Impuestos (2026)
- $9,043
- Valor catastral
- $600,700
- Días en el Mercado
- 105
Sobre esta casa
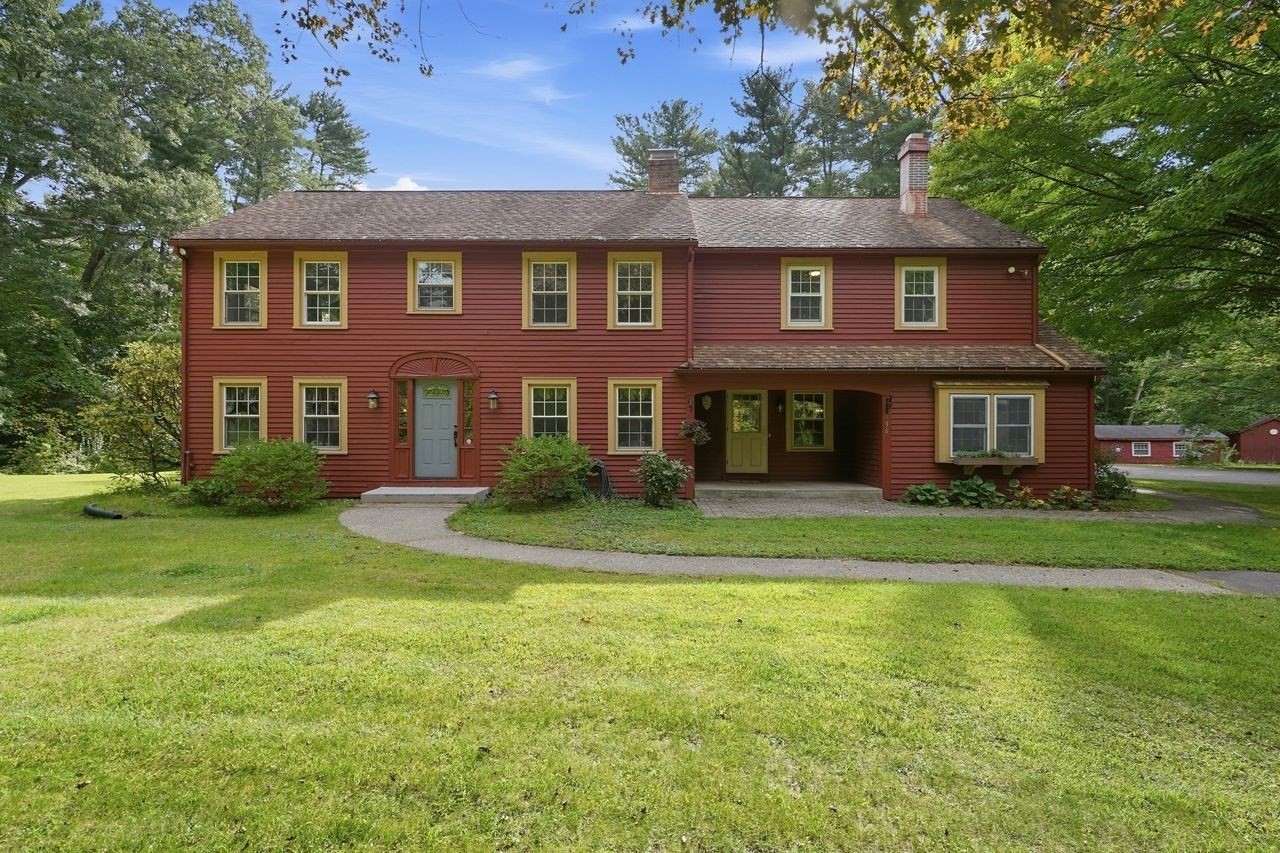
46 Gloria Drive is a striking 4-bedroom, 3.5-bath home in Devon Manor, a highly sought-after, upscale residential neighborhood situated in the eastern part of Westfield, Massachusetts. Known for its quiet, cul-de-sac streets and well-manicured properties, the community is comprised predominantly of spacious contemporary Colonials. 46 Gloria Drive perfectly balances sophisticated entertaining spaces with comfortable everyday living. This home is fully ready for its new owners and offers the rare advantage of a quick closing! Sunlight floods the open-concept main level, beautifully highlighting the rich cherry-hardwood flooring throughout. A welcoming formal sitting room and dedicated dining area flank the entry, creating an ideal flow for hosting. The second floor hosts four spacious bedrooms and a second full hallway bathroom. The large Primary Suite features a walk-in-closet and private ensuite bath with jetted-garden tub and separate standing shower for a peaceful escape at the end of the day. The partially finished walk-out basement is a true standout feature, designed for relaxation and entertainment: Unwind after a long day in your private basement sauna! Complete with a premium wet bar and a 3rd full bathroom—perfect for movie nights or hosting overnight guests. Enjoy peace of mind with high-efficiency upgrades completed just last year, including a new roof, new AC condenser, and fresh blown-in insulation. Uncompromising storage solutions throughout mean you never have to sacrifice organization for style. Conveniently located within 4 miles of multiple major highways. Ready to move fast? This turnkey home is cleared and waiting for you. Schedule your private tour today!
Datos y características
Interior
- Cuartos en total
- 8
- Electrodomésticos
- Gas Water Heater, Water Heater, Range, Dishwasher, Disposal, Refrigerator, Washer, Dryer, Wine Refrigerator, Other
- Pisos
- Wood, Tile, Carpet
- Chimeneas
- 1
- Lavandería
- Gas Dryer Hookup, Electric Dryer Hookup, Washer Hookup
- Sótano
- Full, Partially Finished, Walk-Out Access, Interior Entry, Slab
- Características interiores
- Sauna/Steam/Hot Tub, Wet Bar, Finish - Sheetrock, Wired for Sound, High Speed Internet
Sistemas y servicios
- Calefacción
- Forced Air
- Aire acondicionado
- Central Air
- Agua
- Public
- Alcantarillado
- Public Sewer
- Electricidad
- Circuit Breakers
- Servicios
- for Gas Range, for Gas Dryer, for Electric Dryer, Washer Hookup
Exterior y estacionamiento
- Estacionamiento
- Attached, Paved Drive, Paved
- Espacios de garaje
- 2
- Estacionamiento total
- 6
- Características exteriores
- Patio, Covered Patio/Deck, Storage, Sprinkler System
- Patio y porche
- Patio, Covered
Construcción
- Estilo arquitectónico
- Colonial
- Materiales de construcción
- Frame
- Cimentación
- Concrete Perimeter
- Techo
- Shingle
- Año de construcción
- 2000
Riesgo de inundación
Ubicación
Courtesy of Real Broker MA, LLC
MLS #: 73512087 · Actualizado: 24 de agosto de 2026
Los datos de las propiedades provienen en parte de MLS PIN y PrimeMLS/NEREN y son para uso personal y no comercial de los consumidores. La información se considera confiable pero no está garantizada.
También te puede gustar