
En Venta · Casa Unifamiliar
51 Main Street
Atkinson, NH 03811
$749,900
$361 por pie²
- 3
- habitaciones
- 2
- baños
- 2,078
- pies²
Pago estimado: $4,412/mes Estimado. Incluye impuestos y seguro.
- Terreno (pies²)
- 87,120
- Año de Construcción
- 1912
- Tipo
- Casa Unifamiliar
- Estado
- En Venta
- Impuestos (2025)
- $5,640
- Valor catastral
- $439,900
- Días en el Mercado
- 1
Sobre esta casa
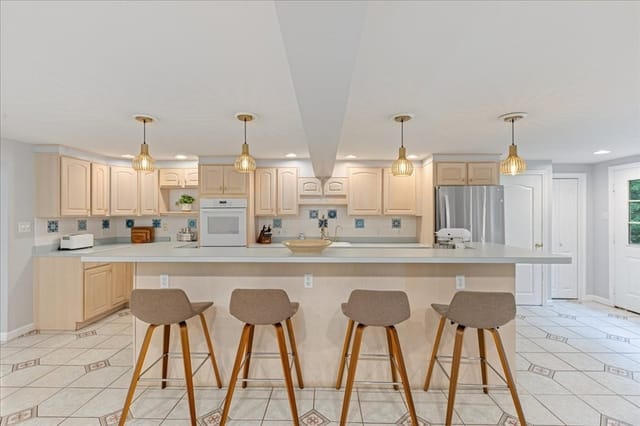
1912 character. 2026 mindset. A century of character paired with extensive modern upgrades. The heart of the home is the completely remodeled kitchen complemented by two fully remodeled bathrooms and the upgrades continue where they matter most: Wide pine floors and hardwoods preserved or refinished, new furnace, new water heater, new water softener, reverse osmosis filtration system, and a complete electrical rewire with upgraded 200-amp service. The house and detached garage also feature new roofing and siding, along with a new garage door and chimney/liner. Remodeled kitchen features granite counters, classic herringbone tile backsplash, white wood cabinetry with soft-close, stainless appliances, and remodeled baths feature plank flooring, tiled showers, one with rain head, and custom glass door. The first-floor offers a dining area, separate living and sun/family rooms and the convenience of first-floor laundry/bath, while the second-floor features three bedrooms, all with hardwood floors, plus a full bath. The finished third floor provides additional flexible space for a home office, hobby room, guest space or what ever suits your lifestyle. Outside, enjoy the spacious new composite deck overlooking the expansive backyard, with a new stone patio creating an inviting setting for outdoor entertaining and everyday enjoyment. A new expanded and large paved circular driveway leads to the detached garage. Set on 2 acres in desirable Atkinson, this is a rare opportunity to own a home where historic character meets substantial, thoughtful updating - with quality, functionality and modern amenities in mind. Character you can't recreate. Updates you don't have to make. Assumable VA loan at 3.5% interest rate, subject to lender/VA approval and other requirements.
Datos y características
Interior
- Cuartos en total
- 8
- Electrodomésticos
- Range, Dishwasher, Microwave, Refrigerator, Washer, Dryer, Range Hood
- Pisos
- Wood, Hardwood
- Sótano
- Walk-Out Access
- Características interiores
- Bonus Room
Sistemas y servicios
- Calefacción
- Oil
- Aire acondicionado
- None
- Agua
- Private
- Alcantarillado
- Private Sewer
- Electricidad
- Circuit Breakers, 200+ Amp Service
Exterior y estacionamiento
- Estacionamiento
- Detached, Paved Drive, Off Street, Driveway
- Espacios de garaje
- 1
- Estacionamiento total
- 5
- Características exteriores
- Deck - Composite, Patio
- Patio y porche
- Deck - Composite, Patio
Construcción
- Estilo arquitectónico
- Colonial
- Cimentación
- Block, Stone
- Techo
- Shingle
- Año de construcción
- 1912
Riesgo de inundación
Ubicación
Courtesy of Keller Williams Gateway Realty
MLS #: 73582299 · Actualizado: 25 de septiembre de 2026
Los datos de las propiedades provienen en parte de MLS PIN y PrimeMLS/NEREN y son para uso personal y no comercial de los consumidores. La información se considera confiable pero no está garantizada.
También te puede gustar
Casas Similares



Copyright 2026 PrimeMLS, Inc. All rights reserved. This information is deemed reliable, but not guaranteed. The data relating to real estate displayed on this display comes in part from the IDX Program of PrimeMLS. The information being provided is for consumers’ personal, non-commercial use and may not be used for any purpose other than to identify prospective properties consumers may be interested in purchasing. Data last updated 09/25/26.
This display of listings may or may not be the entire Compilation from the PrimeMLS database, and PrimeMLS does not guarantee the accuracy of such information.