En Venta · Casa Unifamiliar
10 Albert
Billerica, MA 01821
Rebaja: $49,100
$799,900
$849,000
$356 por pie²
- 4
- habitaciones
- 3
- baños
- 2,245
- pies²
Pago estimado: $4,809/mes Estimado. Incluye impuestos y seguro.
- Terreno (pies²)
- 34,590
- Año de Construcción
- 1925
- Tipo
- Casa Unifamiliar
- Estado
- En Venta
- Impuestos (2925)
- $7,369
- Valor catastral
- $648,100
- Días en el Mercado
- 26
Sobre esta casa
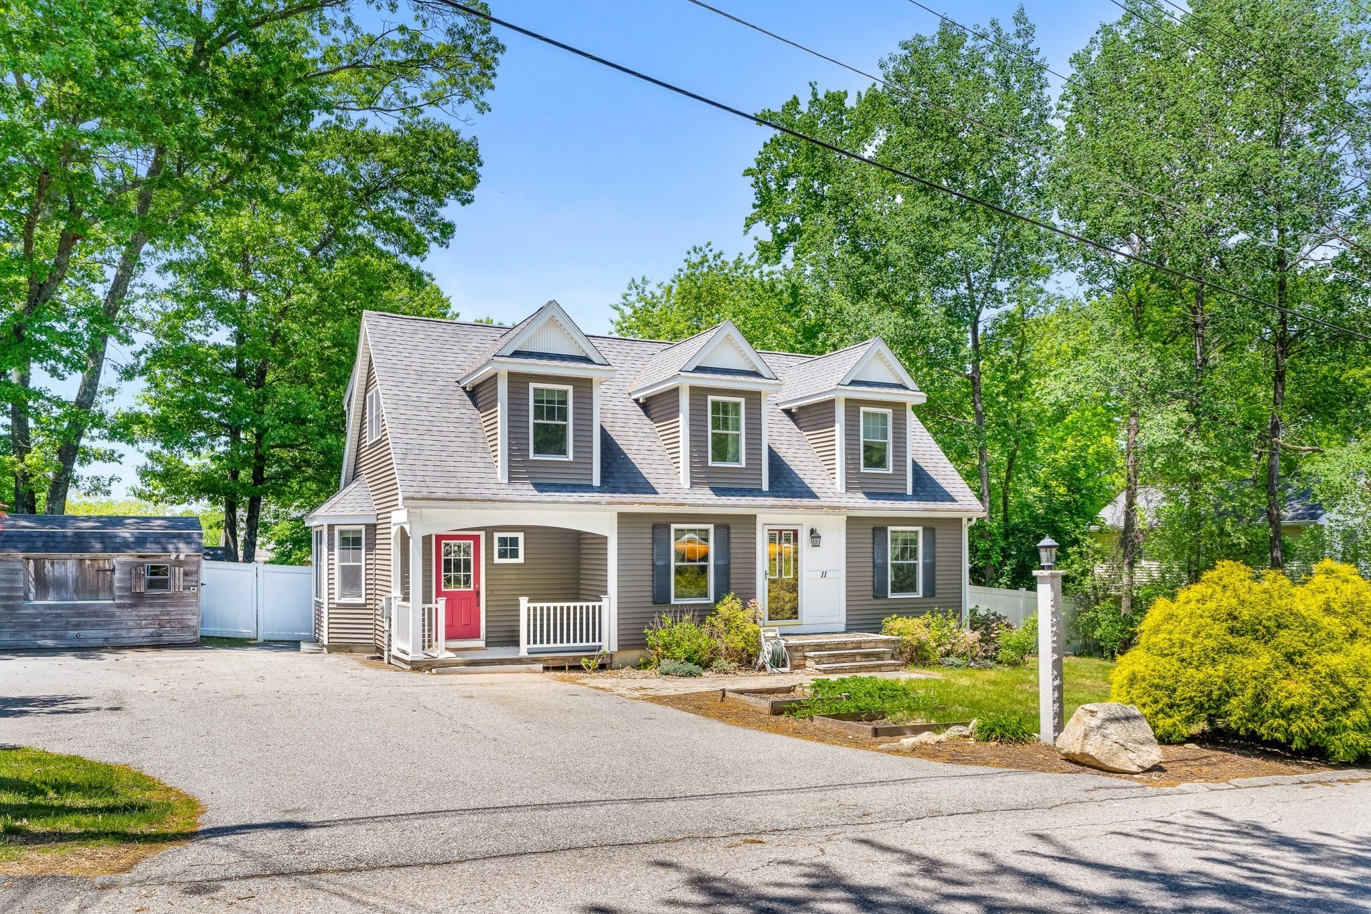
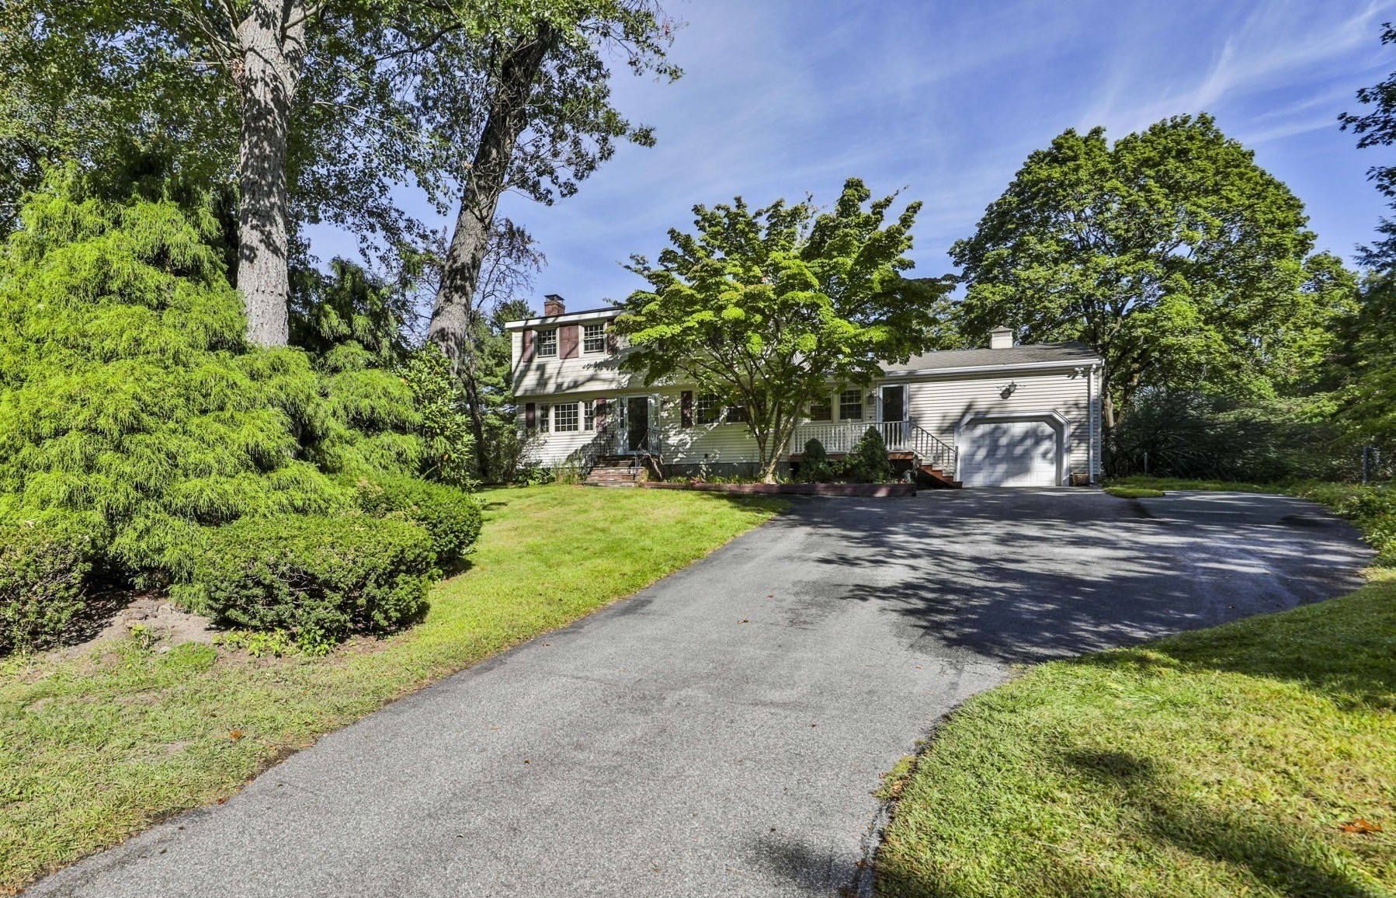
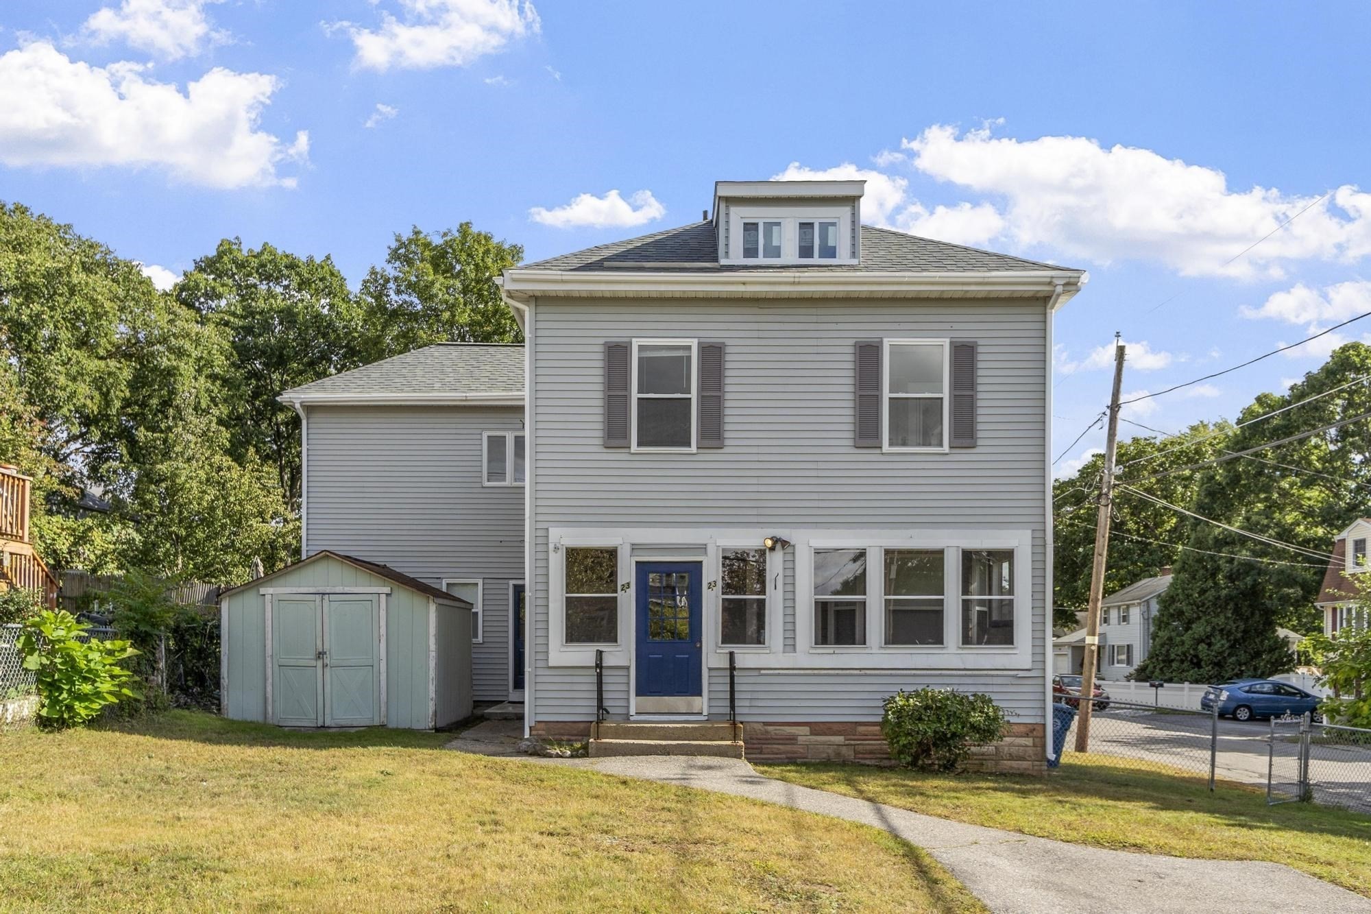
Motivated Seller to entertain offers between $799,900 - $825,000. Unique opportunity to make this home your private sanctuary, the last house hidden on a wooded plot of land on a dead end in desirable Pinehurst. Here, the experience goes far beyond the walls of your home, offering a rare combination of privacy, space, and versatility with room to live, work, entertain, and grow. On the main living floor you will find 3 generous bedrooms plus a large on suite guest bedroom with full bathroom on the lower level. The expansive land creates a peaceful sense of separation while still keeping you connected to everything Billerica has to offer. A fenced yard provides space for pets, play, and outdoor gatherings, while abundant parking makes hosting friends and family effortless. Comprised of three original parcels, the land also presents intriguing future possibilities, This includes the potential for an additional home to be built by right. One of the most distinctive features is the freestanding two-story accessory building with a workshop on the ground level and a heated bonus room above. Complete with its own dedicated electrical service and pellet stove, this incredibly versatile space is perfect for a home office, gym, game room, studio, hobby space, guest suite or simply the extra room you've always wished you had. There is a genuine pride of ownership here and a lifestyle that is increasingly difficult to duplicate with a wooded setting, room to spread out, space for your projects and passions, and flexibility for whatever the next chapter brings. Seller reserves the right to accept an offer at anytime.
Datos y características
Interior
- Cuartos en total
- 8
- Electrodomésticos
- Electric Water Heater, Range, Oven, Dishwasher, Refrigerator, Washer, Dryer
- Pisos
- Wood, Tile
- Chimeneas
- 1
- Lavandería
- Main Level, First Floor, Electric Dryer Hookup, Washer Hookup
- Sótano
- Full, Finished, Partially Finished, Interior Entry
Sistemas y servicios
- Calefacción
- Central, Forced Air, Oil, Propane, Pellet Stove
- Aire acondicionado
- Central Air, Ductless
- Agua
- Public
- Alcantarillado
- Private Sewer
- Electricidad
- 220 Volts
- Servicios
- for Electric Oven, for Electric Dryer, Washer Hookup
Exterior y estacionamiento
- Estacionamiento
- Workshop in Garage, Insulated, Off Street
- Estacionamiento total
- 10
- Características exteriores
- Porch, Deck, Patio, Rain Gutters, Storage, Fenced Yard, Guest House
- Patio y porche
- Porch, Deck, Patio
Construcción
- Estilo arquitectónico
- Ranch
- Materiales de construcción
- Frame
- Cimentación
- Concrete Perimeter
- Techo
- Shingle
- Año de construcción
- 1925
Riesgo de inundación
Ubicación
Courtesy of Three Hills Real Estate Service, LLC
MLS #: 73568173 · Actualizado: 22 de septiembre de 2026
Los datos de las propiedades provienen en parte de MLS PIN y PrimeMLS/NEREN y son para uso personal y no comercial de los consumidores. La información se considera confiable pero no está garantizada.
También te puede gustar