En Venta · Casa Unifamiliar
50 Oak St
Lexington, MA 02421
$3,100,000
$579 por pie²
- 6
- habitaciones
- 5.5
- baños
- 5,353
- pies²
Pago estimado: $15,825/mes Estimado. Incluye impuestos y seguro.
- Terreno (pies²)
- 12,790
- Año de Construcción
- 2026
- Tipo
- Casa Unifamiliar
- Estado
- En Venta
- Impuestos (2025)
- $0
- Valor catastral
- $0
- Días en el Mercado
- 126
Sobre esta casa
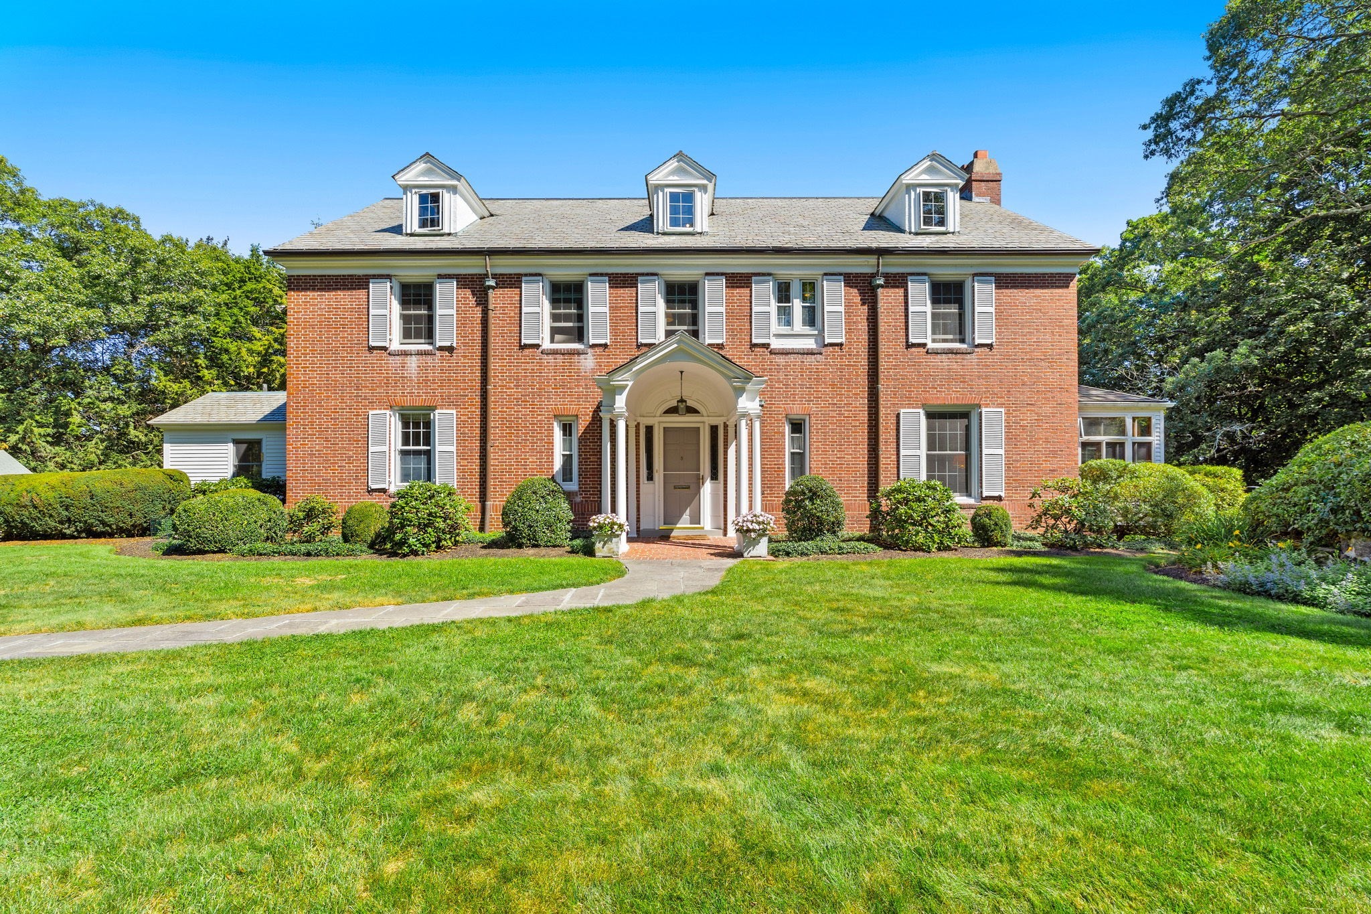
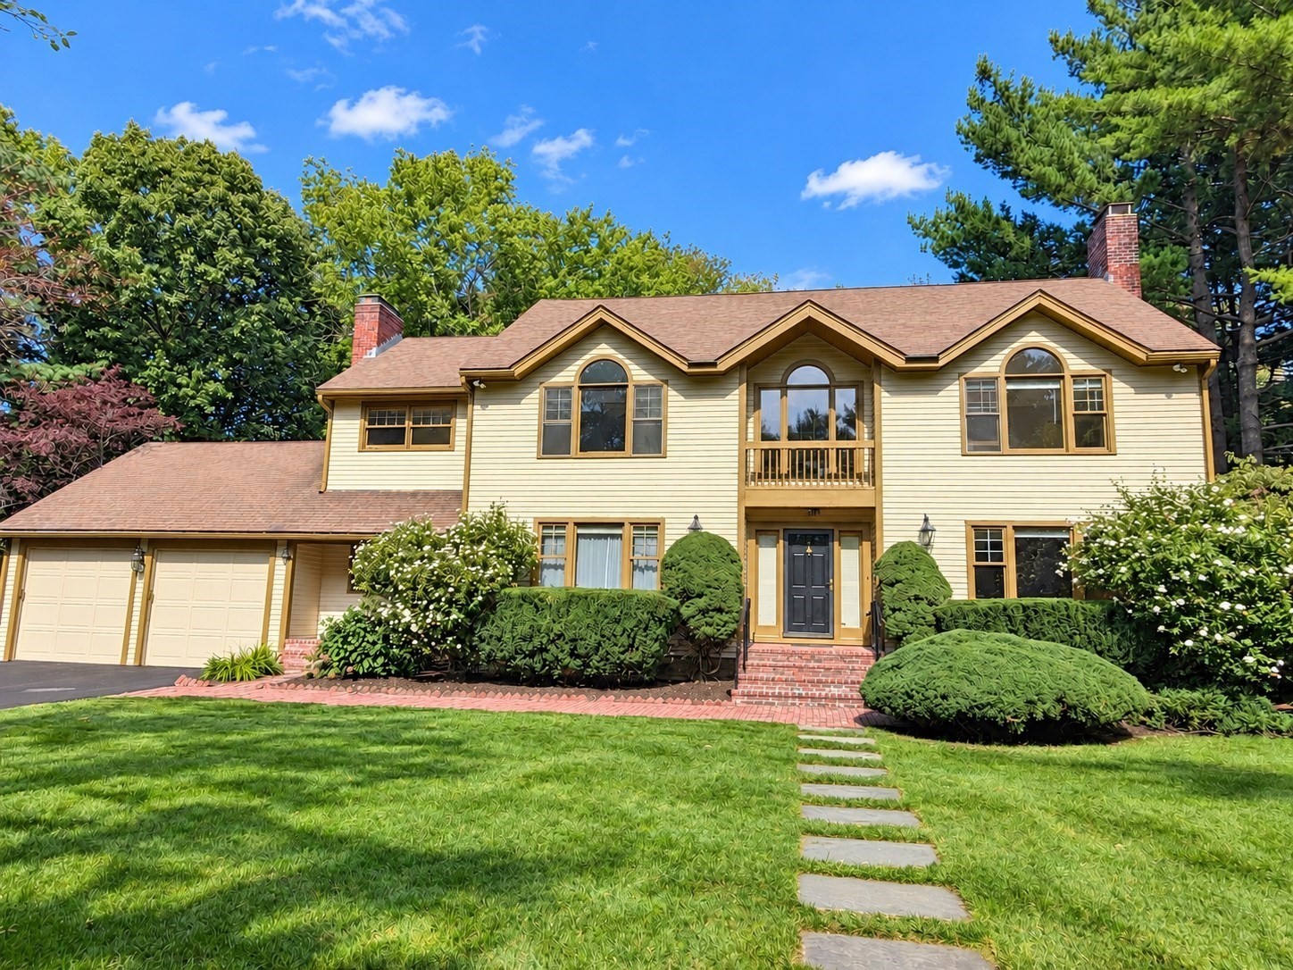
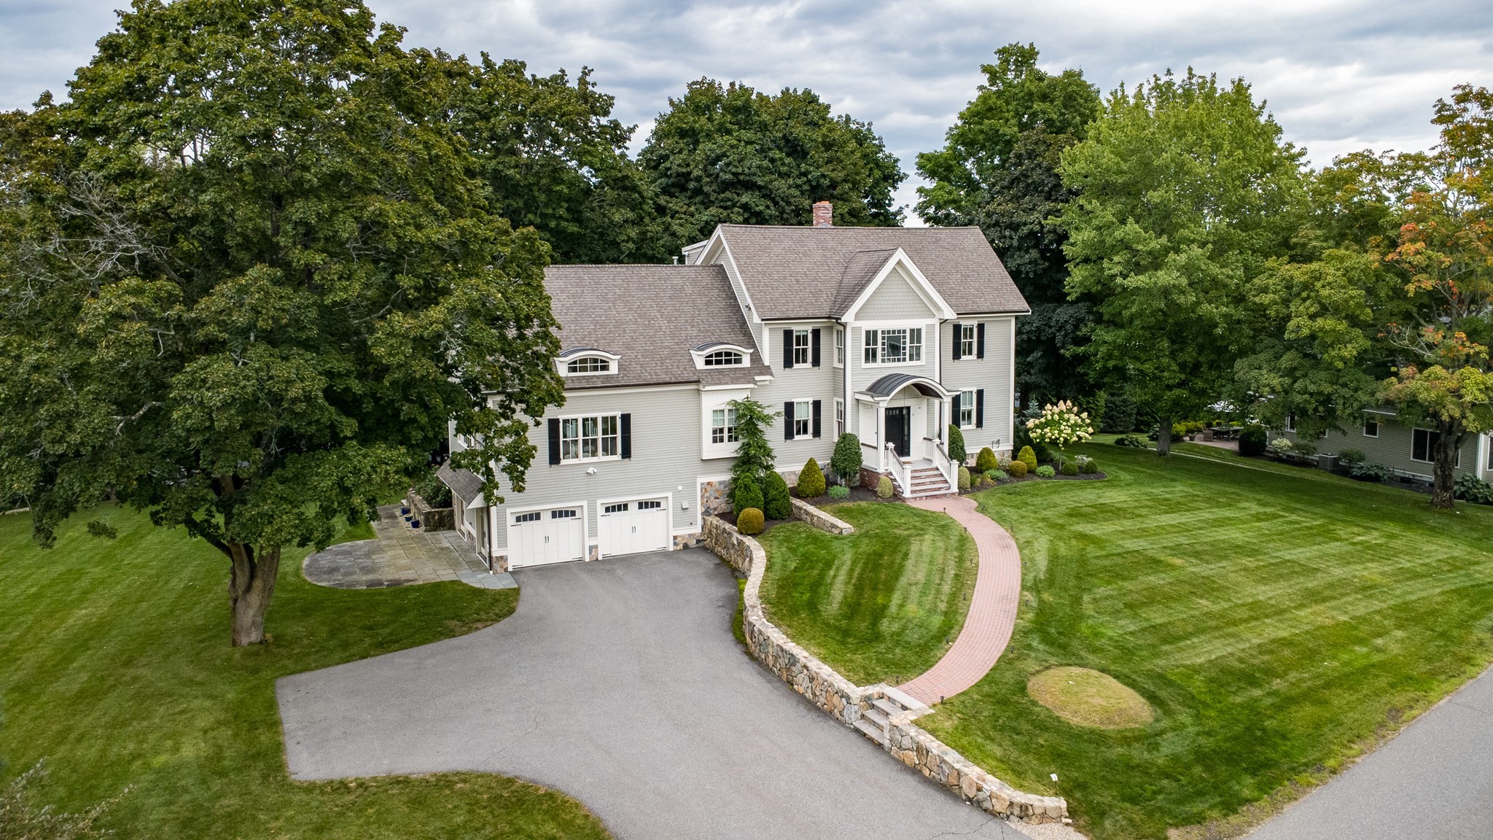
Spectacular new construction by highly regarded Lexington builder. A carefully crafted architect-designed home with abundant interior space meets a quiet and picturesque location with mature landscaping and conservation views. 6 beds / 5.5 bathrooms and 2 car garage ready for EV charging. Chef's kitchen with luxury appliances, convenient storage for your daily routines, an oversized island, and ample dining area provide a spacious and luxurious center of the home. Massive great room, adjacent office and dedicated first floor en-suite bedroom complete the first floor. 4 bedrooms, 3 full bathrooms, laundry, and balcony overlooking West Farm Conservation Area comprise the second floor. Primary suite features two walk-in closets and adjoining spa bath with soaking tub. The basement offers 9' ceilings, a convenient mudroom off the garage, rec room or bedroom, full bath, and tons of storage space. Construction completion anticipated Q4 2026.
Datos y características
Interior
- Cuartos en total
- 12
- Electrodomésticos
- Electric Water Heater, Oven, Dishwasher, Disposal, Microwave, Range, Refrigerator, Freezer, Washer, Dryer, Wine Refrigerator, Plumbed For Ice Maker
- Pisos
- Tile, Hardwood, Flooring - Vinyl, Flooring - Stone/Ceramic Tile, Flooring - Hardwood
- Chimeneas
- 1
- Lavandería
- Closet/Cabinets - Custom Built, Flooring - Stone/Ceramic Tile, Countertops - Stone/Granite/Solid, Recessed Lighting, Sink, Second Floor, Electric Dryer Hookup, Washer Hookup
- Sótano
- Full, Finished, Walk-Out Access, Interior Entry, Garage Access
- Características interiores
- Closet, Recessed Lighting, Bathroom - Full, Bathroom - Tiled With Tub & Shower, Countertops - Stone/Granite/Solid, Bathroom - Tiled With Shower Stall, Closet/Cabinets - Custom Built, Bedroom, Bathroom, Study, Wet Bar
Sistemas y servicios
- Calefacción
- Central, Forced Air, Heat Pump, Air Source Heat Pumps (ASHP)
- Aire acondicionado
- Central Air, Heat Pump, Air Source Heat Pumps (ASHP)
- Agua
- Public
- Alcantarillado
- Public Sewer
- Electricidad
- Circuit Breakers
- Servicios
- for Electric Range, for Electric Oven, for Electric Dryer, Washer Hookup, Icemaker Connection
Exterior y estacionamiento
- Estacionamiento
- Attached, Under, Garage Door Opener, Heated Garage, Storage, Workshop in Garage, Insulated, Paved Drive, Off Street, Paved
- Espacios de garaje
- 2
- Estacionamiento total
- 4
- Características exteriores
- Porch, Patio, Balcony, Rain Gutters, Professional Landscaping, Sprinkler System, Decorative Lighting, Screens, Garden, Stone Wall
- Patio y porche
- Porch, Patio
Construcción
- Estilo arquitectónico
- Contemporary
- Materiales de construcción
- Frame
- Cimentación
- Concrete Perimeter
- Techo
- Shingle, Rubber, Metal
- Año de construcción
- 2026
Riesgo de inundación
Ubicación
Courtesy of Golden Cross Brands Inc.
MLS #: 73518946 · Actualizado: 17 de septiembre de 2026
Los datos de las propiedades provienen en parte de MLS PIN y PrimeMLS/NEREN y son para uso personal y no comercial de los consumidores. La información se considera confiable pero no está garantizada.
También te puede gustar