En Venta · Casa Unifamiliar
106 Main St
Blandford, MA 01008
Rebaja: $26,000
$499,000
$525,000
$171 por pie²
- 5
- habitaciones
- 2
- baños
- 2,910
- pies²
Pago estimado: $3,095/mes Estimado. Incluye impuestos y seguro.
- Terreno (pies²)
- 15,682
- Año de Construcción
- 1764
- Tipo
- Casa Unifamiliar
- Estado
- En Venta
- Impuestos (2025)
- $5,065
- Valor catastral
- $432,500
- Días en el Mercado
- 27
Sobre esta casa
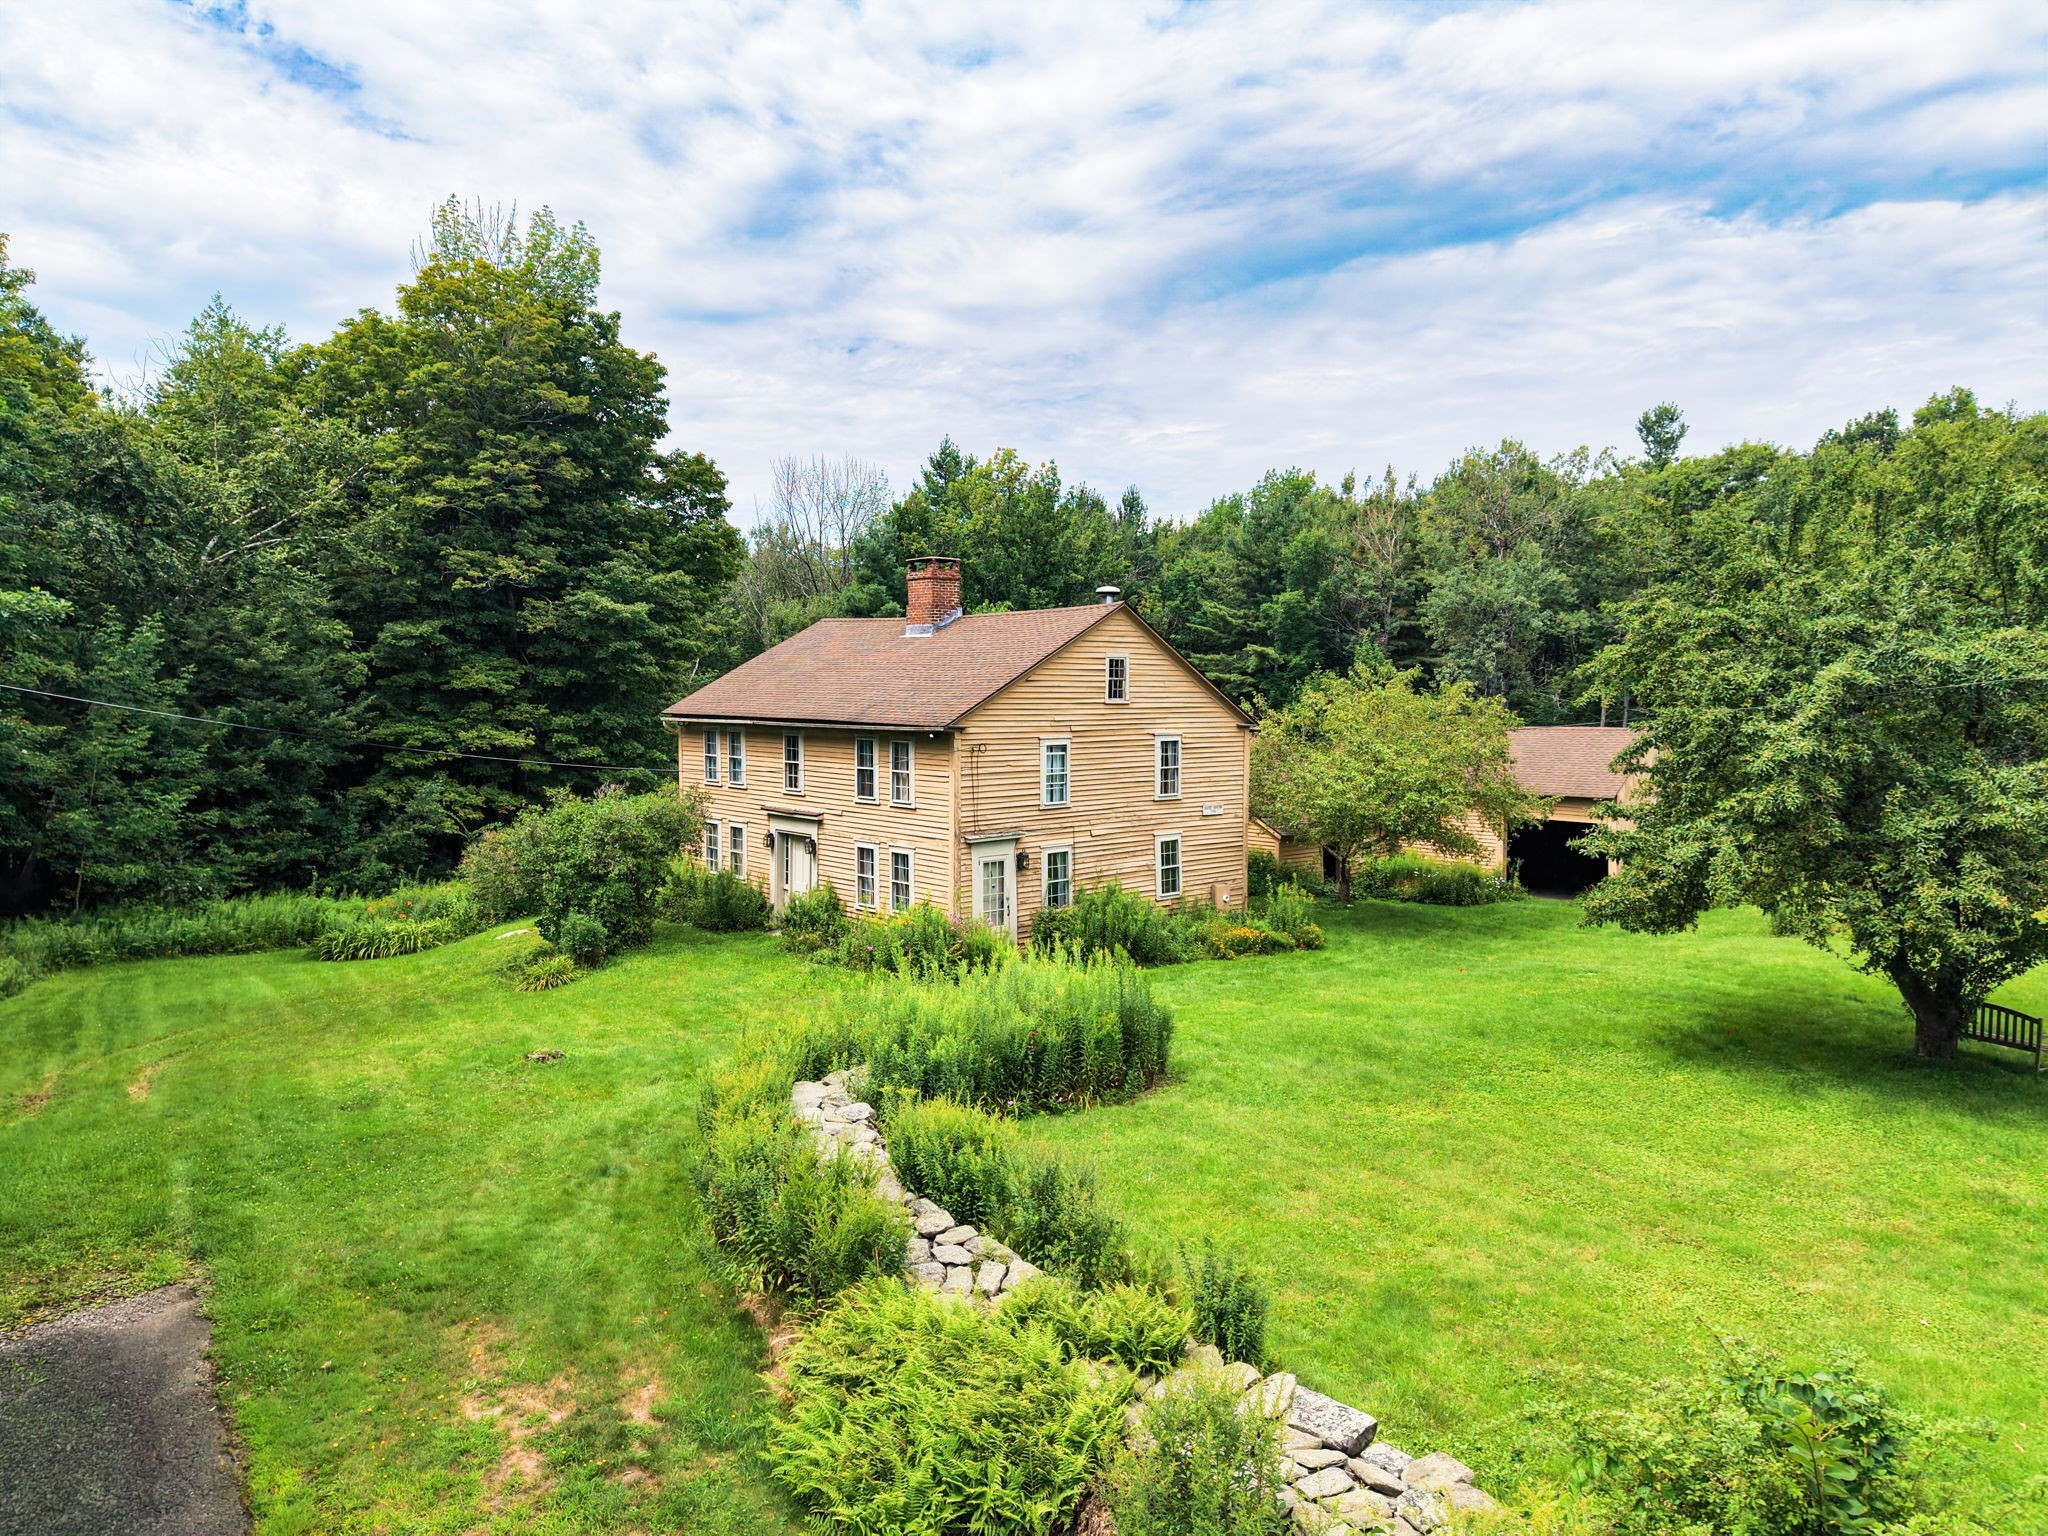
260+ Years of History, Beautifully Renovated for Today! Own a piece of Blandford history without taking on a renovation project. Dating to 1764, this remarkable Federal home blends original character with thoughtful updates and modern comfort. Original fireplaces, refinished hardwood floors, beautiful woodwork, and classic architectural details tell the story of the home's past, while a custom renovated kitchen with quartzite countertops, energy-efficient appliances, eat-in space, and coffee/wine bar brings it comfortably into today. The spacious dining and living rooms provide beautiful gathering spaces, while the first floor offers a flexible bedroom or home office, full bath, and laundry. Four additional bedrooms and a second full bath are located upstairs. The renovation goes well beyond cosmetics, with updated electrical and plumbing, new boiler and water heater, new gutters and lighting, fresh paint, refinished floors, and remodeled bathrooms. Outside, enjoy a heated two-car garage, walk-up attic with skylights and separate electric panel, electrically equipped outbuilding, and partially fenced yard. Located in Blandford's historic village center, you'll enjoy the character and community of a small New England town with local amenities within a short distance, while I-90 provides convenient access to Westfield, Springfield, and surrounding communities. Historic character. Thoughtful renovation. Village charm. A home ready for its next chapter.
Datos y características
Interior
- Cuartos en total
- 8
- Electrodomésticos
- Water Heater, ENERGY STAR Qualified Refrigerator, ENERGY STAR Qualified Dishwasher, Range
- Pisos
- Wood, Carpet
- Chimeneas
- 2
- Lavandería
- Main Level, Gas Dryer Hookup, Washer Hookup, First Floor
- Sótano
- Full, Bulkhead, Sump Pump, Dirt Floor, Unfinished
- Características interiores
- Walk-up Attic
Sistemas y servicios
- Calefacción
- Baseboard, Natural Gas
- Aire acondicionado
- None
- Agua
- Public
- Alcantarillado
- Private Sewer
- Electricidad
- 220 Volts
- Servicios
- for Gas Range, Washer Hookup
Exterior y estacionamiento
- Estacionamiento
- Attached, Shared Driveway, Paved
- Espacios de garaje
- 2
- Estacionamiento total
- 6
- Características exteriores
- Cabana, Rain Gutters, Professional Landscaping, Fenced Yard
Construcción
- Estilo arquitectónico
- Colonial, Federal
- Materiales de construcción
- Frame
- Cimentación
- Stone
- Techo
- Shingle
- Año de construcción
- 1764
Riesgo de inundación
Ubicación
Courtesy of Maverick Realty
MLS #: 73568278 · Actualizado: 22 de septiembre de 2026
Los datos de las propiedades provienen en parte de MLS PIN y PrimeMLS/NEREN y son para uso personal y no comercial de los consumidores. La información se considera confiable pero no está garantizada.
También te puede gustar