En Venta · Casa Unifamiliar
175 Granby Road
South Hadley, MA 01075
Rebaja: $17,000
$468,000
$485,000
$222 por pie²
- 4
- habitaciones
- 2
- baños
- 2,108
- pies²
Pago estimado: $2,969/mes Estimado. Incluye impuestos y seguro.
- Terreno (pies²)
- 43,560
- Año de Construcción
- 1920
- Tipo
- Casa Unifamiliar
- Estado
- En Venta
- Impuestos (2025)
- $5,427
- Valor catastral
- $340,700
- Días en el Mercado
- 67
Sobre esta casa
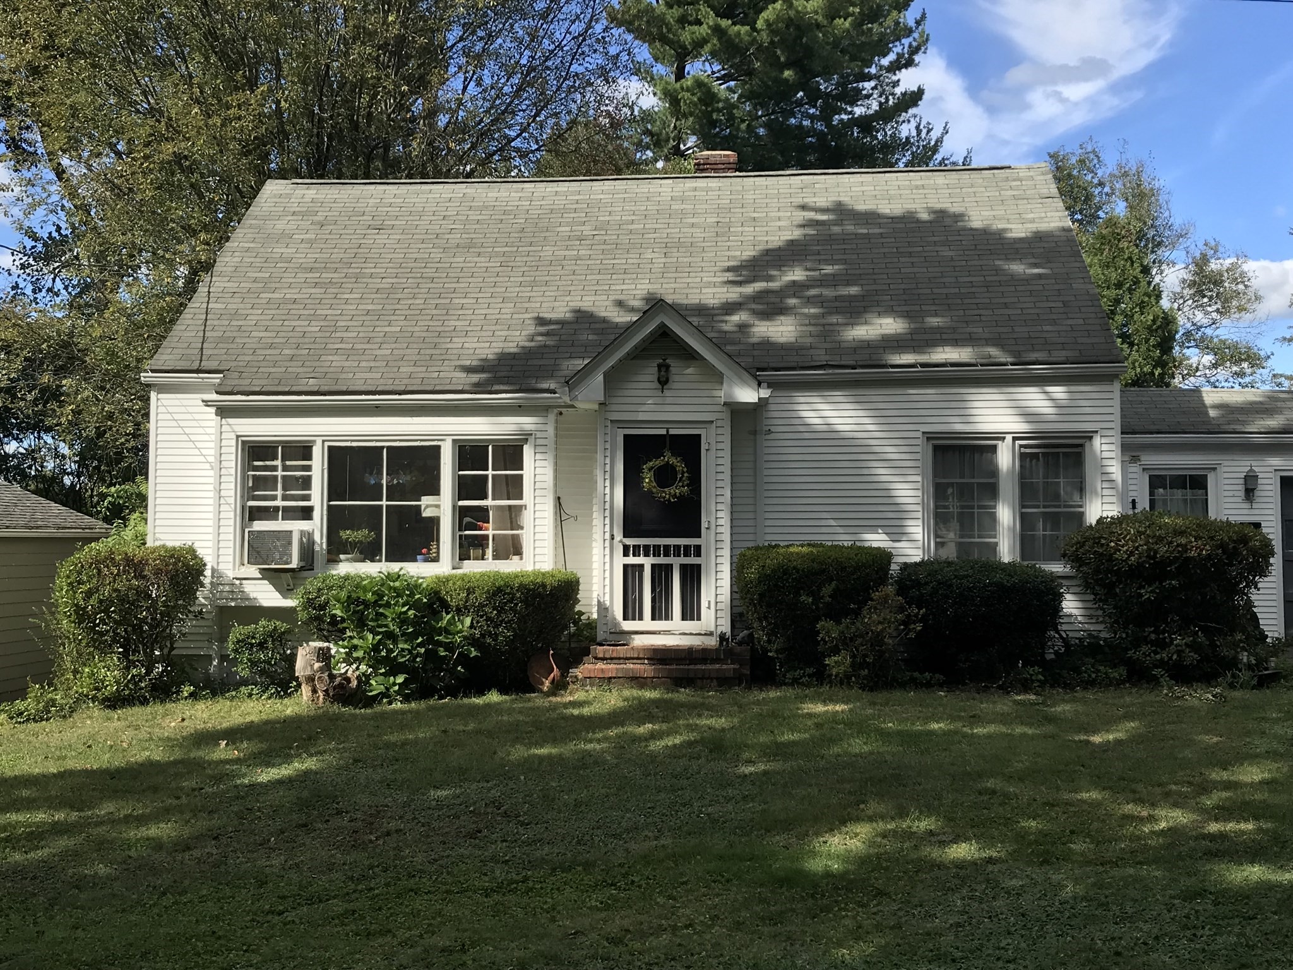
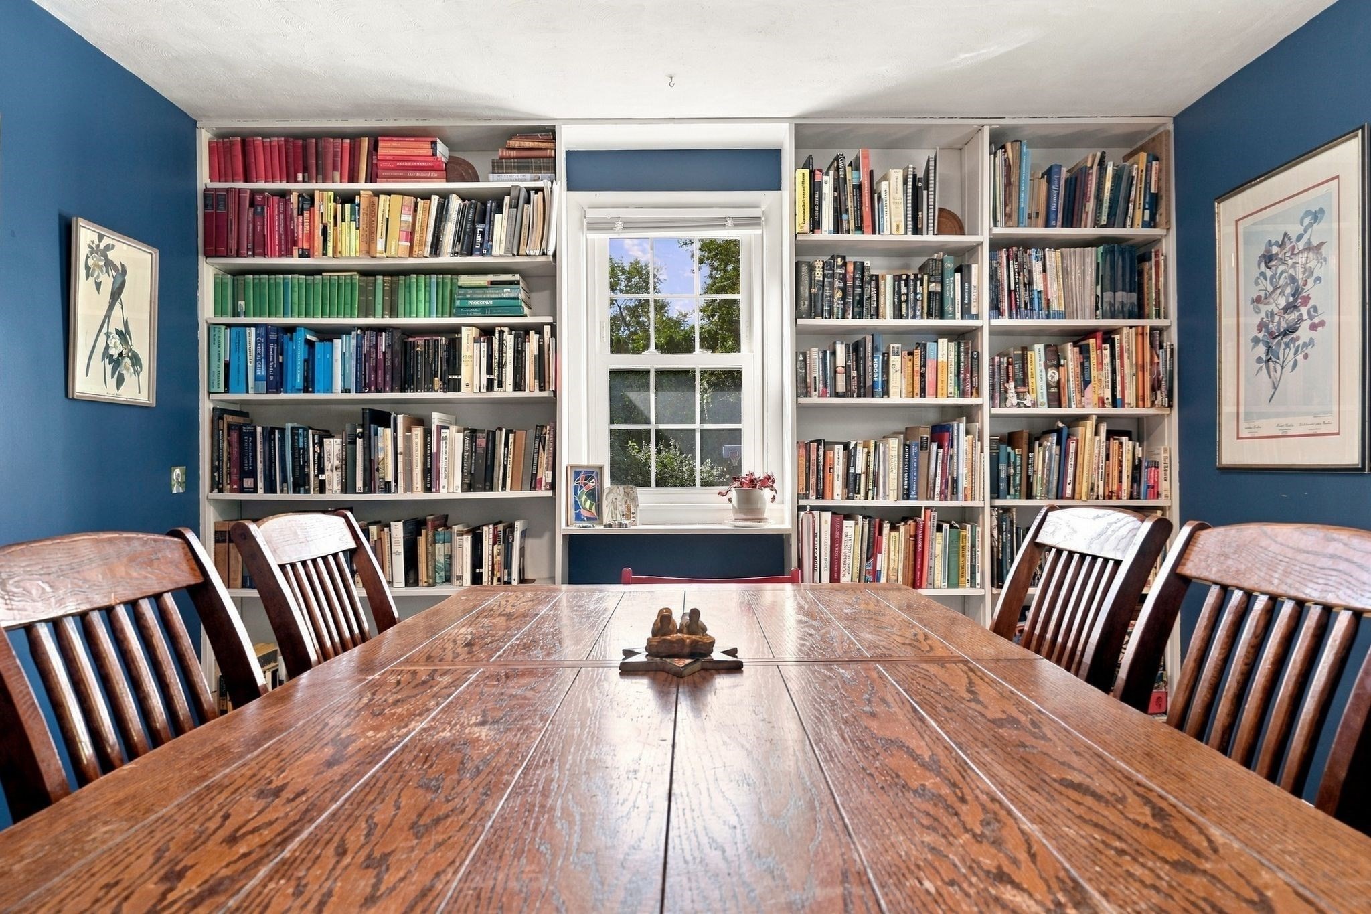
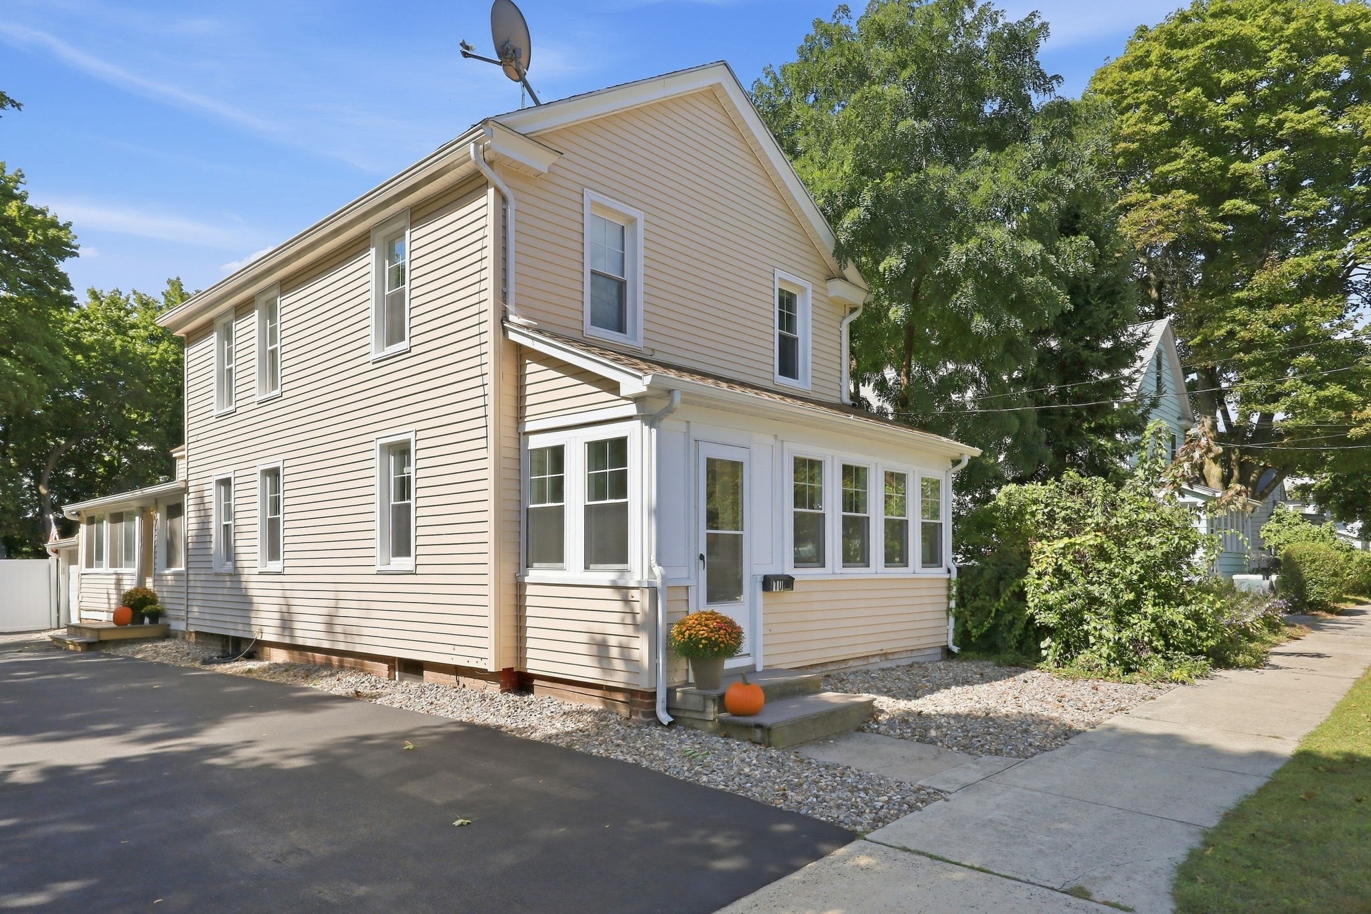
This Inviting, Conventional Style Home offers character, charm and thoughtful updates throughout! Extensively remodeled with an addition in 2004, it features a stunning kitchen with abundant cabinetry, generous counter space, a large eat in center island with more storage and sliding door out to a deck overlooking the private backyard. Included is a formal dining room and mudroom which offers you a first floor laundry for everyday convenience. The warm and welcoming living room comes with a cozy wood stove insert creating the perfect place to relax during the NE winters! The addition transformed this home from a 2 bedroom to a four bedroom home with a spacious Primary suite & full bath! Working from home? You'll love the dedicated office space with its own entrance ideal for a home business and remote work. An oversized 3 bay garage, workshop and a shed compliment this property with ample driveway space and a beautiful park-like yard for a future pool/pool-house or an avid gardener!
Datos y características
Interior
- Cuartos en total
- 8
- Electrodomésticos
- Water Heater, Oven, Dishwasher, Microwave, Range, Refrigerator, Freezer, Washer, Dryer
- Pisos
- Carpet, Hardwood, Stone / Slate, Flooring - Hardwood, Flooring - Wall to Wall Carpet, Flooring - Stone/Ceramic Tile
- Chimeneas
- 1
- Lavandería
- First Floor, Electric Dryer Hookup, Washer Hookup
- Sótano
- Full, Partially Finished, Interior Entry, Bulkhead, Concrete
- Características interiores
- Ceiling Fan(s), Archway, Recessed Lighting, Lighting - Overhead, Closet/Cabinets - Custom Built, Home Office-Separate Entry, Game Room, Play Room, Walk-up Attic
Sistemas y servicios
- Calefacción
- Baseboard, Oil
- Aire acondicionado
- Window Unit(s), Whole House Fan
- Agua
- Public
- Alcantarillado
- Public Sewer
- Electricidad
- 200+ Amp Service
- Servicios
- for Electric Range, for Electric Oven, for Electric Dryer, Washer Hookup
Exterior y estacionamiento
- Estacionamiento
- Detached, Garage Door Opener, Storage, Workshop in Garage, Garage Faces Side, Oversized, Paved Drive, Off Street, Paved
- Espacios de garaje
- 3
- Estacionamiento total
- 9
- Características exteriores
- Deck - Composite, Rain Gutters, Storage, Decorative Lighting, Screens, Fenced Yard, Garden
- Patio y porche
- Deck - Composite
Construcción
- Estilo arquitectónico
- Other (See Remarks)
- Materiales de construcción
- Frame
- Cimentación
- Concrete Perimeter, Brick/Mortar
- Techo
- Shingle
- Año de construcción
- 1920
Riesgo de inundación
Ubicación
Courtesy of Executive Real Estate, Inc.
MLS #: 73548631 · Actualizado: 18 de septiembre de 2026
Los datos de las propiedades provienen en parte de MLS PIN y PrimeMLS/NEREN y son para uso personal y no comercial de los consumidores. La información se considera confiable pero no está garantizada.
También te puede gustar