En Venta · Casa Unifamiliar
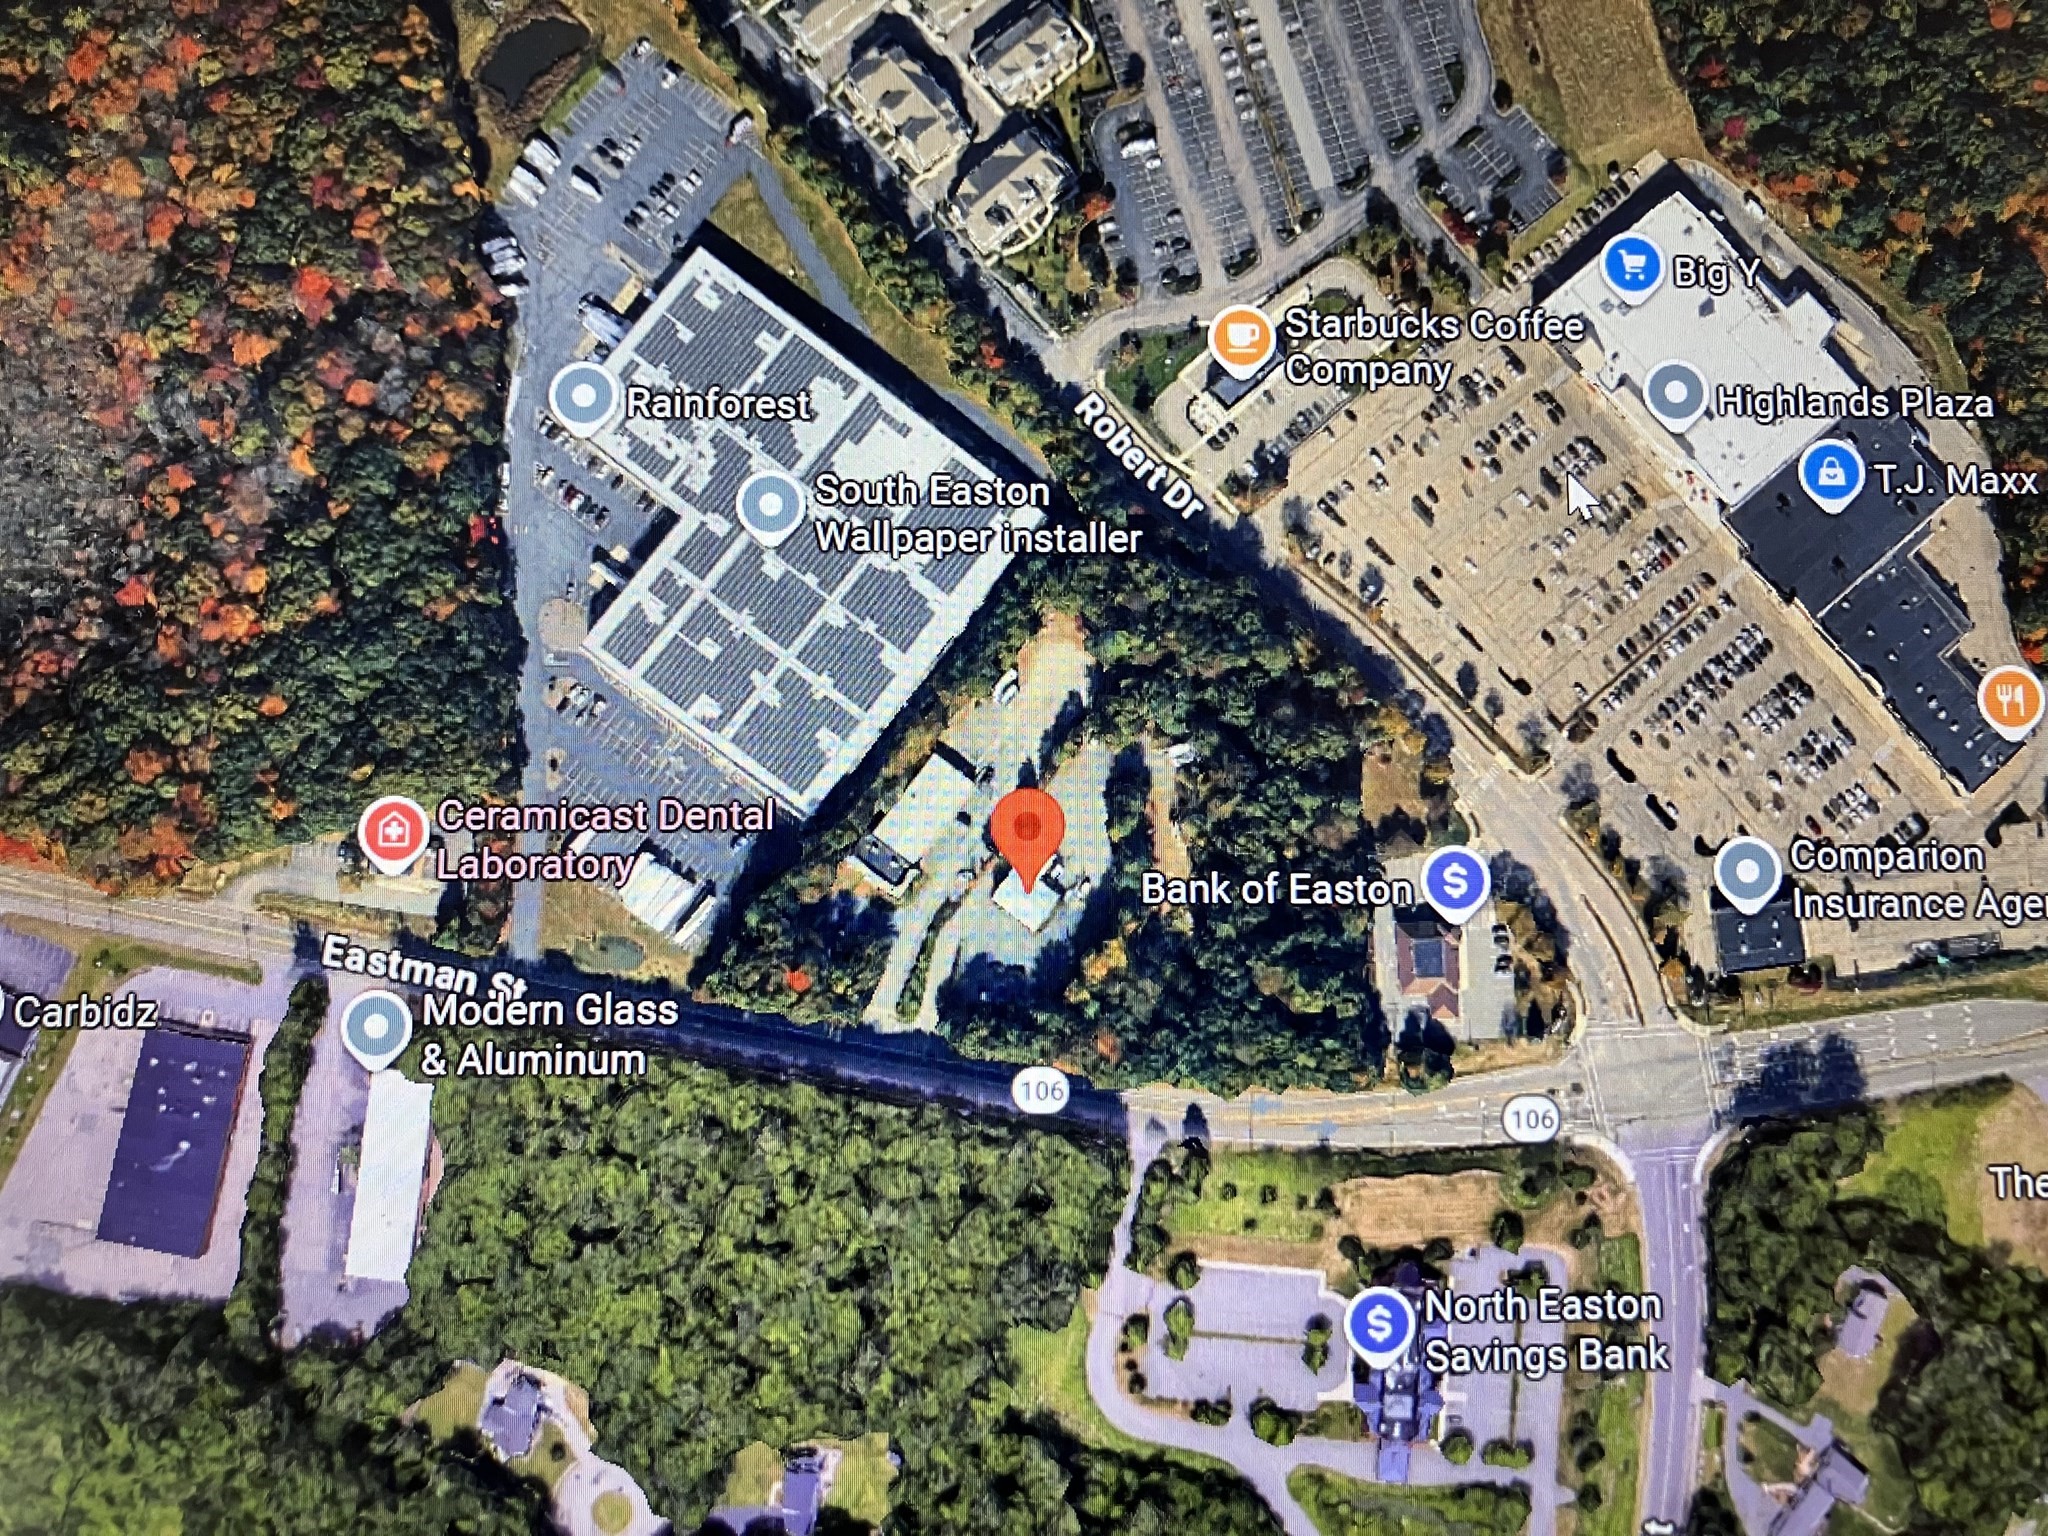
50 Highland St
Easton, MA 02375
$900,000
$301 por pie²
- 4
- habitaciones
- 2.5
- baños
- 2,994
- pies²
Pago estimado: $5,511/mes Estimado. Incluye impuestos y seguro.
- Terreno (pies²)
- 276,170
- Año de Construcción
- 1984
- Tipo
- Casa Unifamiliar
- Estado
- En Venta
- Impuestos (2026)
- $9,721
- Valor catastral
- $772,100
- Días en el Mercado
- 0
Sobre esta casa
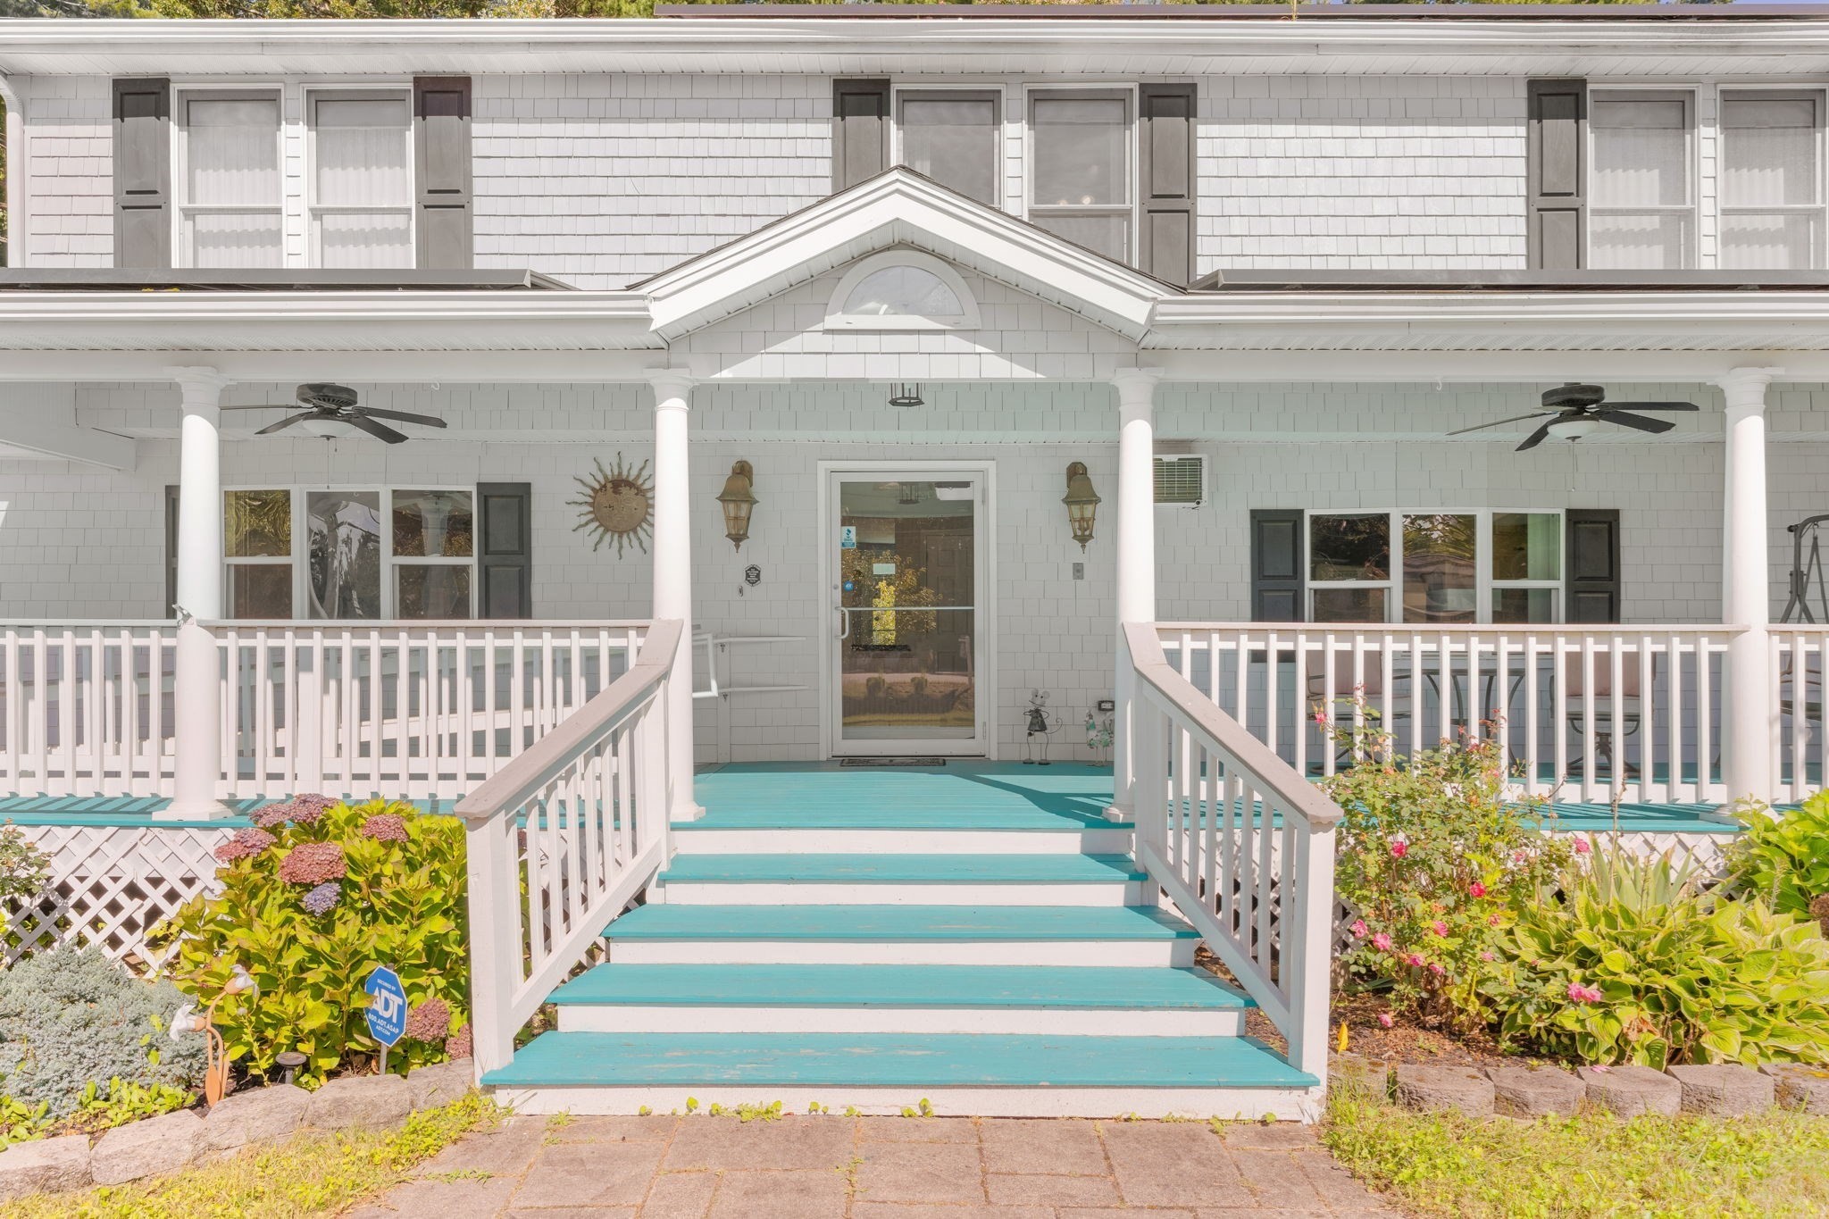
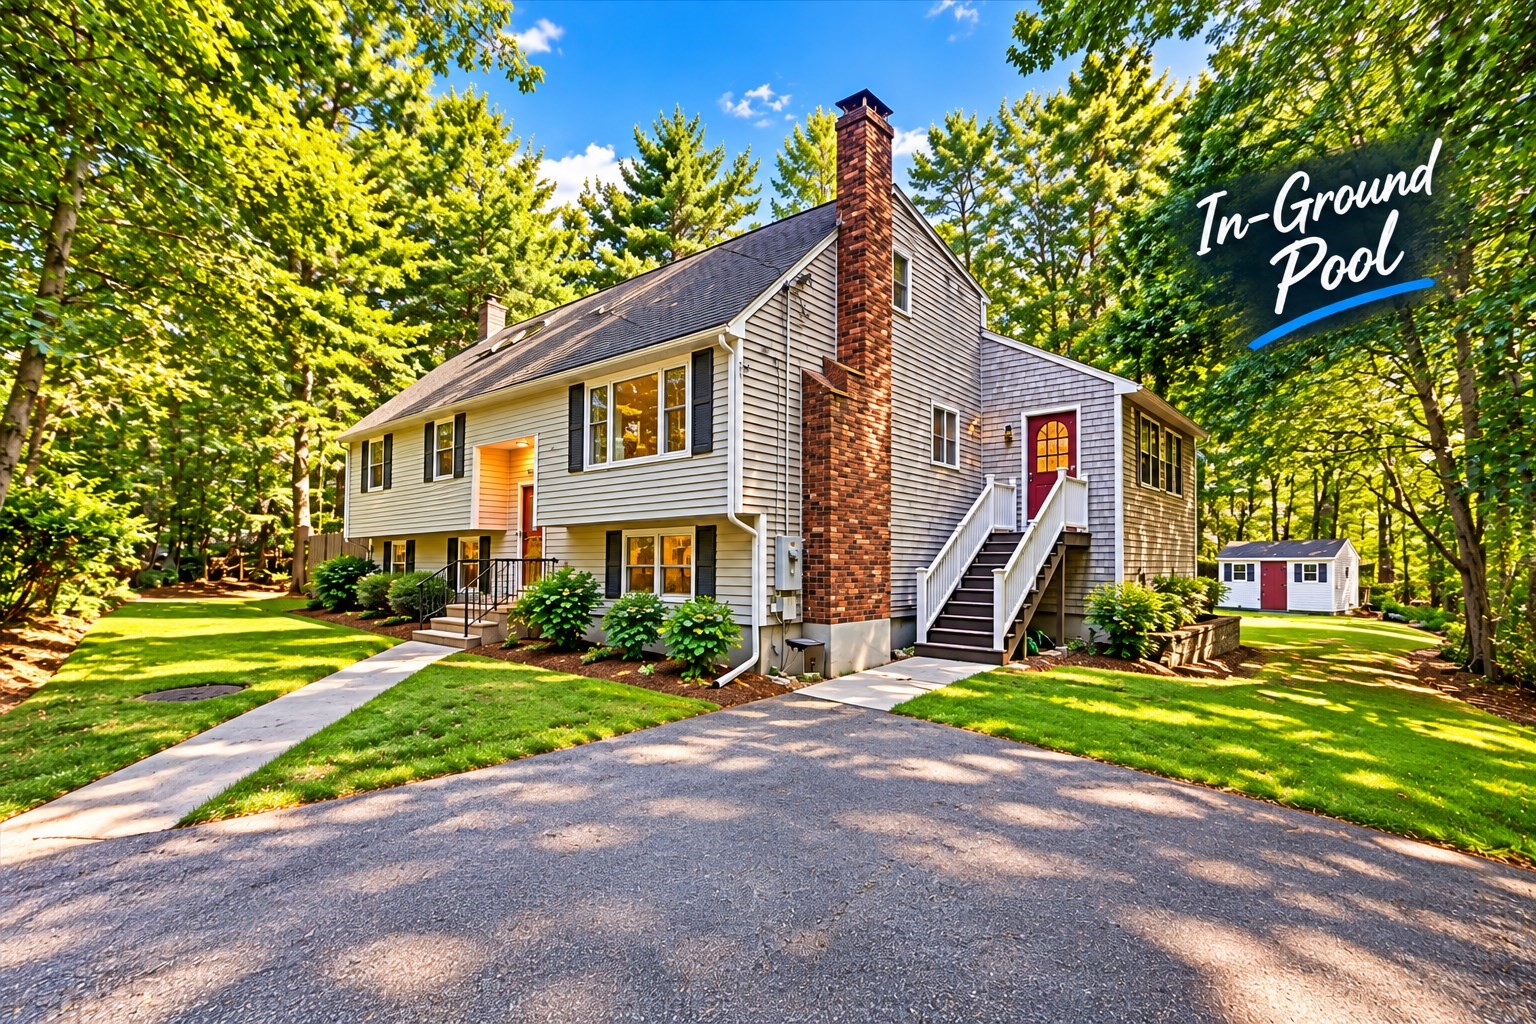
Your own private sanctuary awaits! Hidden from the road and surrounded by 6.34 wooded acres, this distinctive contemporary offers the rare combination of privacy, space and a resort-inspired backyard designed for unforgettable staycations and entertaining. Spend summer days beside the in-ground pool, gather on the patio or beautiful composite decks overlooking nature's beauty, and enjoy the peace of a setting that feels worlds away. Inside, natural light pours through skylights and soaring vaulted ceilings, creating a dramatic yet inviting living room centered around a Vermont Castings wood stove. The updated kitchen features granite countertops, upgraded cabinetry and beautiful rosewood floors, while the family room, dining room and Four Seasons sunroom provide room to relax, entertain and enjoy the surrounding views. Two primary bedrooms—one on each level, the main level has a newly renovated private bath—offer exceptional flexibility for multigenerational living, guests or convenient main-level living. Three generously sized bedrooms are located upstairs, including one with a cedar closet. Hardwood floors, an impressive circular staircase with oak treads, first-floor laundry, multi-zone heat, whole-house fan, security system and attached two-car garage add comfort and character. With interior and exterior access, the 1,800 sq. ft. unfinished basement presents tremendous potential for expanded living space, a home gym, studio, recreation rooms or possible ADU or multigenerational suite, subject to town approval. All this in desirable Easton, with convenient access to shopping, dining, major commuter routes and the Mansfield commuter rail, plus local favorites including Borderland State Park, Sheep Pasture, golf courses and the historic charm of North Easton. This is more than a home—it is a private retreat and lifestyle unlike anything else on the market!
Datos y características
Interior
- Cuartos en total
- 8
- Electrodomésticos
- Water Heater, Range, Dishwasher, Microwave, Refrigerator, Washer, Dryer
- Pisos
- Tile, Carpet, Hardwood, Flooring - Stone/Ceramic Tile, Flooring - Hardwood
- Chimeneas
- 1
- Lavandería
- Flooring - Stone/Ceramic Tile, Electric Dryer Hookup, Washer Hookup, Lighting - Overhead, First Floor
- Sótano
- Full, Interior Entry, Unfinished
- Características interiores
- Slider, Ceiling Fan(s), Sun Room
Sistemas y servicios
- Calefacción
- Baseboard, Oil
- Aire acondicionado
- None, Whole House Fan
- Agua
- Private
- Alcantarillado
- Private Sewer
- Electricidad
- 200+ Amp Service
- Servicios
- for Electric Range, for Electric Oven, for Electric Dryer, Washer Hookup
Exterior y estacionamiento
- Estacionamiento
- Attached, Paved Drive, Off Street, Paved
- Espacios de garaje
- 2
- Estacionamiento total
- 8
- Características exteriores
- Porch, Deck - Composite, Pool - Inground, Rain Gutters, Storage, Screens, Fenced Yard, Garden, Stone Wall
- Patio y porche
- Deck - Exterior, Porch, Deck - Composite
- Piscina
- In Ground
Construcción
- Estilo arquitectónico
- Contemporary
- Materiales de construcción
- Frame
- Cimentación
- Concrete Perimeter
- Techo
- Shingle
- Año de construcción
- 1984
Riesgo de inundación
Ubicación
Courtesy of Conway - Mansfield
MLS #: 73581897 · Actualizado: 23 de septiembre de 2026
Los datos de las propiedades provienen en parte de MLS PIN y PrimeMLS/NEREN y son para uso personal y no comercial de los consumidores. La información se considera confiable pero no está garantizada.
También te puede gustar