En Venta · Casa Unifamiliar
5 Kidd Way
Orleans, MA 02653
$4,200,000
$1,342 por pie²
- 5
- habitaciones
- 4.5
- baños
- 3,130
- pies²
Pago estimado: $22,578/mes Estimado. Incluye impuestos y seguro.
- Terreno (pies²)
- 60,548
- Año de Construcción
- 1946
- Tipo
- Casa Unifamiliar
- Estado
- En Venta
- Impuestos (2025)
- $14,287
- Valor catastral
- $2,289,600
- HOA
- $25/mes
- Días en el Mercado
- 4
Sobre esta casa
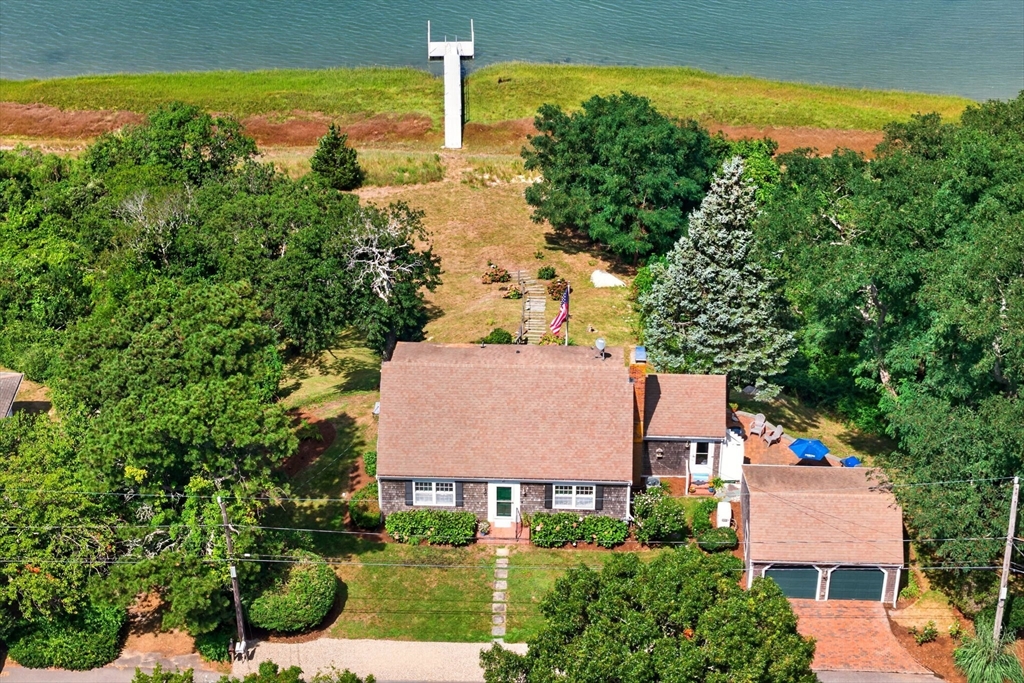
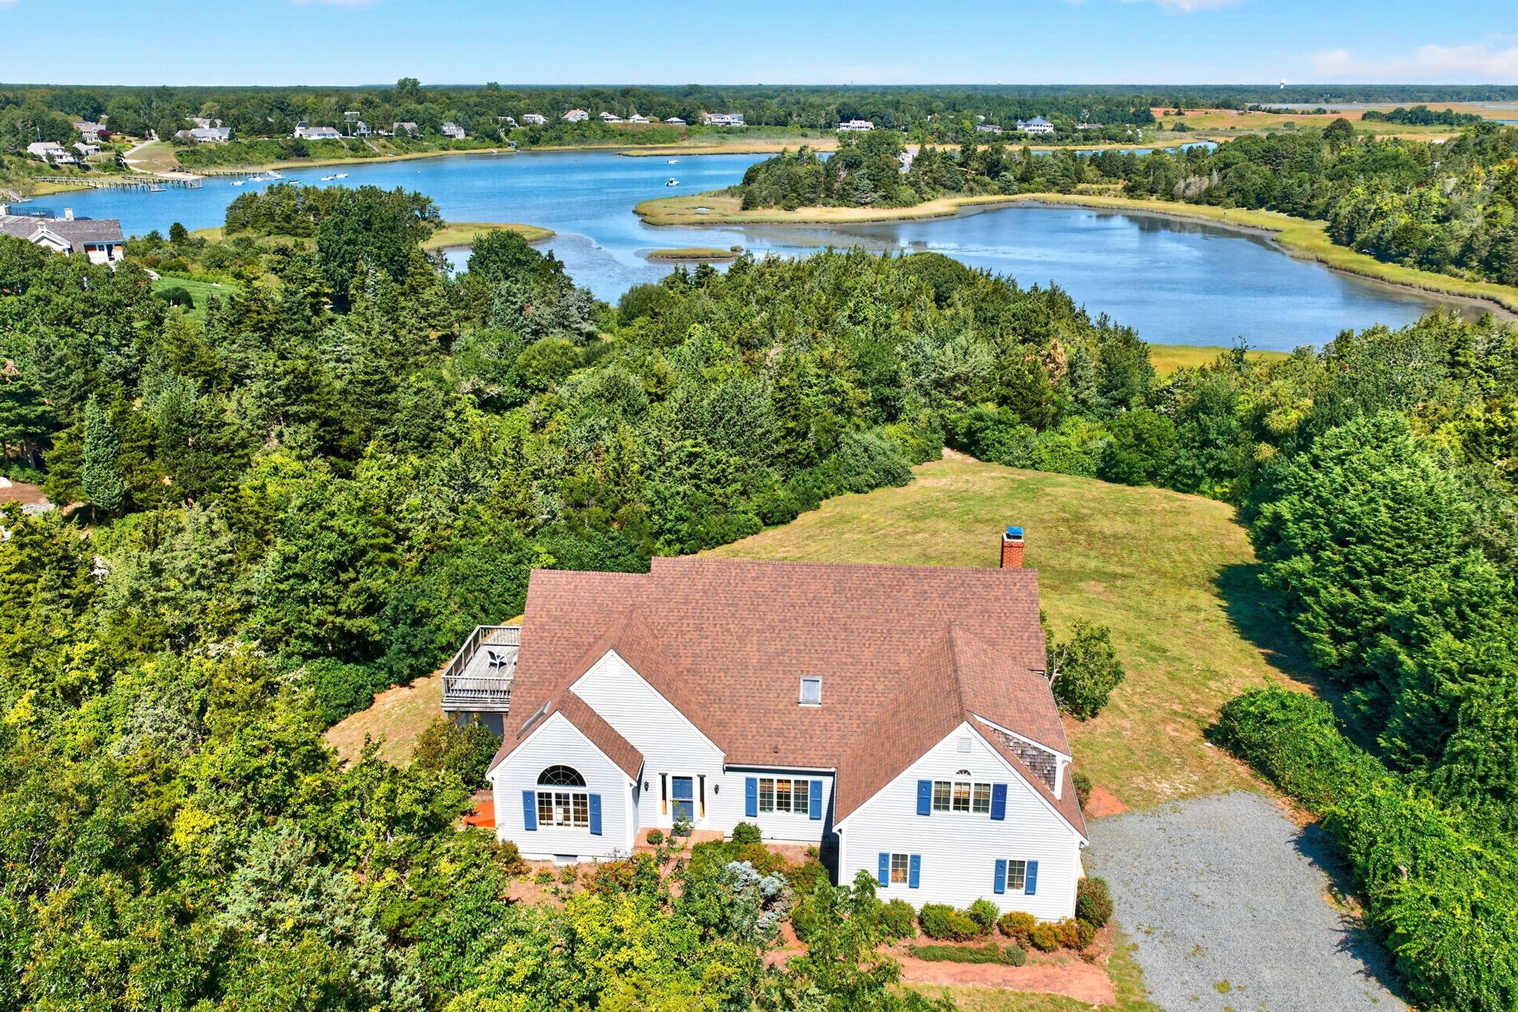
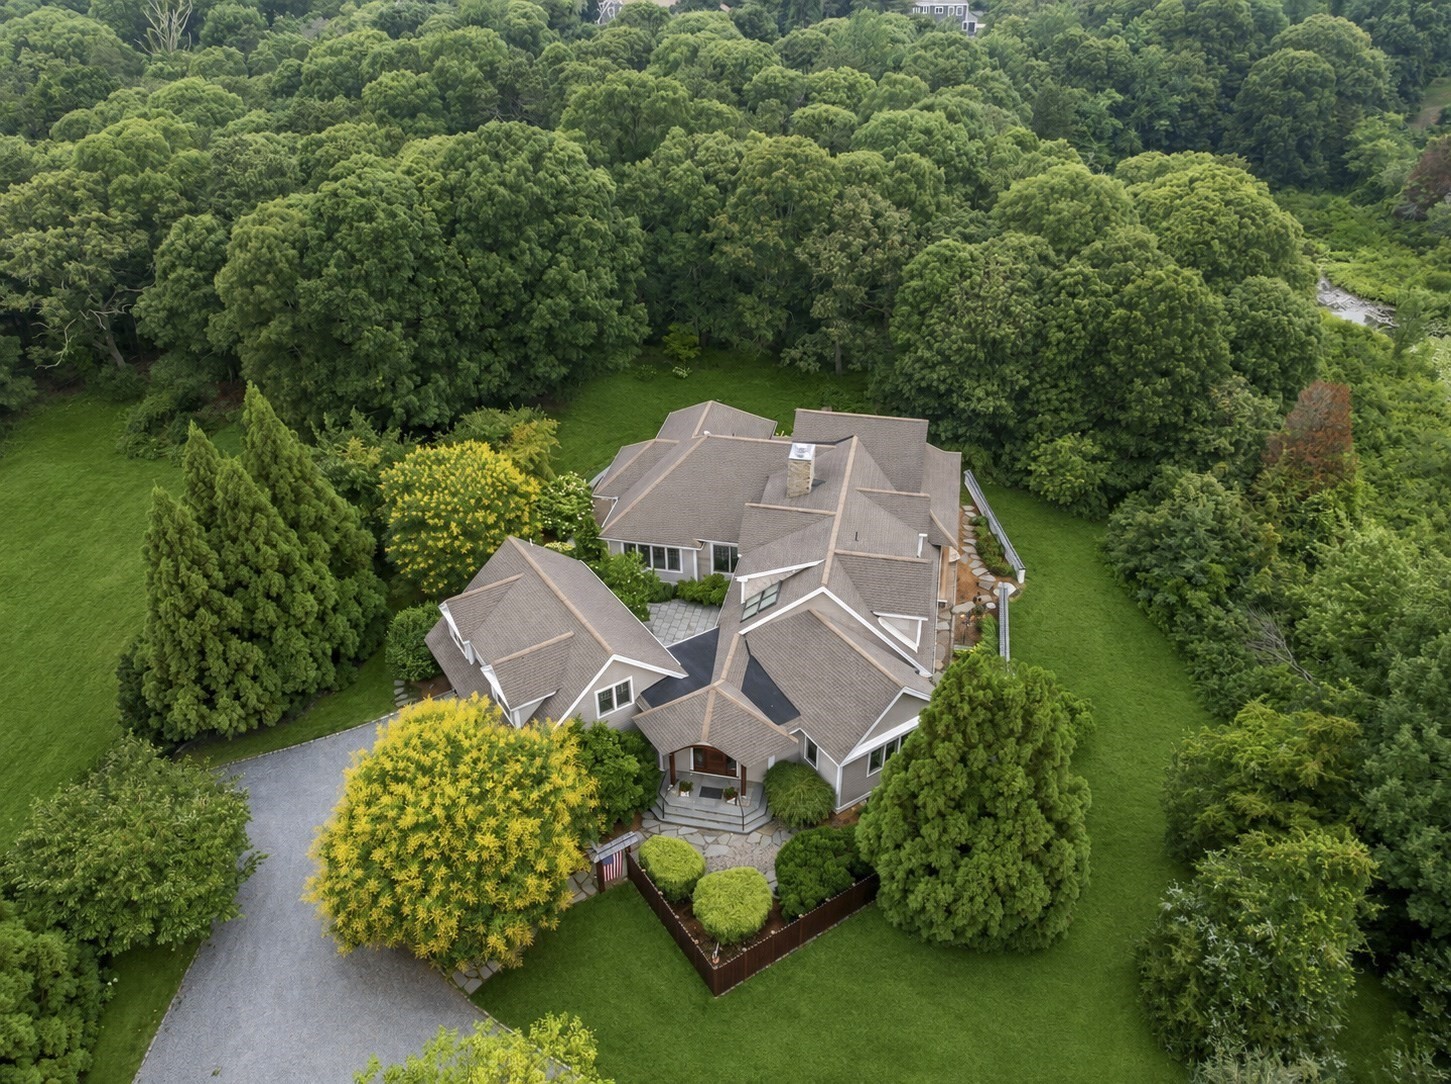
SET DIRECTLY on the Pleasant Bay estuary, 5 Kidd Way offers expansive water views, immediate deepwater boating access, and exceptional privacy on nearly 1.5 acres. This distinctive 5BR/5BA home spans three finished levels, with flexible living spaces designed to accommodate family and guests. The light-filled main level features open living and dining areas overlooking the water, a wood-burning fireplace, updated kitchen with quartz countertops and new appliances, and a spacious primary suite. Multi-level mahogany decks extend the living outdoors and provide an ideal setting for dining and entertaining. Additional bedroom suites and flexible spaces are located on the upper and lower levels, including private exterior access from the lower level. A separate heated and cooled guest cottage with full bath offers excellent possibilities for guests, a studio or home office, or potential ADU use. The 1.4+ acre setting provides room for a pool or additional accessory structure, subject to approvals. Enjoy private shoreline access for kayaking, paddleboarding, swimming, sailing, and boating. The existing deepwater mooring is available subject to Harbormaster approval.With a proven peak-season rental history approaching $100,000 per year, 5 Kidd Way offers an unusual combination of waterfront lifestyle, flexibility, and income potential—all just minutes from Orleans and Chatham. NOTE: A substantial addition and renovations have been completed at the property. These alterations are not yet reflected in public records, assessments, or estimated valuations.
Datos y características
Interior
- Cuartos en total
- 9
- Electrodomésticos
- Electric Water Heater, Water Heater, Dishwasher, Microwave, Range, Refrigerator, Washer, Dryer
- Pisos
- Tile, Carpet, Hardwood, Wood Laminate
- Chimeneas
- 1
- Lavandería
- Closet/Cabinets - Custom Built, Flooring - Hardwood, First Floor, Electric Dryer Hookup, Washer Hookup
- Sótano
- Full, Finished, Walk-Out Access, Interior Entry, Bulkhead
- Características interiores
- Internet Available - Broadband
Sistemas y servicios
- Calefacción
- Baseboard, Heat Pump, Oil, Ductless
- Aire acondicionado
- Central Air, Heat Pump, Ductless
- Agua
- Public
- Alcantarillado
- Private Sewer
- Electricidad
- Generator, Generator Connection
- Servicios
- for Electric Range, for Electric Dryer, Washer Hookup, Generator Connection
Exterior y estacionamiento
- Estacionamiento
- Stone/Gravel
- Estacionamiento total
- 12
- Características exteriores
- Deck, Deck - Roof, Deck - Wood, Rain Gutters, Storage, Decorative Lighting, Screens, Garden, Guest House, Outdoor Shower
- Patio y porche
- Deck, Deck - Roof, Deck - Wood
Construcción
- Estilo arquitectónico
- Other (See Remarks)
- Materiales de construcción
- Frame
- Cimentación
- Concrete Perimeter, Block
- Techo
- Wood
- Año de construcción
- 1946
Riesgo de inundación
Ubicación
Courtesy of Berkshire Hathaway HomeServices Robert Paul Properties
MLS #: 73570743 · Actualizado: 15 de septiembre de 2026
Los datos de las propiedades provienen en parte de MLS PIN y PrimeMLS/NEREN y son para uso personal y no comercial de los consumidores. La información se considera confiable pero no está garantizada.
También te puede gustar