En Venta · Casa Unifamiliar
18 Keeney Pond Road.
Norfolk, MA 02056
$1,999,999
$374 por pie²
- 4
- habitaciones
- 4
- baños
- 5,349
- pies²
Pago estimado: $12,763/mes Estimado. Incluye impuestos y seguro.
- Terreno (pies²)
- 138,521
- Año de Construcción
- 2020
- Tipo
- Casa Unifamiliar
- Estado
- En Venta
- Impuestos (2025)
- $30,004
- Valor catastral
- $1,878,800
- Días en el Mercado
- 133
Sobre esta casa
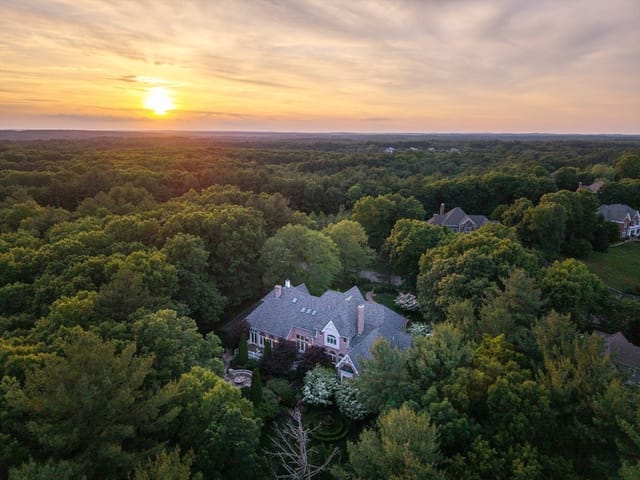
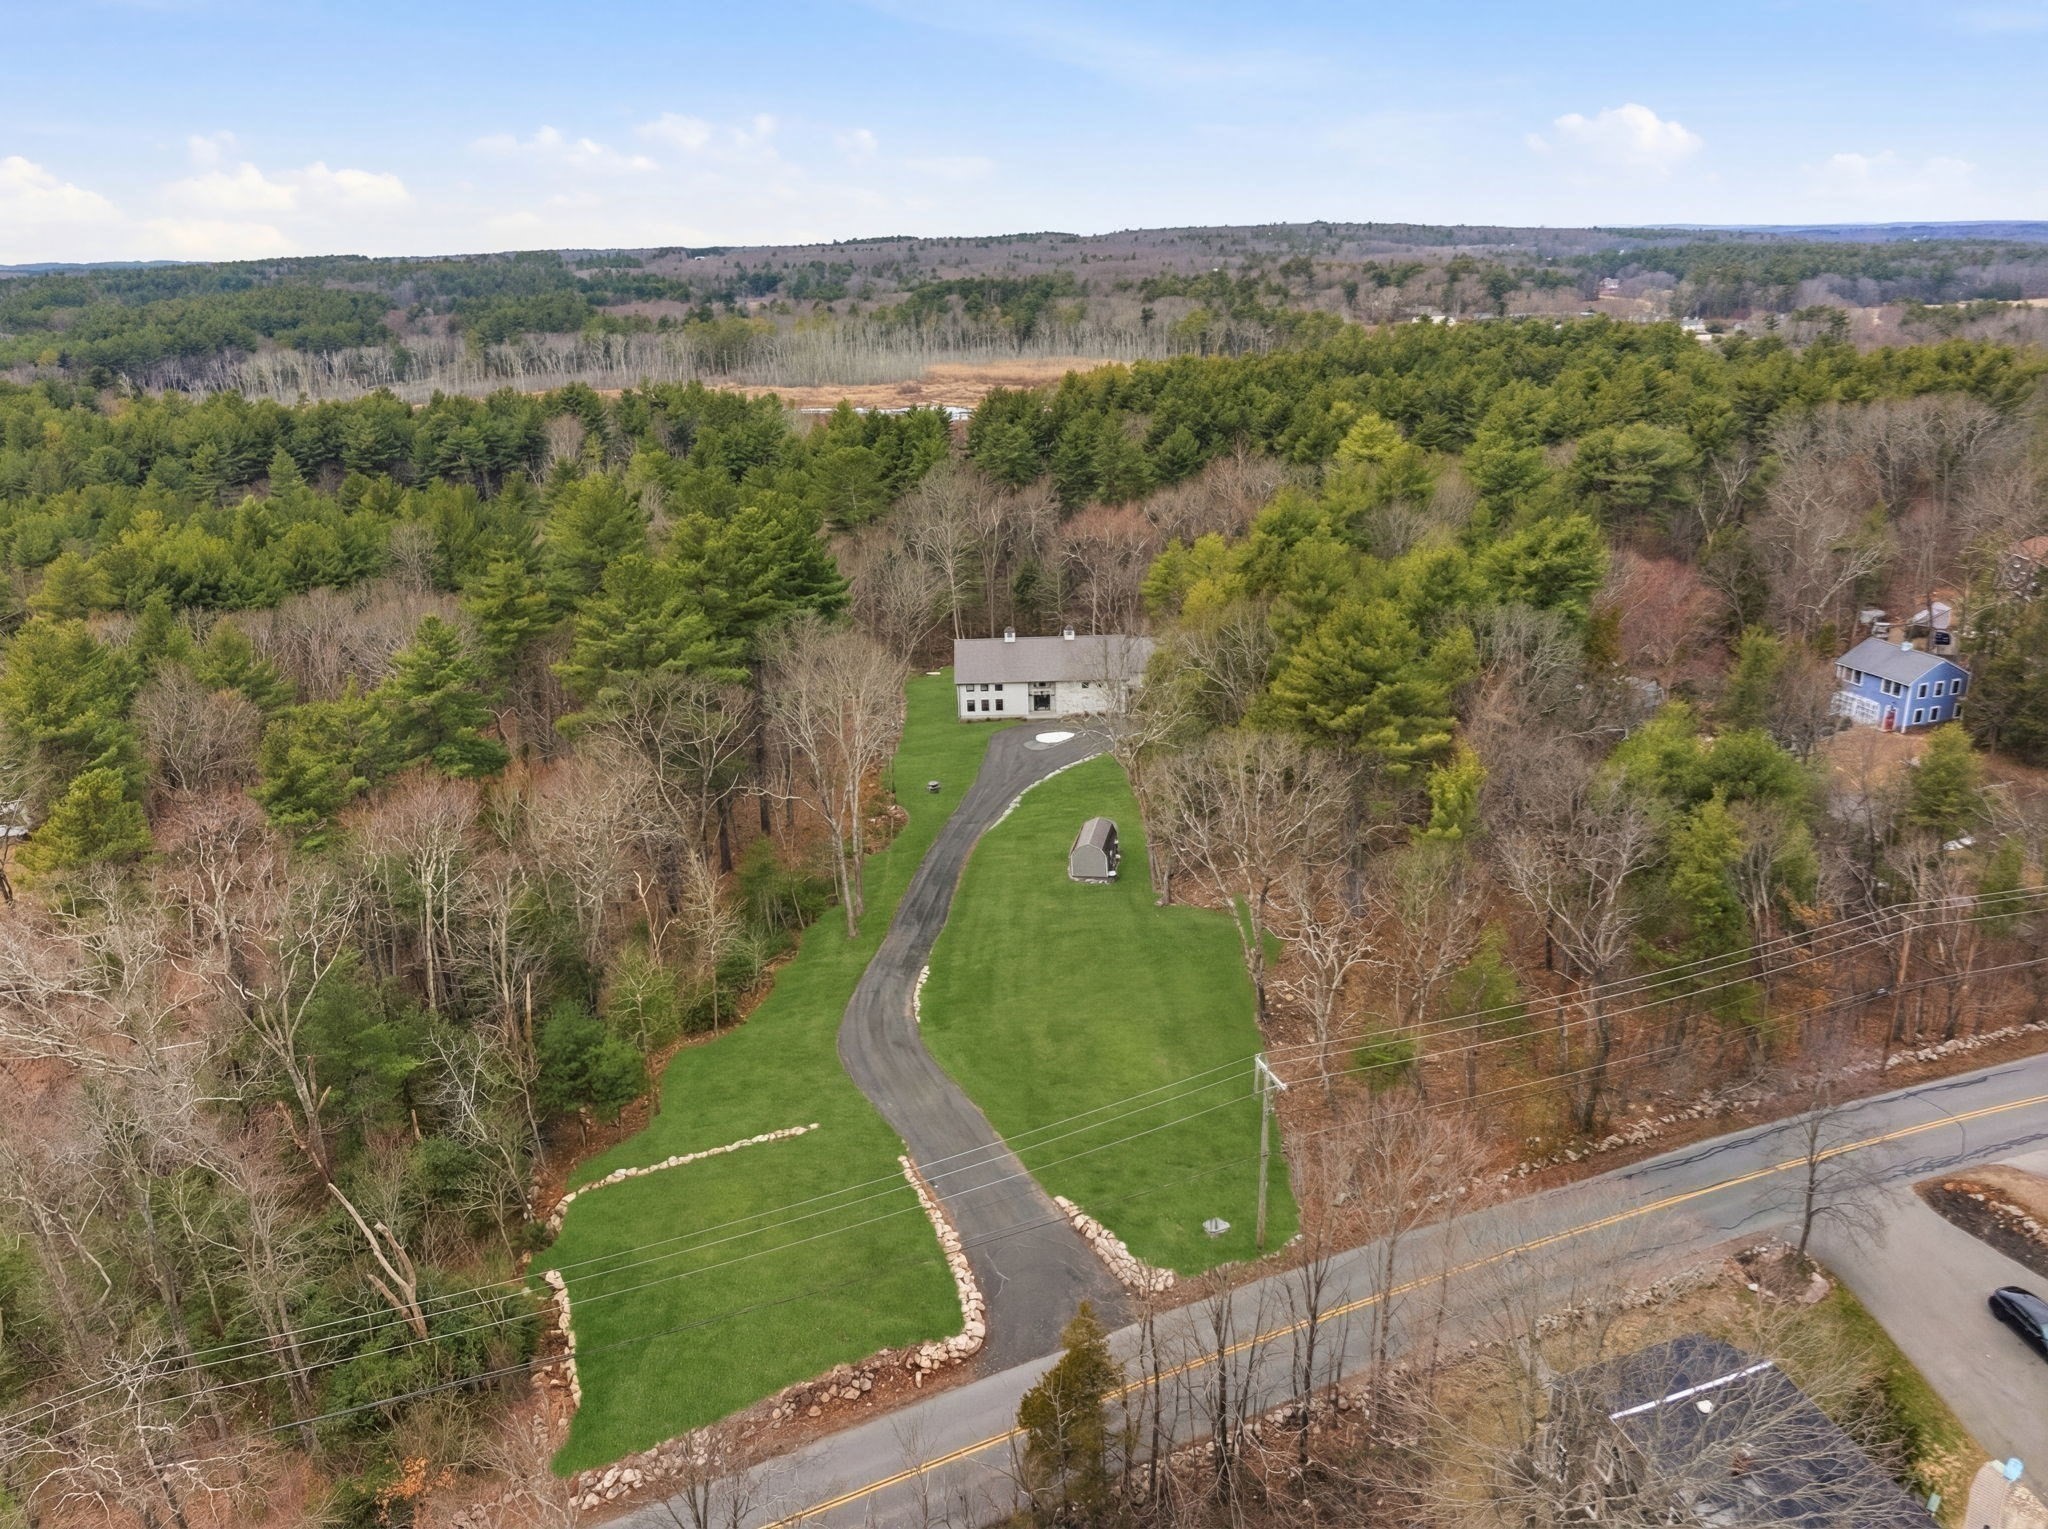
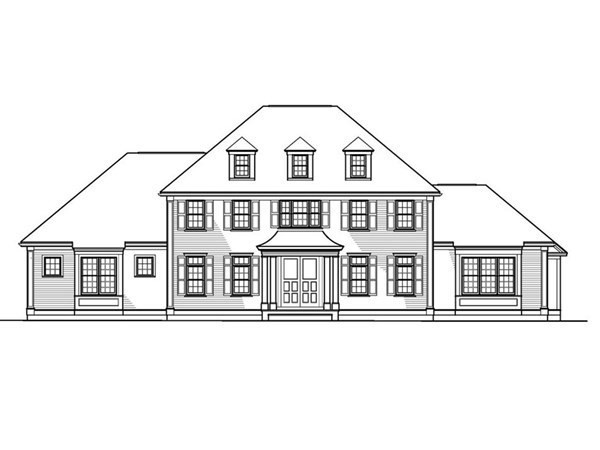
Beautifully built custom home boasting high ceilings, arched doorways, large windows, and a bright open floor plan for the discriminating buyer. Set back on the edge of a culdesac the privately sited home with over 3 acres has a long drive and good size yard to enjoy with family and friends. First floor primary allows for single level living with double walkins and luxurious bath. The expanded chefs island kitchen offers plenty of space to spread out and entertain your guests with a breakfast area and access to the family room with gas fireplace and 10 ft ceiling. Large entry hall, front office and formal dining room, butlers pantry and wetbar. Second floor is home to the three generous sized ensuite bedrooms along with a sitting room and den. Full lower level has plenty of storage or ready to finish if needed. Popular neighborhood and close to all location with shopping, commuter rail and major routes is not to be missed. Ready for new owners to enjoy all this home offers.
Datos y características
Interior
- Cuartos en total
- 10
- Electrodomésticos
- Water Heater, Range, Dishwasher, Microwave, Refrigerator, Freezer, Washer, Dryer, Wine Refrigerator, Range Hood, Plumbed For Ice Maker
- Pisos
- Tile, Marble, Hardwood, Flooring - Marble, Flooring - Hardwood, Flooring - Stone/Ceramic Tile
- Chimeneas
- 1
- Lavandería
- Deck - Exterior, Electric Dryer Hookup, Recessed Lighting, Washer Hookup, Lighting - Pendant, First Floor
- Sótano
- Full, Interior Entry, Garage Access, Concrete, Unfinished
- Características interiores
- Bathroom - Full, Countertops - Stone/Granite/Solid, Lighting - Overhead, Closet, Recessed Lighting, Bathroom, Office, Sitting Room, Den, Mud Room, Wet Bar, High Speed Internet
Sistemas y servicios
- Calefacción
- Forced Air, Propane
- Aire acondicionado
- Central Air
- Agua
- Public
- Alcantarillado
- Private Sewer
- Electricidad
- Circuit Breakers
- Servicios
- for Gas Range, for Gas Oven, for Electric Dryer, Washer Hookup, Icemaker Connection
Exterior y estacionamiento
- Estacionamiento
- Attached, Garage Door Opener, Storage, Paved Drive, Off Street, Paved
- Espacios de garaje
- 3
- Estacionamiento total
- 13
- Características exteriores
- Balcony - Exterior, Porch, Balcony, Rain Gutters, Professional Landscaping, Decorative Lighting, Screens, Stone Wall
- Patio y porche
- Porch
Construcción
- Estilo arquitectónico
- Colonial, Contemporary
- Materiales de construcción
- Frame
- Cimentación
- Concrete Perimeter
- Techo
- Shingle
- Año de construcción
- 2020
Riesgo de inundación
Ubicación
Courtesy of Coldwell Banker Realty - Westwood
MLS #: 73540322 · Actualizado: 10 de agosto de 2026
Los datos de las propiedades provienen en parte de MLS PIN y PrimeMLS/NEREN y son para uso personal y no comercial de los consumidores. La información se considera confiable pero no está garantizada.
También te puede gustar