En Venta · Casa Unifamiliar
20 Lisa Ln
Georgetown, MA 01833
$2,000,000
$342 por pie²
- 6
- habitaciones
- 4.5
- baños
- 5,854
- pies²
Pago estimado: $11,936/mes Estimado. Incluye impuestos y seguro.
- Terreno (pies²)
- 41,307
- Año de Construcción
- 2021
- Tipo
- Casa Unifamiliar
- Estado
- En Venta
- Impuestos (2026)
- $20,070
- Valor catastral
- $1,458,600
- Días en el Mercado
- 15
Sobre esta casa
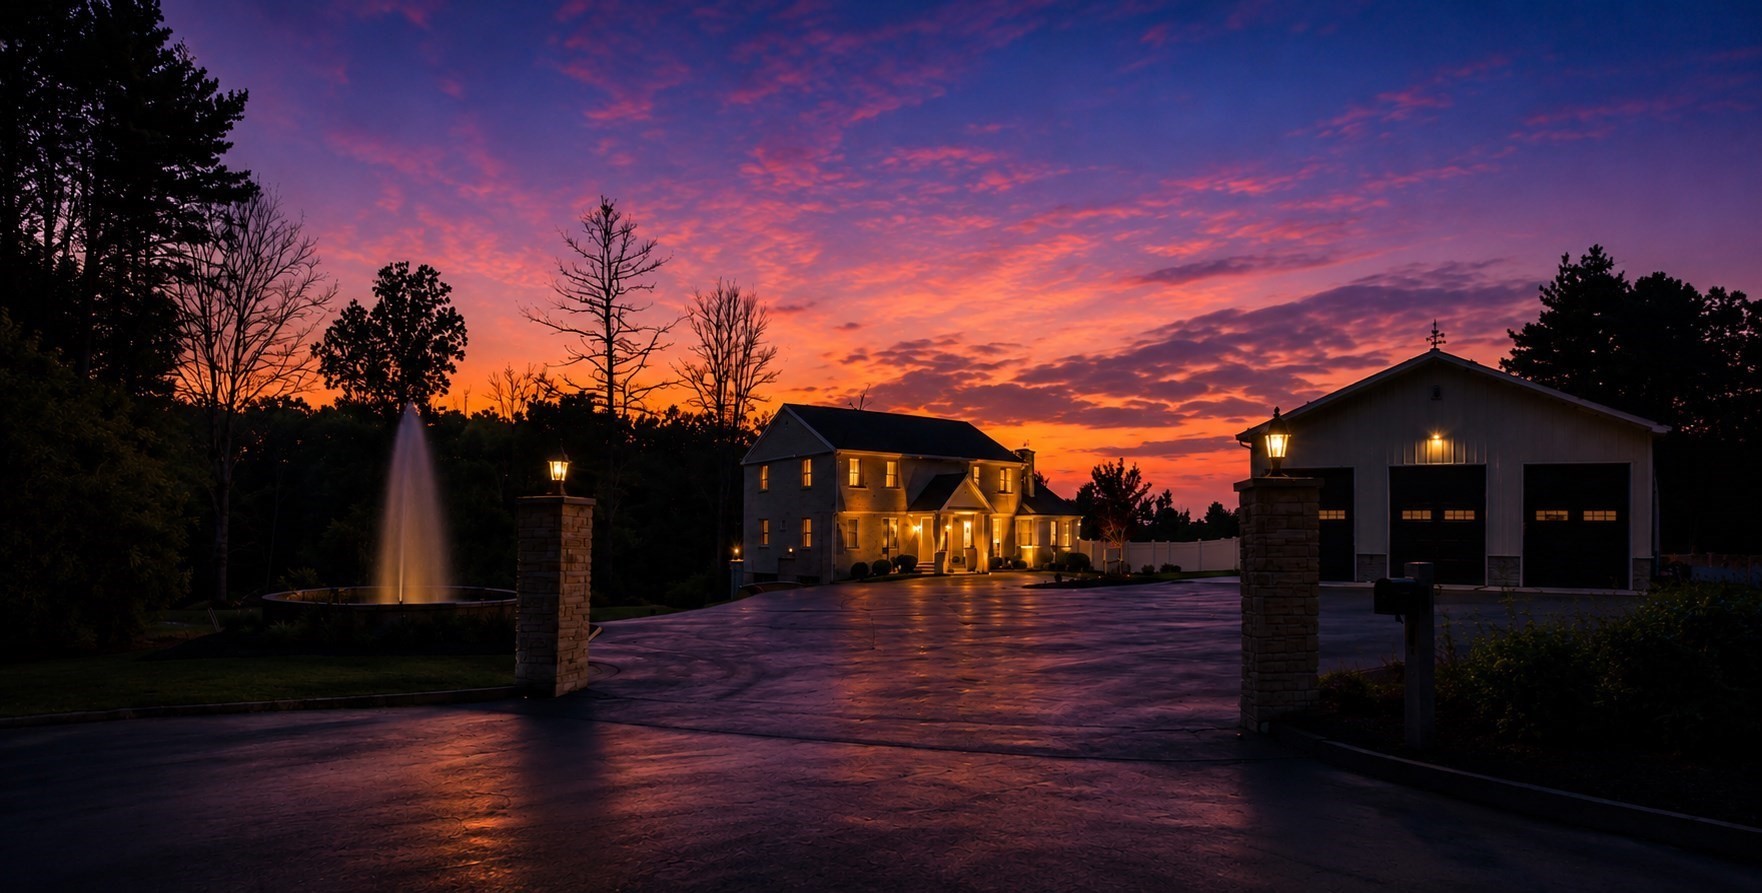
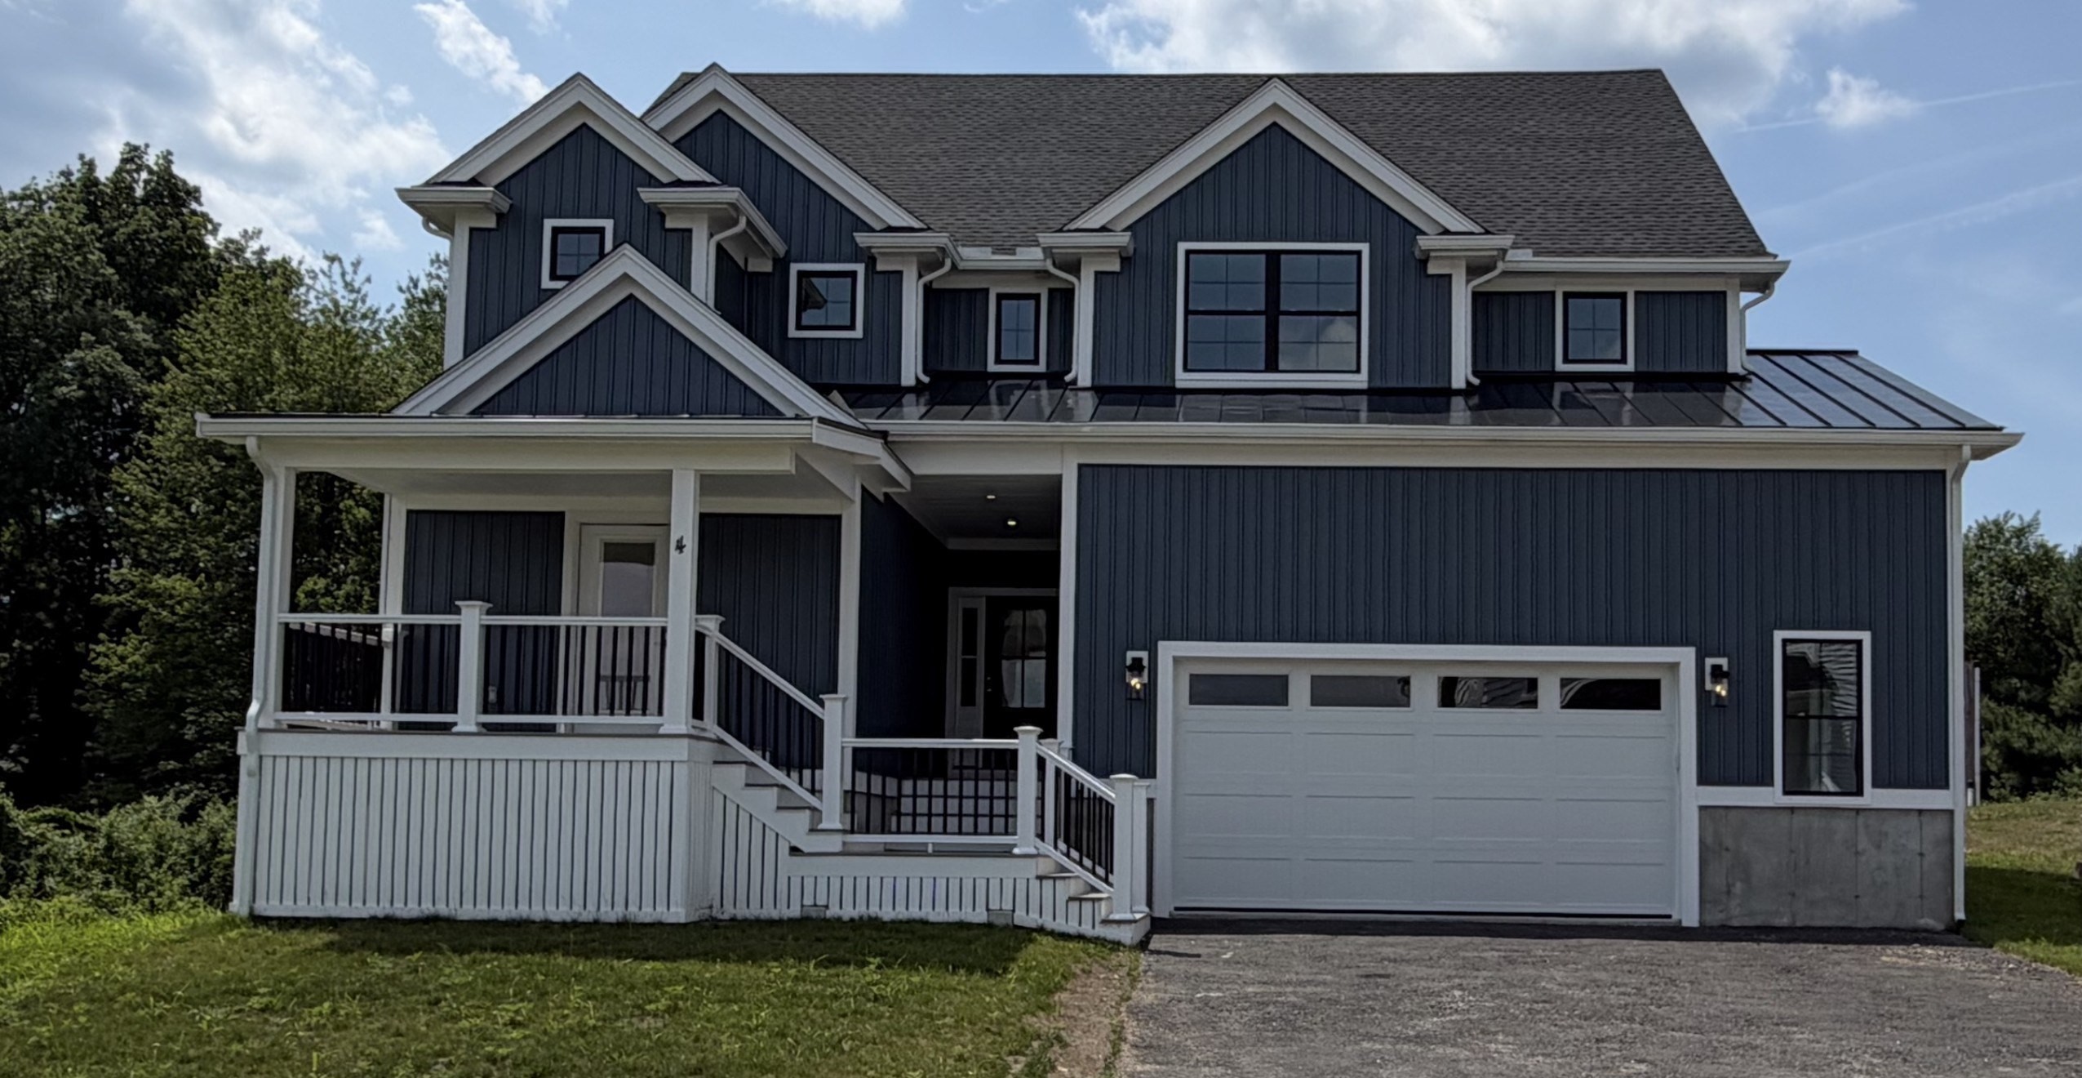
STUNNING 3-year-young residence offering approximately 6,000 sq. ft. of luxurious living space across four beautifully designed levels privately sited in an executive neighborhood. This distinctive home features 6 bedrooms, 4.5 baths and impressive marble flooring throughout, with additional marble accents creating a dramatic, sophisticated interior. The thoughtfully designed floor plan offers a variety of unique gathering and private spaces. The main level offers a chef worthy kitchen open to the dining area and the fireplaced family room. A front to back living room/dininng room with a bar is the perfect entertaining space. The second floor offers 4 bedrooms including the swoon worthy primary suite. This space is light filled, spacious and you get to enjoy your over sized deck with views of the pool and yard. Spa- like bathroom is a respite after a long day. The third floor offers two spacious bedrooms and a full bath. The finished lower level provides outstanding multigenerational living potential with its own kitchen (no stove), family room, bedroom and full bath. Plus a large mud room with cubbies to keep the clutter in one spot,. Set in a fantastic neighborhood, the outdoor spaces are equally impressive, featuring a large in-ground pool, expansive grassy play area and oversized decks accessed from both the main living level & primary suite. A rare opportunity offering exceptional space, luxury finishes and flexible living for today’s lifestyle. This home could not be reproduced at this price, please join us for the first showings at the Sunday open house noon to 1:30. HURRY THIS UNIQUE OPPORTUNITY WILL NOT LAST.
Datos y características
Interior
- Cuartos en total
- 11
- Electrodomésticos
- Gas Water Heater, Water Heater, Range, Dishwasher, Microwave, Refrigerator, Washer, Dryer
- Pisos
- Tile, Marble, Flooring - Marble
- Chimeneas
- 1
- Lavandería
- Flooring - Marble, Second Floor
- Sótano
- Full, Finished, Walk-Out Access, Interior Entry, Garage Access, Radon Remediation System
- Características interiores
- Closet, Bonus Room, Home Office, Bathroom, Mud Room, Wired for Sound
Sistemas y servicios
- Calefacción
- Forced Air, Natural Gas
- Aire acondicionado
- Central Air
- Agua
- Public
- Alcantarillado
- Private Sewer
- Electricidad
- Circuit Breakers
- Servicios
- for Gas Range
Exterior y estacionamiento
- Estacionamiento
- Under, Garage Door Opener, Paved Drive, Off Street, Paved
- Espacios de garaje
- 2
- Estacionamiento total
- 4
- Características exteriores
- Porch, Deck - Composite, Patio, Covered Patio/Deck, Pool - Inground Heated, Rain Gutters, Professional Landscaping, Sprinkler System, Decorative Lighting, Fenced Yard, Outdoor Shower, Stone Wall
- Patio y porche
- Porch, Deck - Composite, Patio, Covered
- Piscina
- Pool - Inground Heated
Construcción
- Estilo arquitectónico
- Colonial
- Materiales de construcción
- Frame
- Cimentación
- Concrete Perimeter
- Techo
- Shingle
- Año de construcción
- 2021
Riesgo de inundación
Ubicación
Courtesy of Keller Williams Realty Evolution
MLS #: 73565525 · Actualizado: 23 de agosto de 2026
Los datos de las propiedades provienen en parte de MLS PIN y PrimeMLS/NEREN y son para uso personal y no comercial de los consumidores. La información se considera confiable pero no está garantizada.