En Venta · Casa Unifamiliar
10 Burnett Road
Southborough, MA 01772
Rebaja: $125,000
$1,225,000
$1,350,000
$271 por pie²
- 4
- habitaciones
- 3.5
- baños
- 4,513
- pies²
Pago estimado: $7,807/mes Estimado. Incluye impuestos y seguro.
- Terreno (pies²)
- 74,923
- Año de Construcción
- 1998
- Tipo
- Casa Unifamiliar
- Estado
- En Venta
- Impuestos (2025)
- $17,547
- Valor catastral
- $1,270,600
- Días en el Mercado
- 58
Sobre esta casa
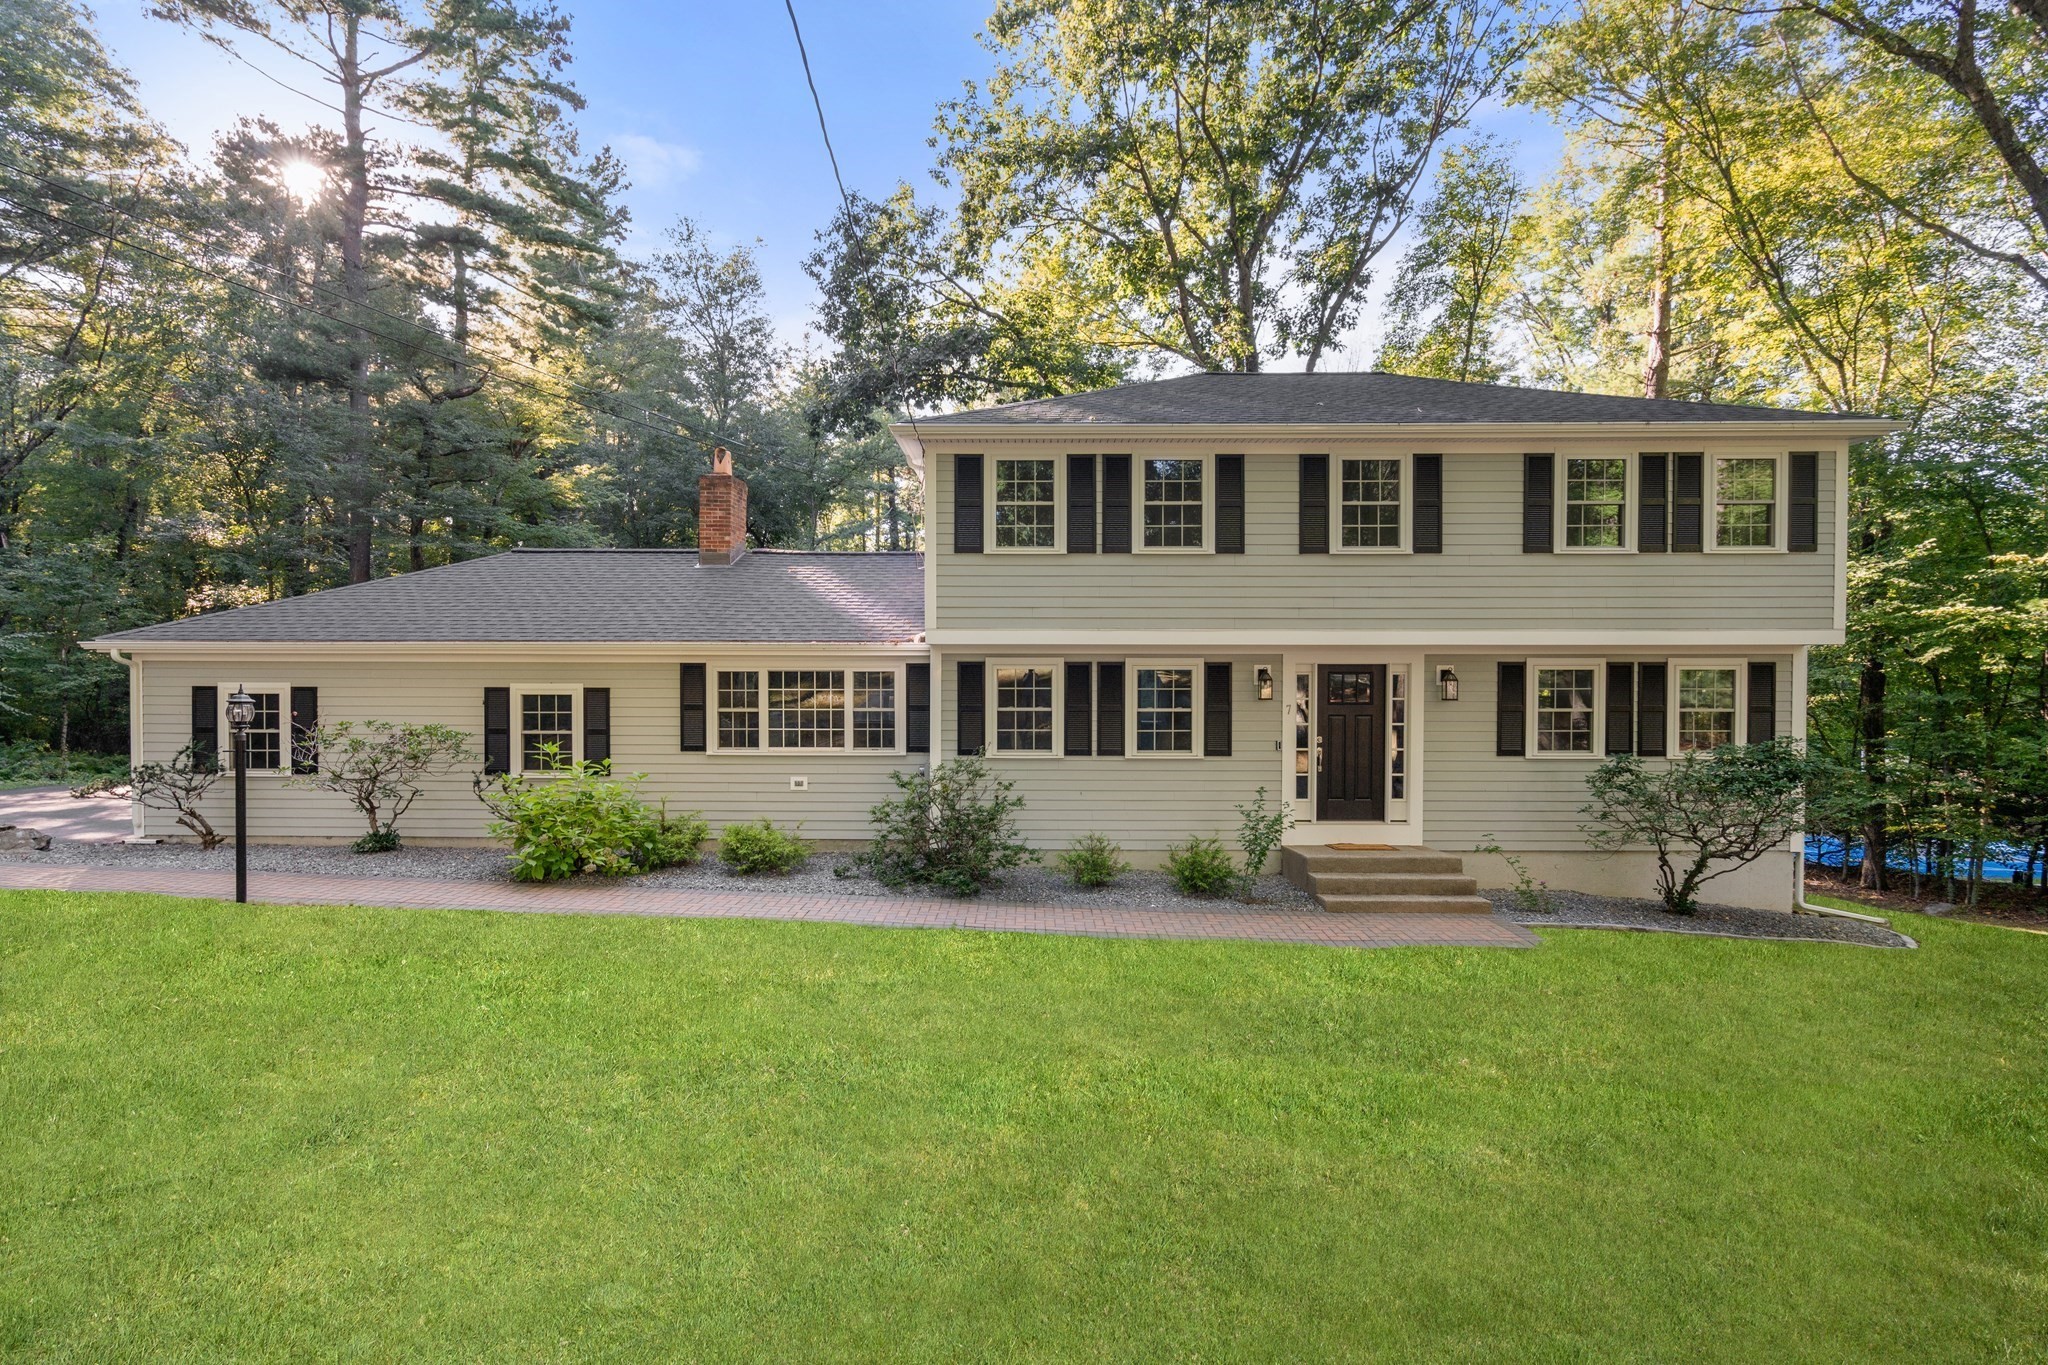
Welcome to 10 Burnett Rd Southborough where comfort and refined living await! The formal living room & dining room lead to the stunning eat-in kitchen - it's a chef's dream to work in with granite countertops, double ovens and stainless appliances. The open floor plan here leads to the family room with vaulted ceilings, skylights & fireplace. The first-floor office with storage, built in bookshelves and French doors complete this floor. The 2nd floor has all 4 large bedrooms- the primary bedroom features a walk-in closet as well as an en-suite bathroom with a large, jetted tub, double vanity and skylights. Laundry is located just down the hall. The beautiful, finished walkout basement adds to your entertainment options and/or workout space or game room- with a refrigerator, sink and microwave and a full bathroom and a sliding door out to the yard. Beyond the interiors of this home, the deck off the kitchen and family room extend to the fabulous outdoor living space with a wonderful heated inground pool, and a covered area of the deck and a pool house for storage. See list of updates and inclusions! So convenient to shopping and major routes.
Datos y características
Interior
- Cuartos en total
- 9
- Electrodomésticos
- Electric Water Heater, Water Heater, Oven, Dishwasher, Microwave, Range, Refrigerator, Washer, Dryer, ENERGY STAR Qualified Refrigerator, ENERGY STAR Qualified Dishwasher, Vacuum System, Stainless Steel Appliance(s), Plumbed For Ice Maker
- Pisos
- Tile, Carpet, Hardwood, Flooring - Stone/Ceramic Tile, Flooring - Hardwood, Flooring - Wall to Wall Carpet
- Chimeneas
- 1
- Lavandería
- Electric Dryer Hookup, Washer Hookup, Second Floor
- Sótano
- Full, Finished, Walk-Out Access, Interior Entry, Sump Pump, Concrete
- Características interiores
- Bathroom - Full, Bathroom - With Tub & Shower, Closet, Cable Hookup, Countertops - Stone/Granite/Solid, Bathroom, Office, Game Room, Internet Available - Broadband, High Speed Internet
Sistemas y servicios
- Calefacción
- Central, Baseboard, Oil
- Aire acondicionado
- Central Air
- Agua
- Public
- Alcantarillado
- Private Sewer
- Electricidad
- Circuit Breakers
- Servicios
- for Electric Range, for Electric Oven, for Electric Dryer, Washer Hookup, Icemaker Connection
Exterior y estacionamiento
- Estacionamiento
- Attached, Garage Door Opener, Garage Faces Side, Paved Drive, Off Street, Paved
- Espacios de garaje
- 2
- Estacionamiento total
- 12
- Características exteriores
- Deck - Composite, Pool - Inground Heated, Rain Gutters, Sprinkler System, Screens, Fenced Yard
- Patio y porche
- Deck - Composite
- Piscina
- Pool - Inground Heated
Construcción
- Estilo arquitectónico
- Colonial
- Materiales de construcción
- Frame
- Cimentación
- Concrete Perimeter
- Techo
- Shingle
- Año de construcción
- 1998
Riesgo de inundación
Ubicación
Courtesy of REMAX Executive Realty
MLS #: 73553335 · Actualizado: 18 de septiembre de 2026
Los datos de las propiedades provienen en parte de MLS PIN y PrimeMLS/NEREN y son para uso personal y no comercial de los consumidores. La información se considera confiable pero no está garantizada.
También te puede gustar