En Venta · Casa Unifamiliar
1083 Edgell Rd
Framingham, MA 01701
Rebaja: $24,100
$624,900
$649,000
$449 por pie²
- 4
- habitaciones
- 2
- baños
- 1,392
- pies²
Pago estimado: $3,896/mes Estimado. Incluye impuestos y seguro.
- Terreno (pies²)
- 0.31
- Año de Construcción
- 1951
- Tipo
- Casa Unifamiliar
- Estado
- En Venta
- Impuestos (2025)
- $7,029
- Valor catastral
- $588,700
- Días en el Mercado
- 57
Sobre esta casa
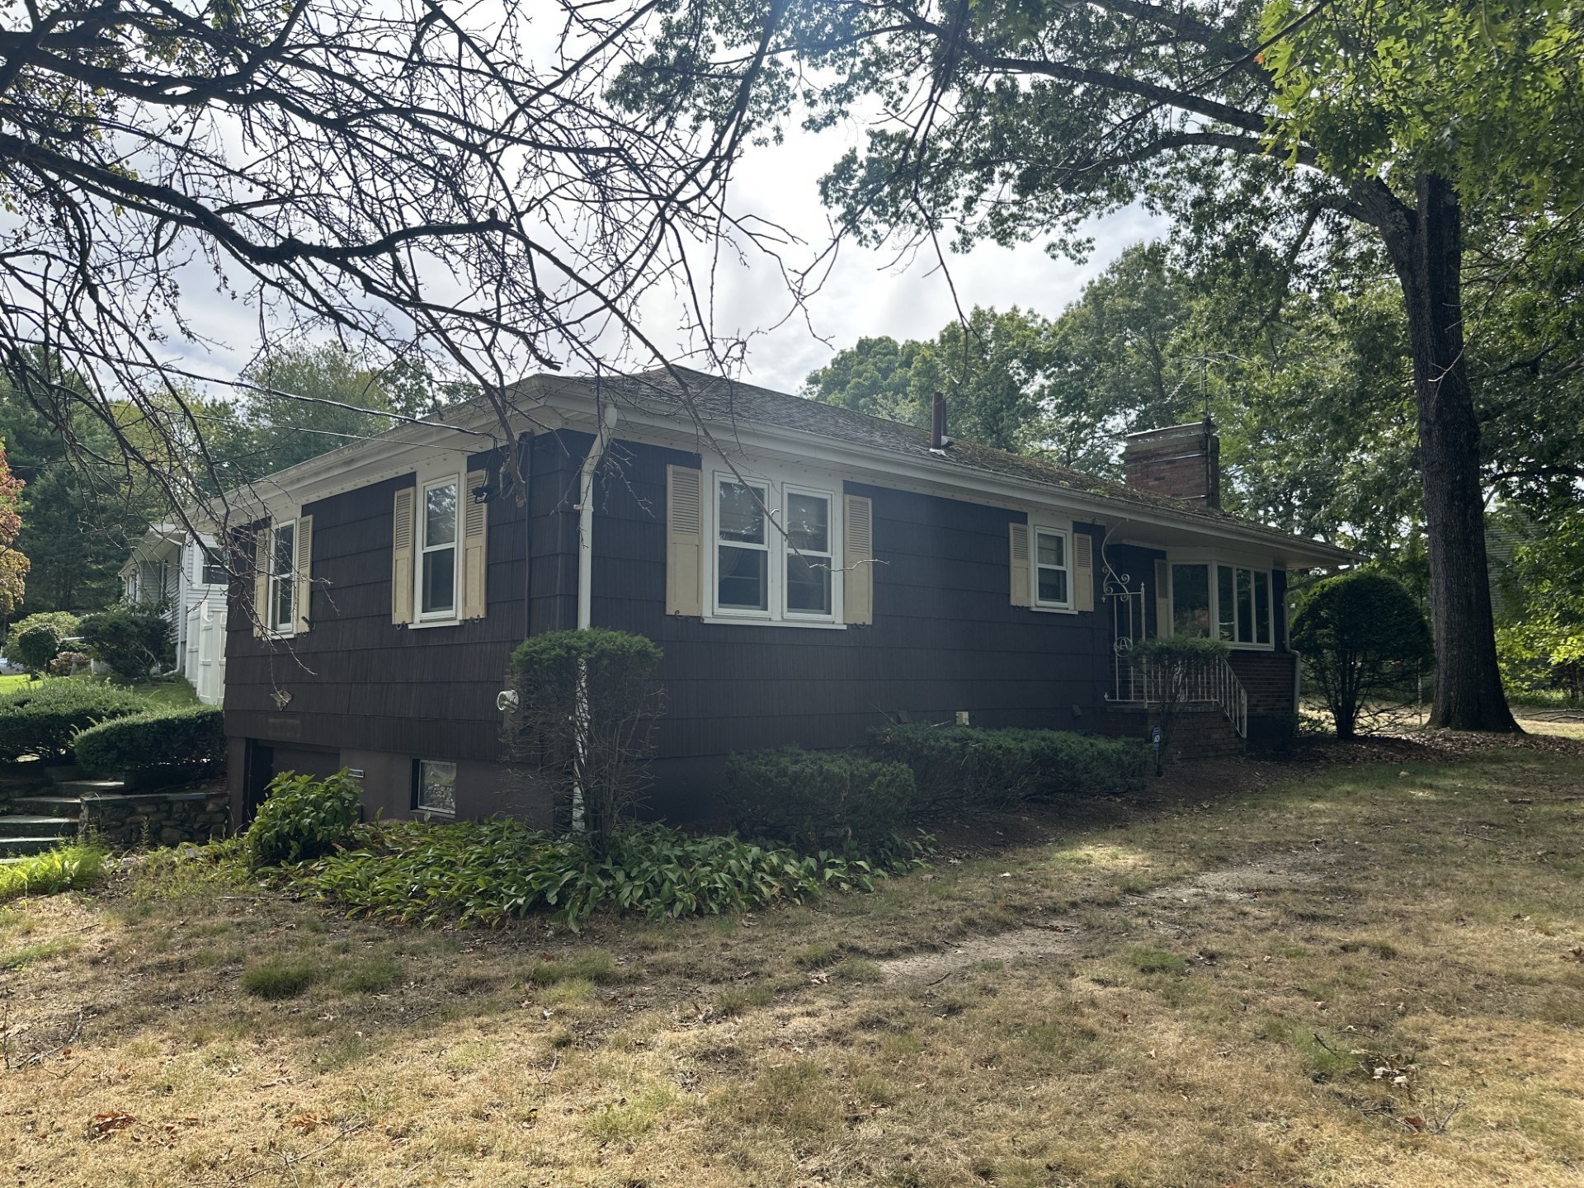
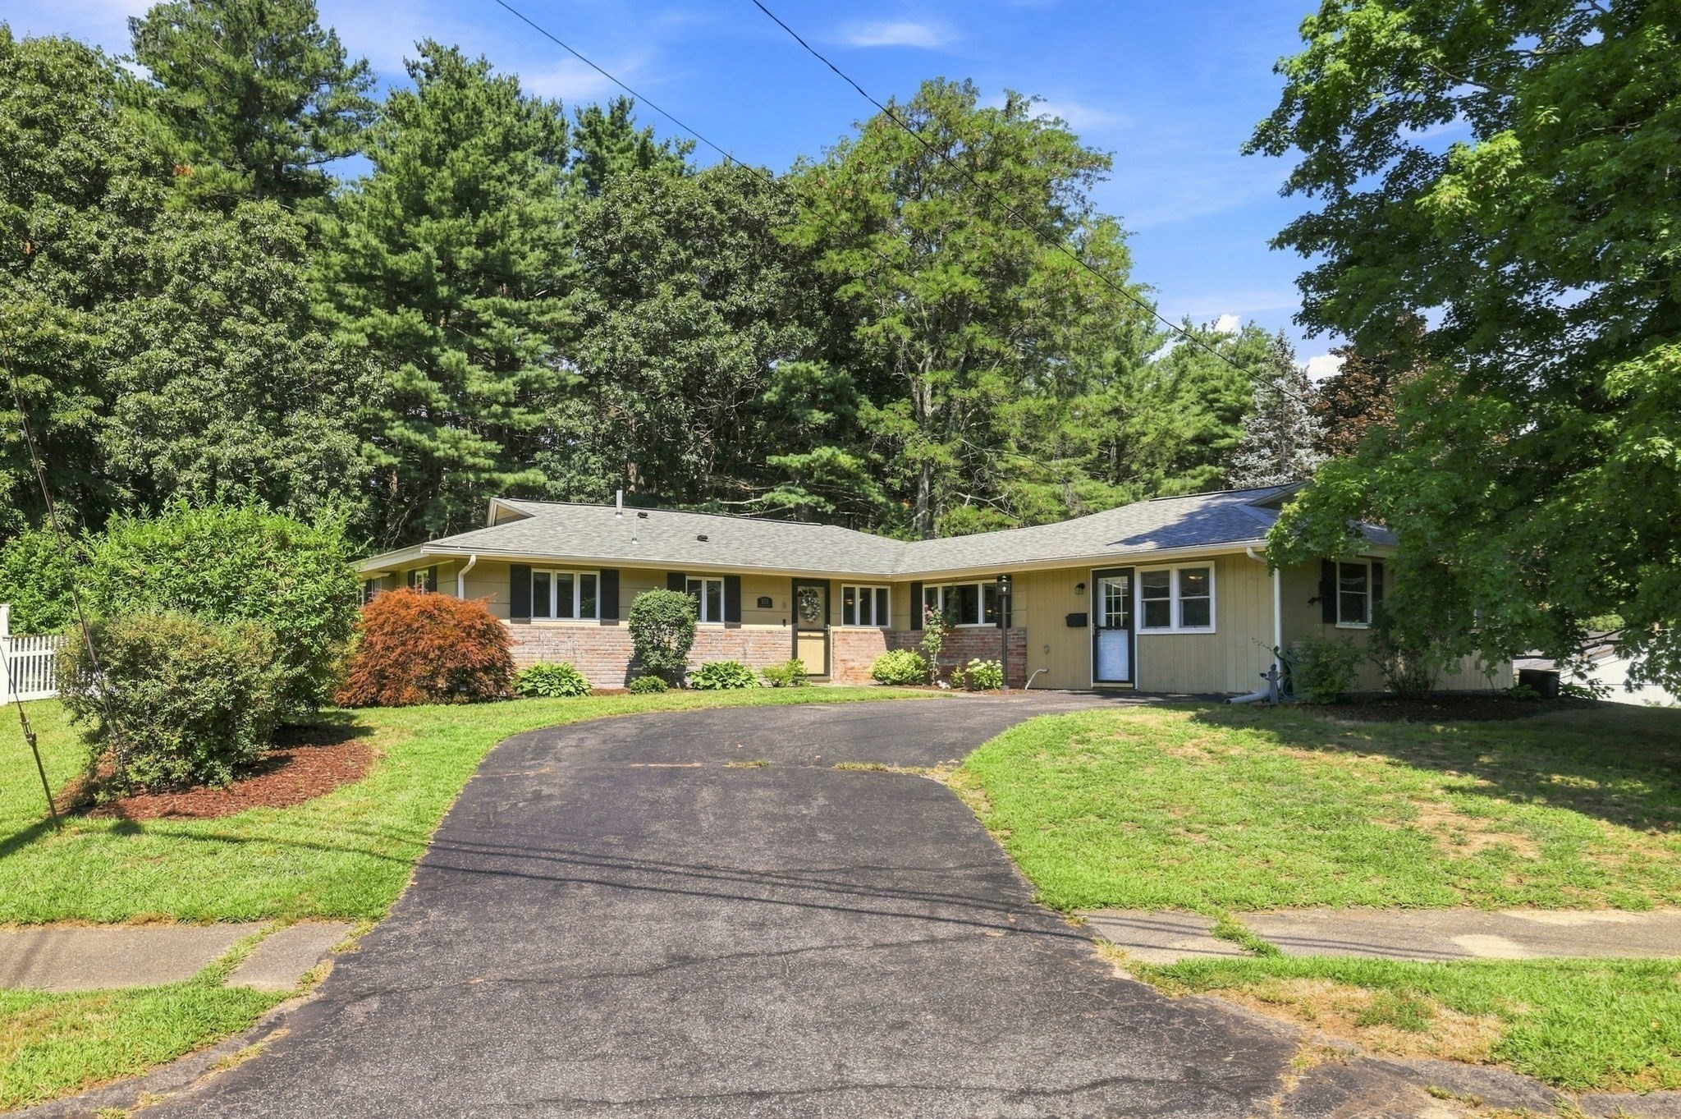
Room to grow, without the price tag of a bigger town. This spacious 4-bedroom, 2-bath ranch/cape sits on a fenced third-acre lot in North Framingham, with hydrangeas lining the backyard and creating a private retreat for summer evenings and quiet mornings alike. Inside, four bedrooms give a family real breathing room, while the full basement, over 1,100 square feet, offers abundant storage now and genuine potential to expand your living space down the road. A little updating in the kitchen and baths is the perfect opportunity to make this home entirely your own, with the bones and the square footage already in place. Commuter access to Boston is easy from here, and you're minutes from Framingham's schools, shopping, and everyday conveniences. The seller is offering a $5,000 credit at closing toward a rate buydown, helping make the monthly payment even more attainable. This is a home ready for its next family, with plenty of upside built in.
Datos y características
Interior
- Cuartos en total
- 6
- Electrodomésticos
- Gas Water Heater, Range, Dishwasher, Microwave, Refrigerator, Washer, Dryer
- Pisos
- Laminate, Hardwood
- Chimeneas
- 1
- Sótano
- Full, Partially Finished, Interior Entry, Bulkhead, Sump Pump
Sistemas y servicios
- Calefacción
- Baseboard
- Aire acondicionado
- Central Air, Ductless
- Agua
- Public
- Alcantarillado
- Public Sewer
Exterior y estacionamiento
- Estacionamiento
- Attached, Garage Faces Side, Paved Drive, Off Street
- Espacios de garaje
- 1
- Estacionamiento total
- 5
- Características exteriores
- Deck - Wood, Rain Gutters, Storage, Fenced Yard
- Patio y porche
- Deck - Wood
Construcción
- Estilo arquitectónico
- Cape, Ranch
- Materiales de construcción
- Frame
- Cimentación
- Concrete Perimeter
- Techo
- Shingle
- Año de construcción
- 1951
Riesgo de inundación
Ubicación
Courtesy of Keller Williams Realty Signature Properties
MLS #: 73554046 · Actualizado: 17 de septiembre de 2026
Los datos de las propiedades provienen en parte de MLS PIN y PrimeMLS/NEREN y son para uso personal y no comercial de los consumidores. La información se considera confiable pero no está garantizada.
También te puede gustar