En Venta · Casa Unifamiliar
54 Lincoln Street
Hingham, MA 02043
$4,750,000
$881 por pie²
- 4
- habitaciones
- 4.5
- baños
- 5,393
- pies²
Pago estimado: $27,283/mes Estimado. Incluye impuestos y seguro.
- Terreno (pies²)
- 79,714
- Año de Construcción
- 1870
- Tipo
- Casa Unifamiliar
- Estado
- En Venta
- Impuestos (2026)
- $37,368
- Valor catastral
- $3,569,100
- Días en el Mercado
- 160
Sobre esta casa
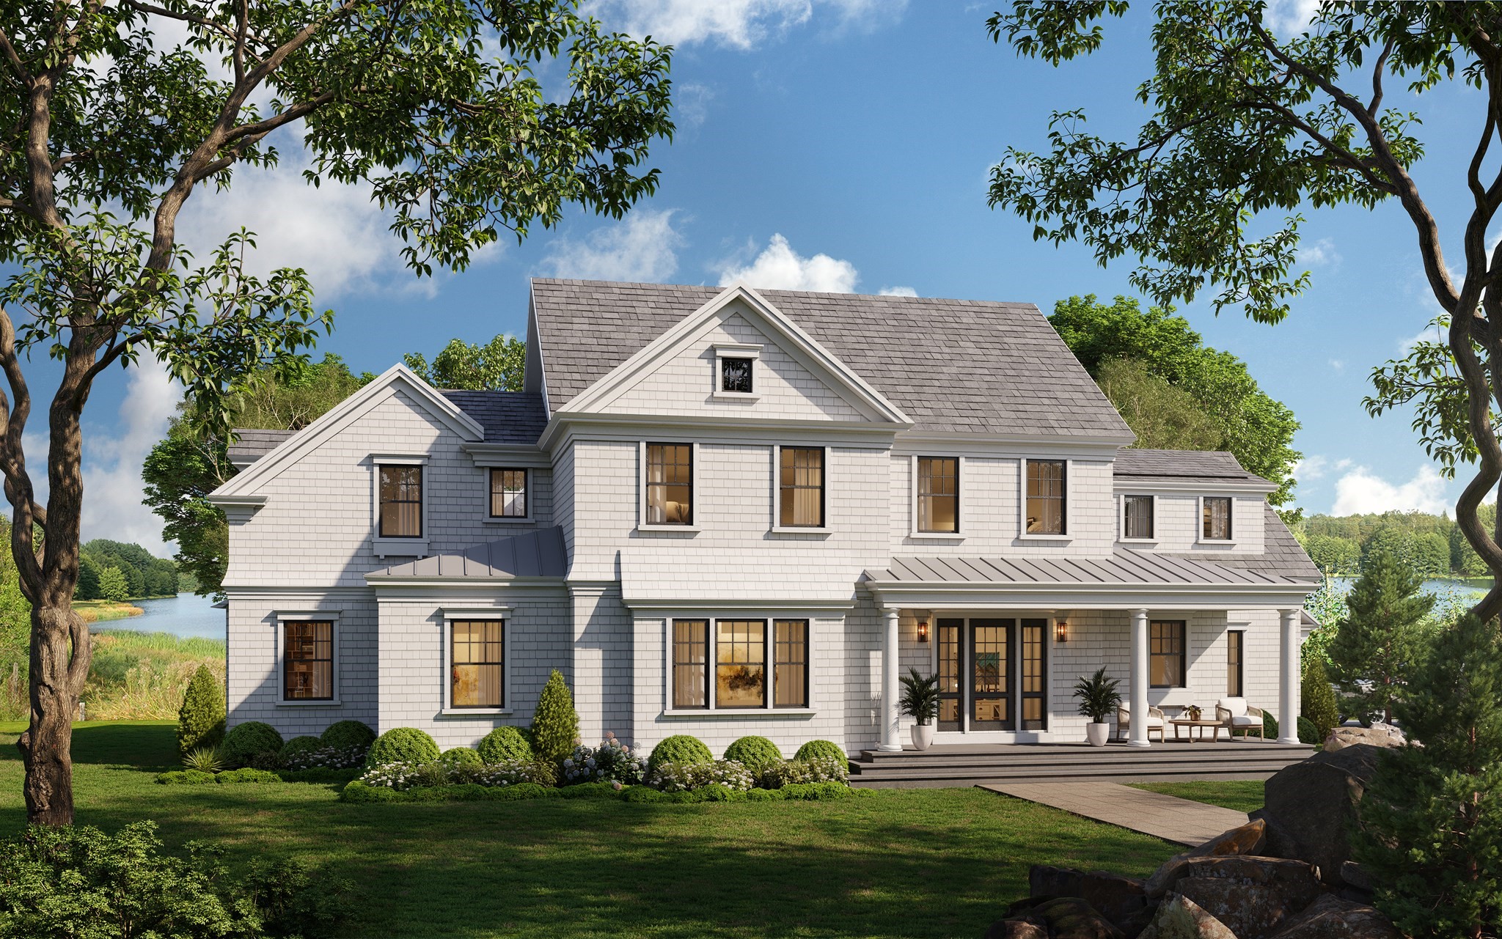
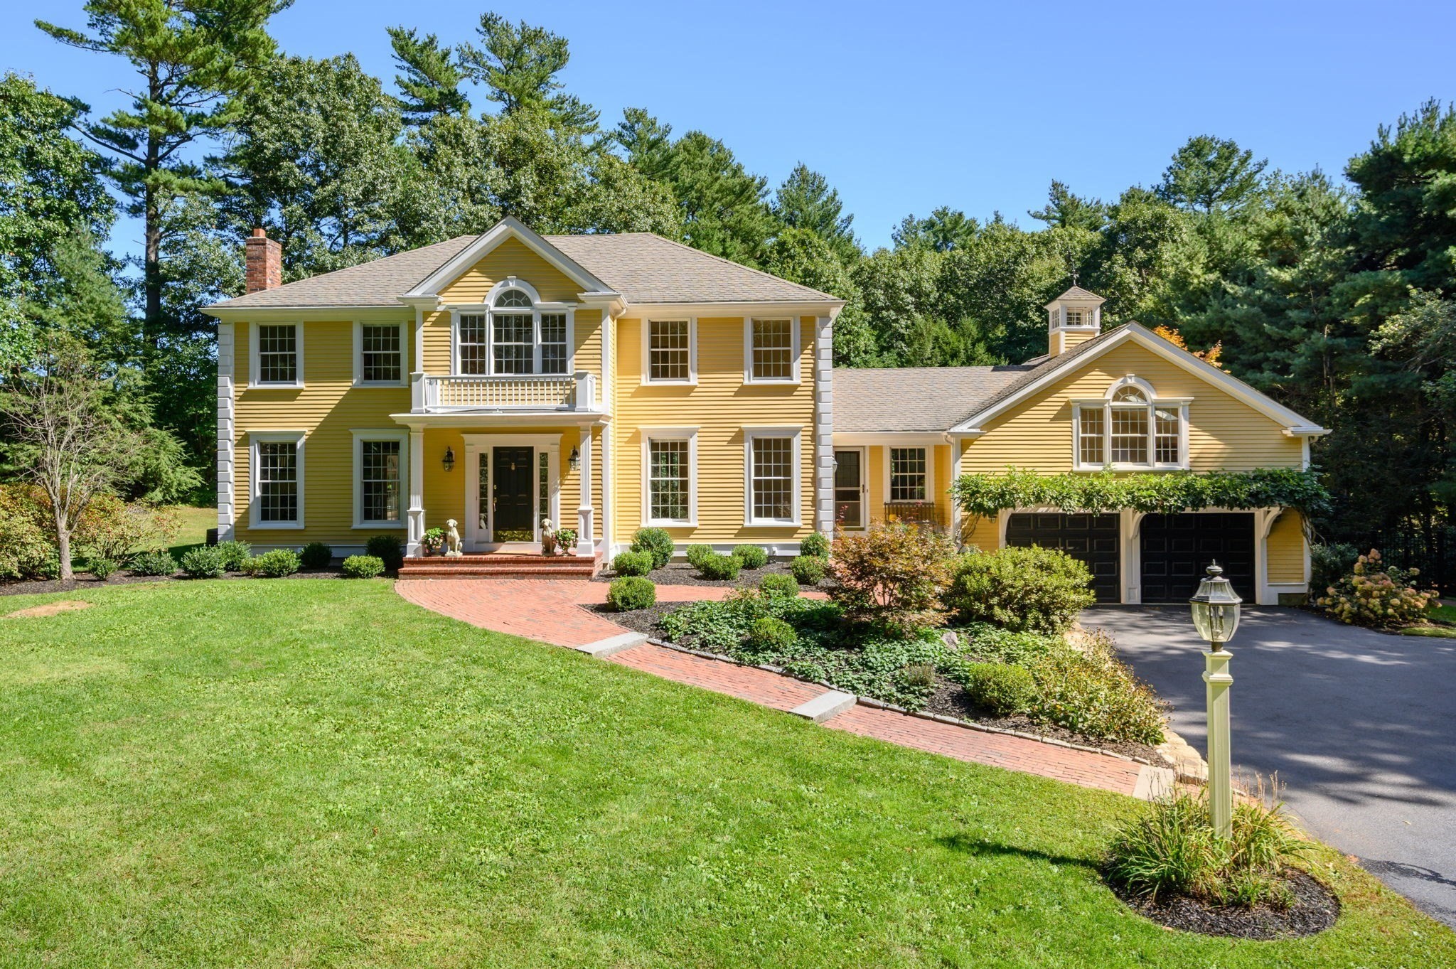
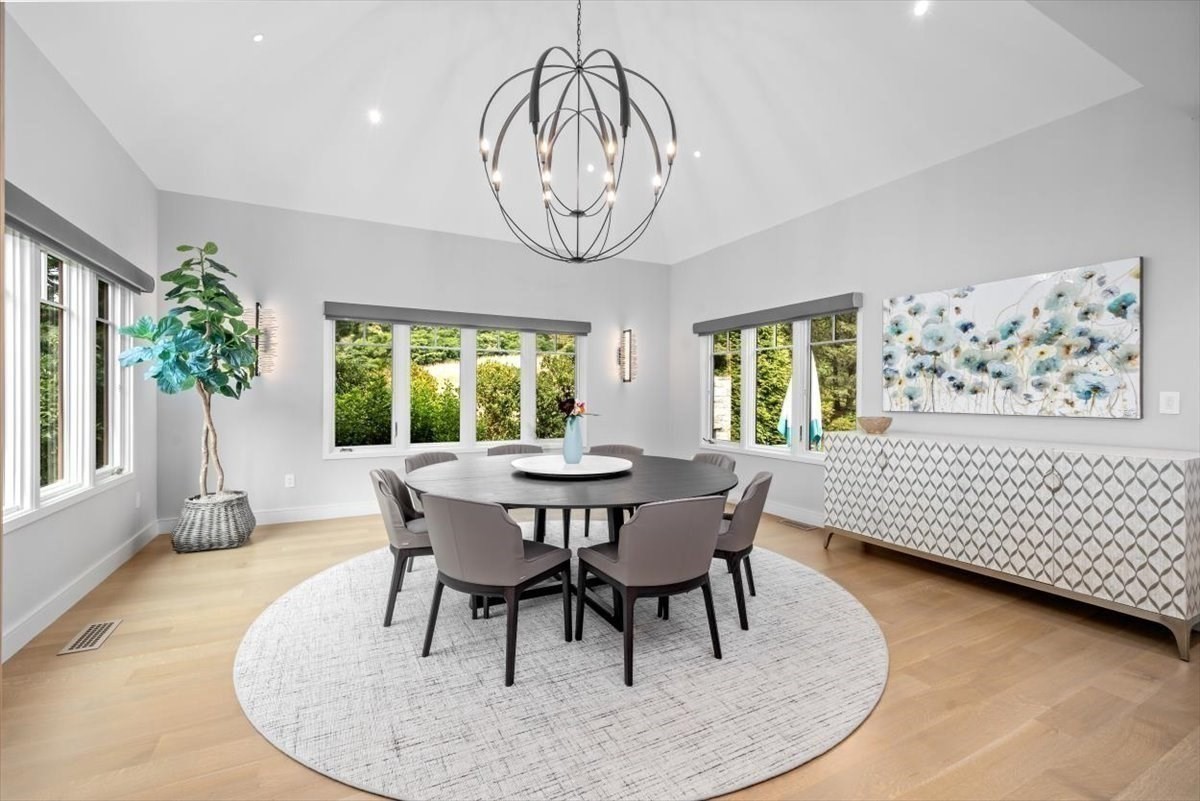
This iconic Hingham gem sits on a gentle knoll overlooking Historic Lincoln Street on 1.83 acres of private,professionally landscaped grounds just steps from Hingham Square.Renovated in 2022,it blends historic character with refined luxury.Designer curated interiors feature high ceilings,wood floors,period moldings,built-ins,and three fireplaces,creating exceptional craftsmanship and open,light-filled living spaces.The flowing plan includes a sophisticated yet welcoming fireplaced living room,elegant dining room and sunfilled family room.Custom chef’s kitchen opens to a casual dining area and solarium for seamless indoor-outdoor living.All bedrooms are ensuite, including a retreat-like primary suite with coffered ceiling,fireplace,2 walk-in closets,and a luxurious bath.LL offers finished space with bedroom,kitchenette, living room.Outdoors enjoy front porch,stone patios,saltwater pool & spa,vegetable beds and a fruit orchard.There's an on site Irrigation well for this year round oasis!
Datos y características
Interior
- Cuartos en total
- 11
- Electrodomésticos
- Gas Water Heater, Water Heater, Plumbed For Ice Maker
- Pisos
- Wood, Tile, Hardwood, Stone / Slate, Flooring - Hardwood, Flooring - Stone/Ceramic Tile
- Chimeneas
- 3
- Lavandería
- Closet/Cabinets - Custom Built, Flooring - Stone/Ceramic Tile, Countertops - Stone/Granite/Solid, Cabinets - Upgraded, Recessed Lighting, Sink, Second Floor, Electric Dryer Hookup, Washer Hookup
- Sótano
- Full, Finished, Interior Entry, Concrete, Unfinished
- Características interiores
- Vaulted Ceiling(s), Closet/Cabinets - Custom Built, Open Floorplan, Recessed Lighting, Lighting - Overhead, Dining Area, Beamed Ceilings, Countertops - Stone/Granite/Solid, Cabinets - Upgraded, Lighting - Sconce, Lighting - Pendant, Decorative Molding, Window Seat, Sun Room, Sitting Room, Media Room, Kitchen, Foyer, Mud Room, Sauna/Steam/Hot Tub, Wired for Sound, Internet Available - Unknown
Sistemas y servicios
- Calefacción
- Central, Forced Air, Baseboard, Radiant, Natural Gas
- Aire acondicionado
- Central Air
- Agua
- Public, Private
- Alcantarillado
- Public Sewer
- Electricidad
- Circuit Breakers
- Servicios
- for Gas Range, for Electric Oven, for Electric Dryer, Washer Hookup, Icemaker Connection
Exterior y estacionamiento
- Estacionamiento
- Detached, Storage, Oversized, Paved Drive, Off Street, Driveway, Stone/Gravel, Paved
- Espacios de garaje
- 2
- Estacionamiento total
- 12
- Características exteriores
- Porch, Patio, Pool - Inground, Pool - Inground Heated, Rain Gutters, Hot Tub/Spa, Professional Landscaping, Sprinkler System, Decorative Lighting, Screens, Fenced Yard, Fruit Trees, Garden, Stone Wall
- Patio y porche
- Porch, Patio
- Piscina
- In Ground, Pool - Inground Heated
Construcción
- Estilo arquitectónico
- Colonial Revival
- Materiales de construcción
- Frame
- Cimentación
- Stone
- Techo
- Shingle
- Año de construcción
- 1870
Riesgo de inundación
Ubicación
Courtesy of Coldwell Banker Realty - Hingham
MLS #: 73499231 · Actualizado: 17 de septiembre de 2026
Los datos de las propiedades provienen en parte de MLS PIN y PrimeMLS/NEREN y son para uso personal y no comercial de los consumidores. La información se considera confiable pero no está garantizada.
También te puede gustar