En Venta · Casa Unifamiliar
9 Stonegate Dr
Westwood, MA 02090
Rebaja: $505,000
$3,490,000
$3,995,000
$376 por pie²
- 5
- habitaciones
- 7
- baños
- 9,286
- pies²
Pago estimado: $21,351/mes Estimado. Incluye impuestos y seguro.
- Terreno (pies²)
- 66,672
- Año de Construcción
- 2002
- Tipo
- Casa Unifamiliar
- Estado
- En Venta
- Impuestos (2025)
- $42,641
- Valor catastral
- $3,331,300
- HOA
- $100/mes
- Días en el Mercado
- 383
Sobre esta casa
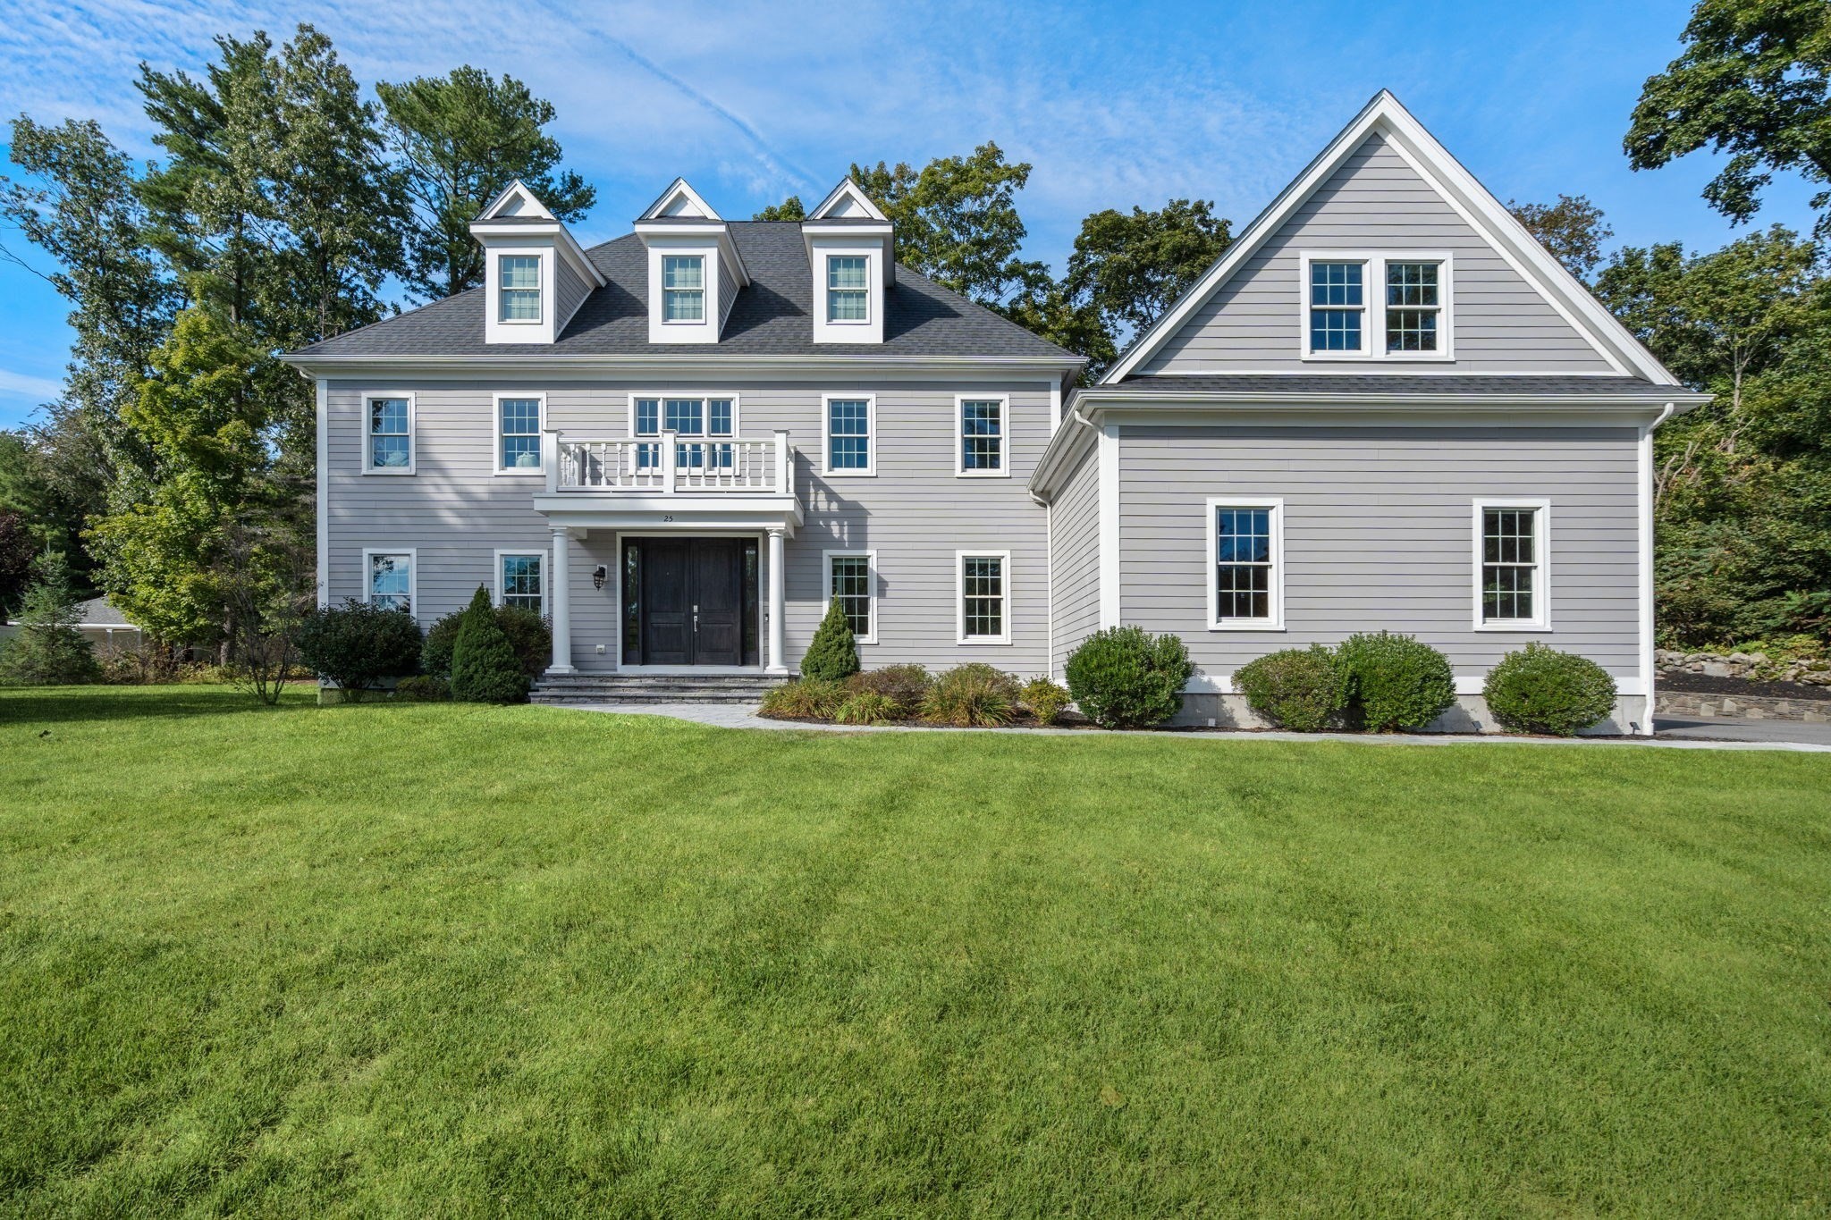
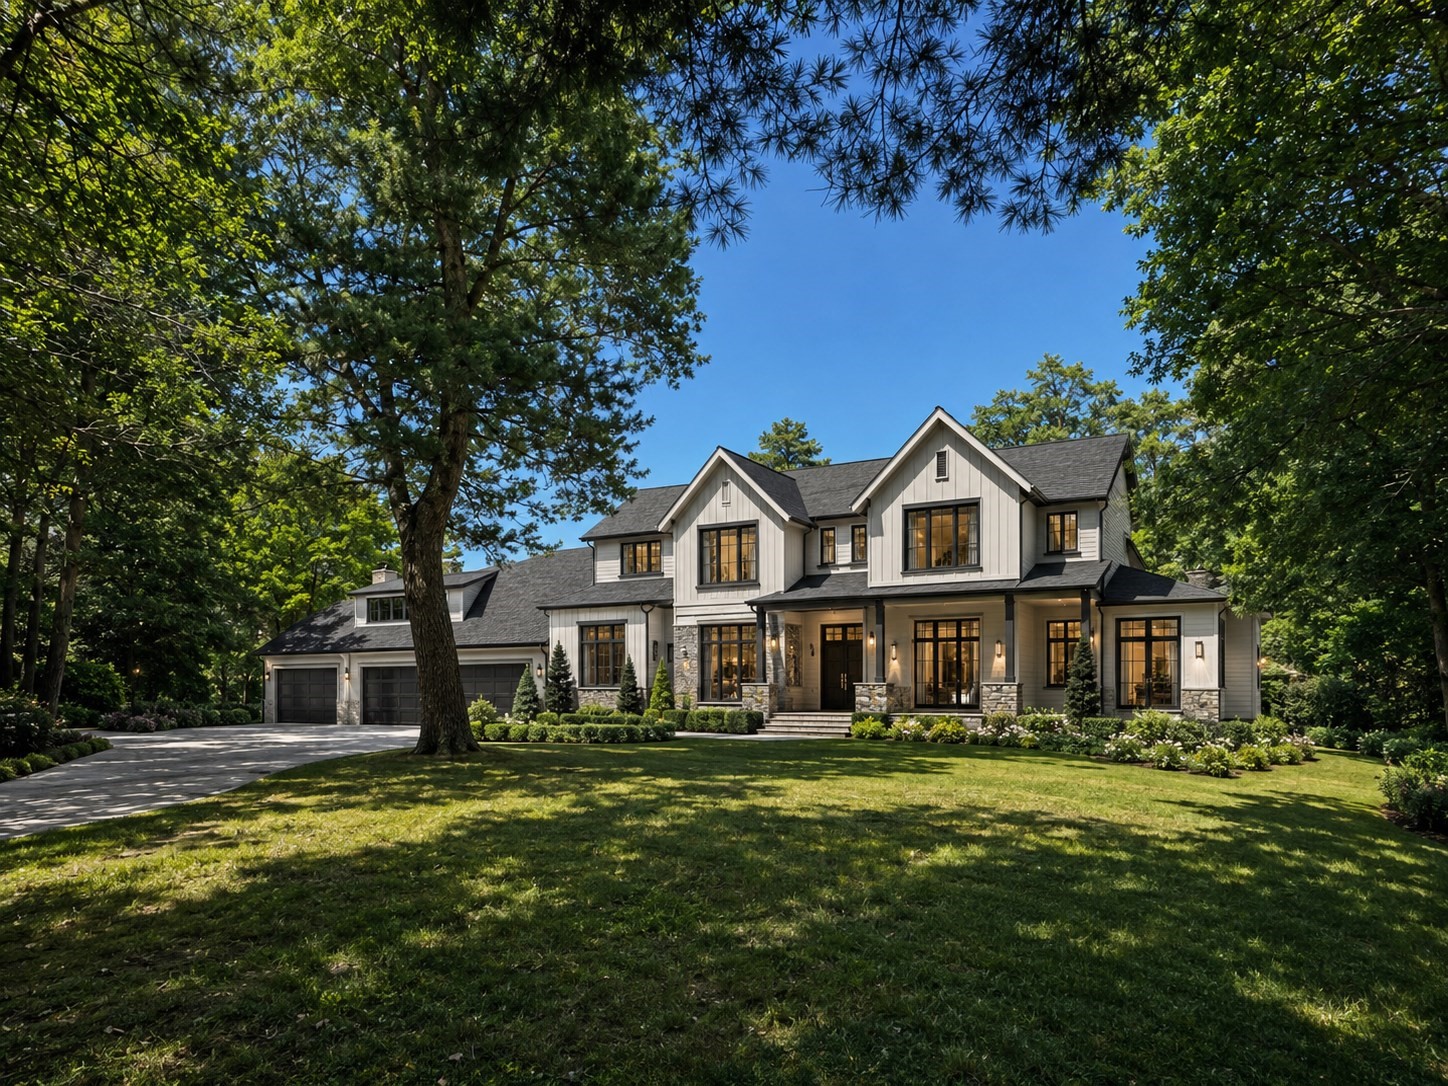
SPECTACULAR ESTATE PROPERTY in luxury Westwood neighborhood ! Built in 2004 the first owner redid the interior space over 5 years with the finest custom millwork & luxury finishes coupled with exquisitely landscaped private grounds with pool, 2 spas, waterfall with grotto, outdoor patio with stone oven and a heated guest cabin thoughtfully located amidst hilltop gardens in a premier Westwood estate area. In addition to the gracious entry hall, formal dining room and fireplaced living room, this expansive home boasts a family room with soaring ceiling and double-sided stone fireplace open to a chef’s kitchen with a butler's pantry.The primary bedroom suite is a true sanctuary with fireplace, sitting room, morning kitchen, spa-like bathroom and two dressing rooms. Four additional bedrooms with baths showcase intricate and elegant tile work. Extraordinary entertainment level includes a climate controlled, dine-in wine room, kitchenette, bar, entertainment area, fitness, and game space. A poolhouse with kitchen and bath and a serene resort-like setting complete this home. This impressive, well-maintained home offers fabulous value in the luxury market space.
Datos y características
Interior
- Cuartos en total
- 11
- Electrodomésticos
- Water Heater, Range, Oven, Dishwasher, Disposal, Microwave, Refrigerator, Freezer, Washer, Dryer, Water Treatment, Wine Refrigerator, Washer/Dryer, Range Hood, Wine Cooler, Second Dishwasher
- Pisos
- Tile, Hardwood, Stone / Slate, Flooring - Stone/Ceramic Tile, Laminate
- Chimeneas
- 6
- Lavandería
- Closet - Linen, Closet - Walk-in, Closet/Cabinets - Custom Built, Dryer Hookup - Dual, Sink, Second Floor, Electric Dryer Hookup, Washer Hookup
- Sótano
- Full, Finished
- Características interiores
- Bathroom - Full, Bathroom - Tiled With Tub & Shower, Countertops - Stone/Granite/Solid, Cedar Closet(s), Storage, Coffered Ceiling(s), Dining Area, Recessed Lighting, Lighting - Overhead, Bathroom - With Shower Stall, Closet/Cabinets - Custom Built, Wet bar, Open Floorplan, Pantry, Countertops - Upgraded, Cabinets - Upgraded, Closet, Bathroom, Exercise Room, Wine Cellar, Center Hall, Kitchen, Game Room, Sauna/Steam/Hot Tub, Wet Bar, Walk-up Attic, Wired for Sound
Sistemas y servicios
- Calefacción
- Oil, Hydro Air
- Aire acondicionado
- Central Air
- Agua
- Public, Private
- Alcantarillado
- Public Sewer
- Electricidad
- Generator, Generator Connection
- Servicios
- for Gas Range, for Electric Range, for Gas Oven, for Electric Oven, for Electric Dryer, Washer Hookup, Generator Connection
Exterior y estacionamiento
- Estacionamiento
- Attached, Garage Door Opener, Heated Garage, Storage, Workshop in Garage, Garage Faces Side, Insulated, Paved Drive, Off Street
- Espacios de garaje
- 3
- Estacionamiento total
- 10
- Características exteriores
- Porch, Patio, Pool - Inground Heated, Hot Tub/Spa, Storage, Professional Landscaping, Sprinkler System, Decorative Lighting, Fenced Yard, Guest House, Kennel, Outdoor Shower
- Patio y porche
- Porch, Patio
- Piscina
- Pool - Inground Heated
Construcción
- Estilo arquitectónico
- Colonial
- Materiales de construcción
- Frame
- Cimentación
- Concrete Perimeter, Irregular
- Techo
- Shingle
- Año de construcción
- 2002
Riesgo de inundación
Ubicación
Courtesy of Coldwell Banker Realty - Westwood
MLS #: 73468161 · Actualizado: 2 de septiembre de 2026
Los datos de las propiedades provienen en parte de MLS PIN y PrimeMLS/NEREN y son para uso personal y no comercial de los consumidores. La información se considera confiable pero no está garantizada.
También te puede gustar