En Venta · Casa Unifamiliar
19 Unkety Brook Way
Dunstable, MA 01827
$1,299,000
$440 por pie²
- 4
- habitaciones
- 2.5
- baños
- 2,952
- pies²
Pago estimado: $6,718/mes Estimado. Incluye impuestos y seguro.
- Terreno (pies²)
- 43,734
- Año de Construcción
- 2026
- Tipo
- Casa Unifamiliar
- Estado
- En Venta
- Impuestos (2026)
- $0
- Valor catastral
- $0
- Días en el Mercado
- 49
Sobre esta casa
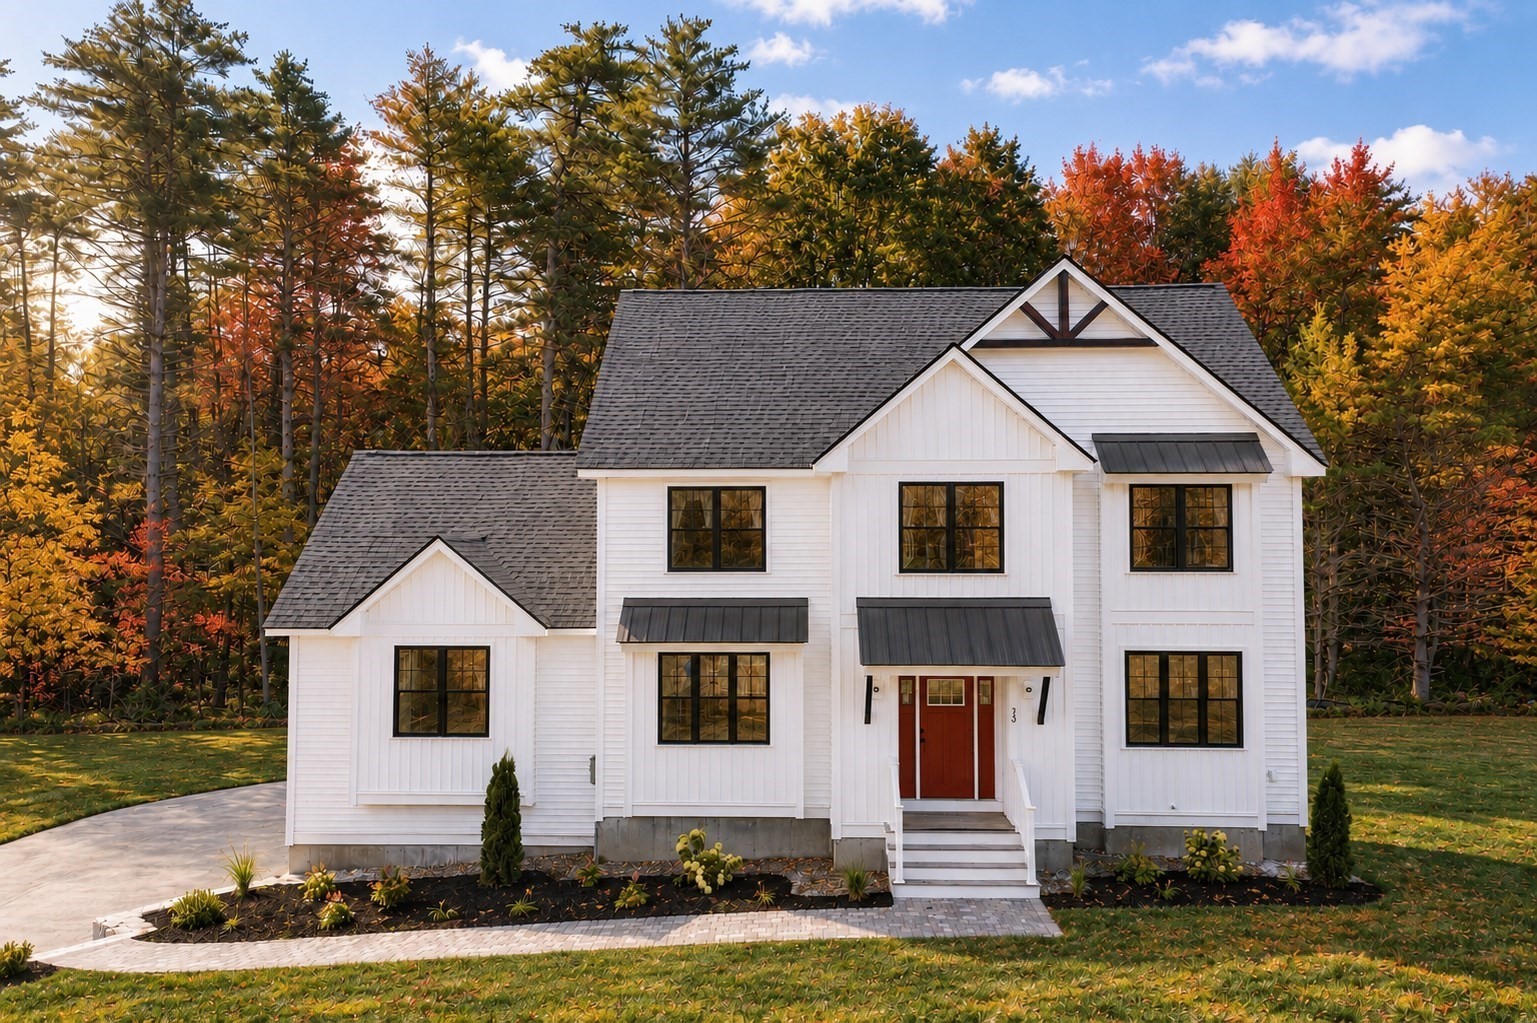
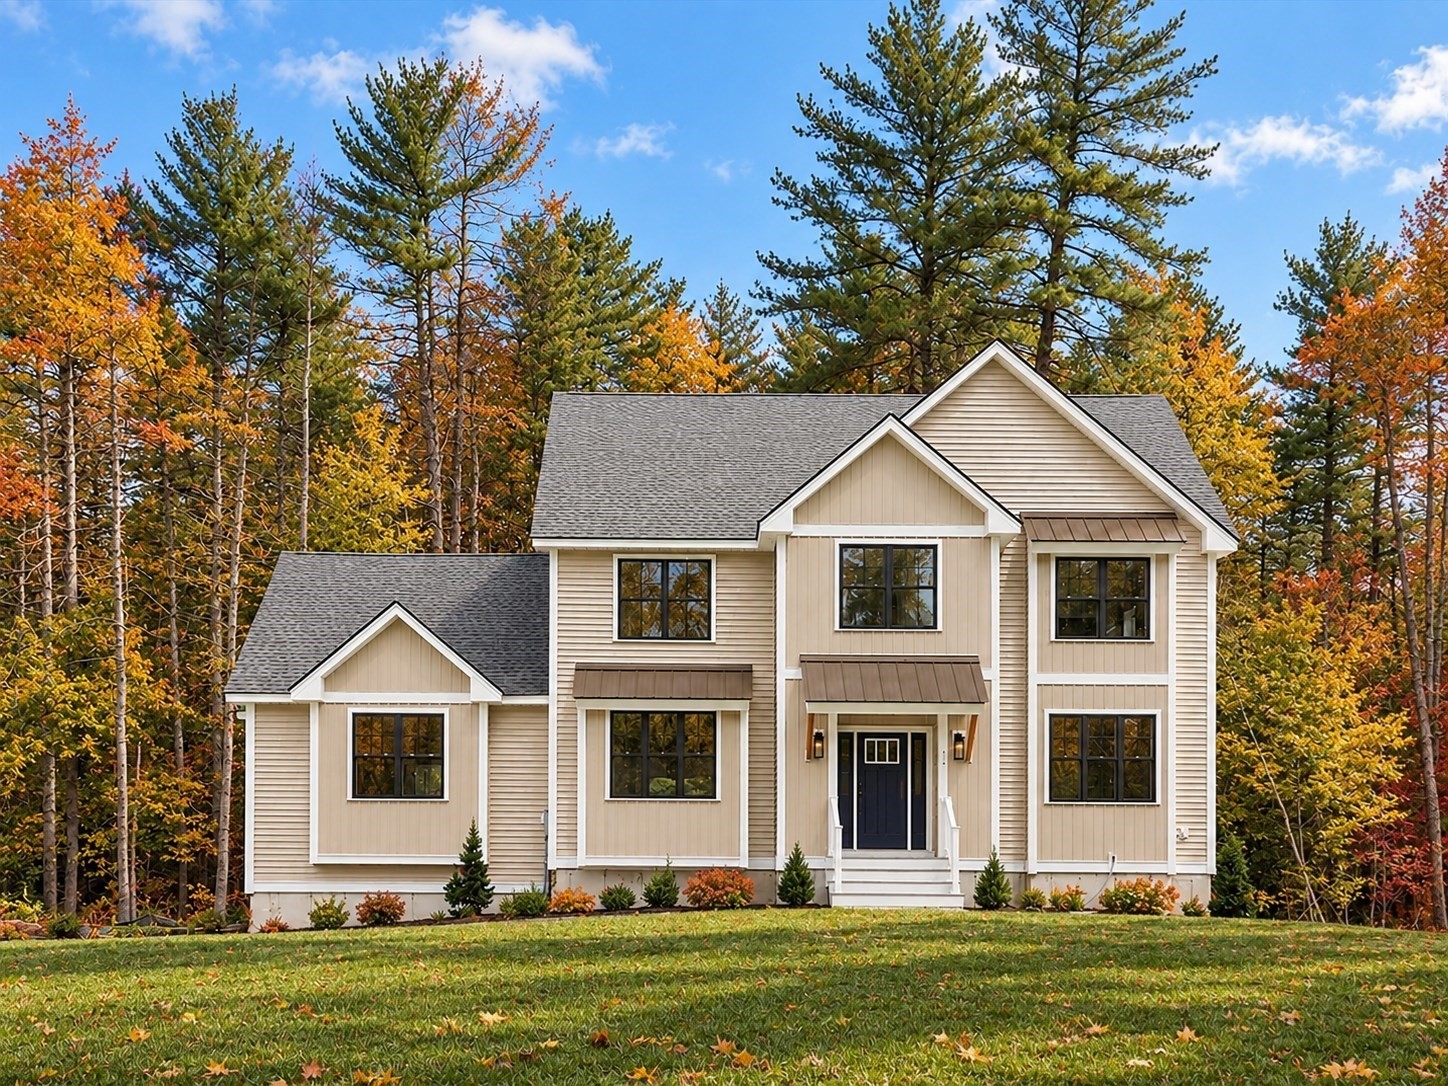
**LOWER INTEREST RATE FOR THE FIRST 3 YEARS — PAID FOR BY THE BUILDER!** This home is being offered with a builder-paid 3-2-1 interest rate buydown, giving qualified buyers the opportunity to enjoy a SUBSTANTIALLY reduced interest rate and monthly payment during the first three years of homeownership.Welcome to Unkety Brook Way, Dunstable’s newest luxury neighborhood! This newly completed home is ready for immediate occupancy and offers approximately 2,952 sq. ft. of thoughtfully designed living space on a private 1-acre lot. Surrounded by protected conservation land and abutting the scenic Nashua River Rail Trail, this cul-de-sac community offers a rare combination of privacy, natural beauty, and modern luxury. Inside, enjoy a sophisticated open-concept floor plan, elevated craftsmanship, and high-end finishes throughout. A spacious 2-car garage with interior access and fully insulated basement provide exceptional functionality, storage, and energy efficiency. Bonus room added for home office or additional space. Located within the sought-after Groton-Dunstable School District and just minutes from Route 3 and tax-free New Hampshire shopping. Brand-new construction, immediate occupancy, and a builder-paid 3-2-1 rate buydown make this an opportunity not to miss!
Datos y características
Interior
- Cuartos en total
- 12
- Electrodomésticos
- Water Heater, Tankless Water Heater, Range, Dishwasher, Microwave, Refrigerator, Range Hood
- Pisos
- Carpet, Hardwood
- Chimeneas
- 1
- Lavandería
- Gas Dryer Hookup, Washer Hookup, Second Floor, Electric Dryer Hookup
- Sótano
- Full, Walk-Out Access, Interior Entry, Concrete
Sistemas y servicios
- Calefacción
- Central, Forced Air, Propane
- Aire acondicionado
- Central Air
- Agua
- Private
- Alcantarillado
- Private Sewer
- Electricidad
- 200+ Amp Service
- Servicios
- for Gas Range, for Electric Dryer, Washer Hookup
Exterior y estacionamiento
- Estacionamiento
- Attached, Garage Door Opener, Paved Drive, Off Street, Paved
- Espacios de garaje
- 2
- Estacionamiento total
- 7
- Características exteriores
- Deck - Composite, Professional Landscaping, Sprinkler System
- Patio y porche
- Deck - Composite
Construcción
- Estilo arquitectónico
- Colonial
- Materiales de construcción
- Frame
- Cimentación
- Concrete Perimeter
- Techo
- Shingle
- Año de construcción
- 2026
Riesgo de inundación
Ubicación
Courtesy of Coldwell Banker Realty - Westford
MLS #: 73558888 · Actualizado: 22 de septiembre de 2026
Los datos de las propiedades provienen en parte de MLS PIN y PrimeMLS/NEREN y son para uso personal y no comercial de los consumidores. La información se considera confiable pero no está garantizada.
También te puede gustar