En Venta · Casa Unifamiliar
2 Watkins Ln
Southborough, MA 01772
Rebaja: $103,000
$1,747,000
$1,850,000
$345 por pie²
- 4
- habitaciones
- 4
- baños
- 5,065
- pies²
Pago estimado: $10,723/mes Estimado. Incluye impuestos y seguro.
- Terreno (pies²)
- 44,867
- Año de Construcción
- 2001
- Tipo
- Casa Unifamiliar
- Estado
- En Venta
- Impuestos (2025)
- $20,871
- Valor catastral
- $1,511,300
- HOA
- $117/mes
- Días en el Mercado
- 101
Sobre esta casa
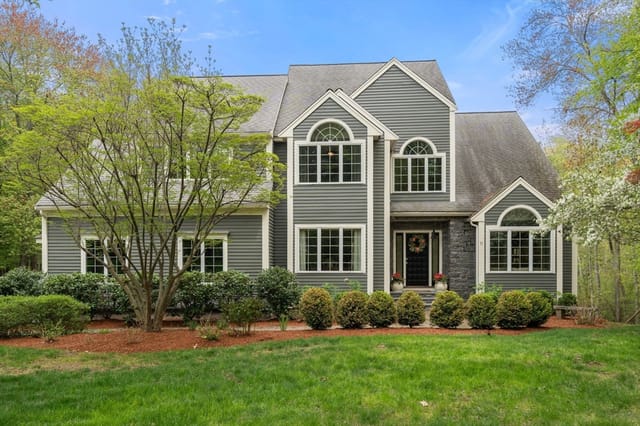
EXCEPTIONAL VALUE IN COVETED WATKINS GLEN — NOW OFFERED AT $1,747,000. Designed for a lifestyle that balances work, relaxation and entertaining, this impressive Southborough residence offers 5,000+ SF of finished living space on a beautifully landscaped acre. Sun-filled interiors, detailed millwork and hardwood floors flow to a spacious kitchen and inviting four-season sunroom with gas fireplace overlooking the backyard. Multiple flexible living areas—including a finished third floor and walkout lower level—provide exceptional options for home offices, guest accommodations, fitness, recreation and everyday living. Outdoors, the heated in-ground pool, granite fire pit, stone walls, rose garden and fenced yard create a private retreat for summer afternoons and crisp New England evenings. Four bedrooms, 4 baths and a 3-car garage provide the space and functionality today's buyers seek. Ideally positioned for those relocating to the MetroWest area, with convenient access to major employment centers, commuter routes, Boston and the surrounding communities. 2 Watkins Lane offers the space to work, gather, retreat and truly feel at home. Photo digitally enhanced to depict twilight.
Datos y características
Interior
- Cuartos en total
- 11
- Electrodomésticos
- Water Heater, Range, Oven, Dishwasher, Trash Compactor, Microwave, Refrigerator, Washer, Dryer
- Pisos
- Wood, Tile, Vinyl / VCT, Flooring - Hardwood, Flooring - Wall to Wall Carpet, Flooring - Stone/Ceramic Tile
- Chimeneas
- 2
- Lavandería
- Closet/Cabinets - Custom Built, Flooring - Stone/Ceramic Tile, Main Level, Electric Dryer Hookup, First Floor
- Sótano
- Full
- Características interiores
- Cathedral Ceiling(s), Ceiling Fan(s), Cable Hookup, Sunken, Lighting - Overhead, Vaulted Ceiling(s), Closet/Cabinets - Custom Built, Open Floorplan, Bathroom - Full, Bathroom - Tiled With Shower Stall, Closet - Linen, Countertops - Stone/Granite/Solid, Sun Room, Office, Bonus Room, Media Room, Bathroom, Central Vacuum, Walk-up Attic, Wired for Sound, Internet Available - Unknown
Sistemas y servicios
- Calefacción
- Forced Air, Oil, Fireplace(s)
- Aire acondicionado
- Central Air
- Agua
- Public
- Alcantarillado
- Private Sewer
- Electricidad
- 200+ Amp Service
- Servicios
- for Gas Range
Exterior y estacionamiento
- Estacionamiento
- Attached, Paved Drive, Off Street, Paved
- Espacios de garaje
- 3
- Estacionamiento total
- 10
- Características exteriores
- Porch, Patio, Balcony, Pool - Inground Heated, Rain Gutters, Professional Landscaping, Sprinkler System, Fenced Yard, Garden, Stone Wall
- Patio y porche
- Deck - Exterior, Porch, Patio
- Piscina
- Pool - Inground Heated
Construcción
- Estilo arquitectónico
- Colonial
- Materiales de construcción
- Frame
- Cimentación
- Concrete Perimeter
- Techo
- Shingle
- Año de construcción
- 2001
Riesgo de inundación
Ubicación
Courtesy of William Raveis R.E. & Homes Services
MLS #: 73531936 · Actualizado: 18 de septiembre de 2026
Los datos de las propiedades provienen en parte de MLS PIN y PrimeMLS/NEREN y son para uso personal y no comercial de los consumidores. La información se considera confiable pero no está garantizada.
También te puede gustar