En Venta · Casa Unifamiliar
204 Country Club Way
Ipswich, MA 01938
Rebaja: $51,000
$1,399,000
$1,450,000
$269 por pie²
- 3
- habitaciones
- 3.5
- baños
- 5,199
- pies²
Pago estimado: $8,264/mes Estimado. Incluye impuestos y seguro.
- Terreno (pies²)
- 8,049
- Año de Construcción
- 1996
- Tipo
- Casa Unifamiliar
- Estado
- En Venta
- Impuestos (2026)
- $12,481
- Valor catastral
- $1,157,800
- HOA
- $628/mes
- Días en el Mercado
- 42
Sobre esta casa
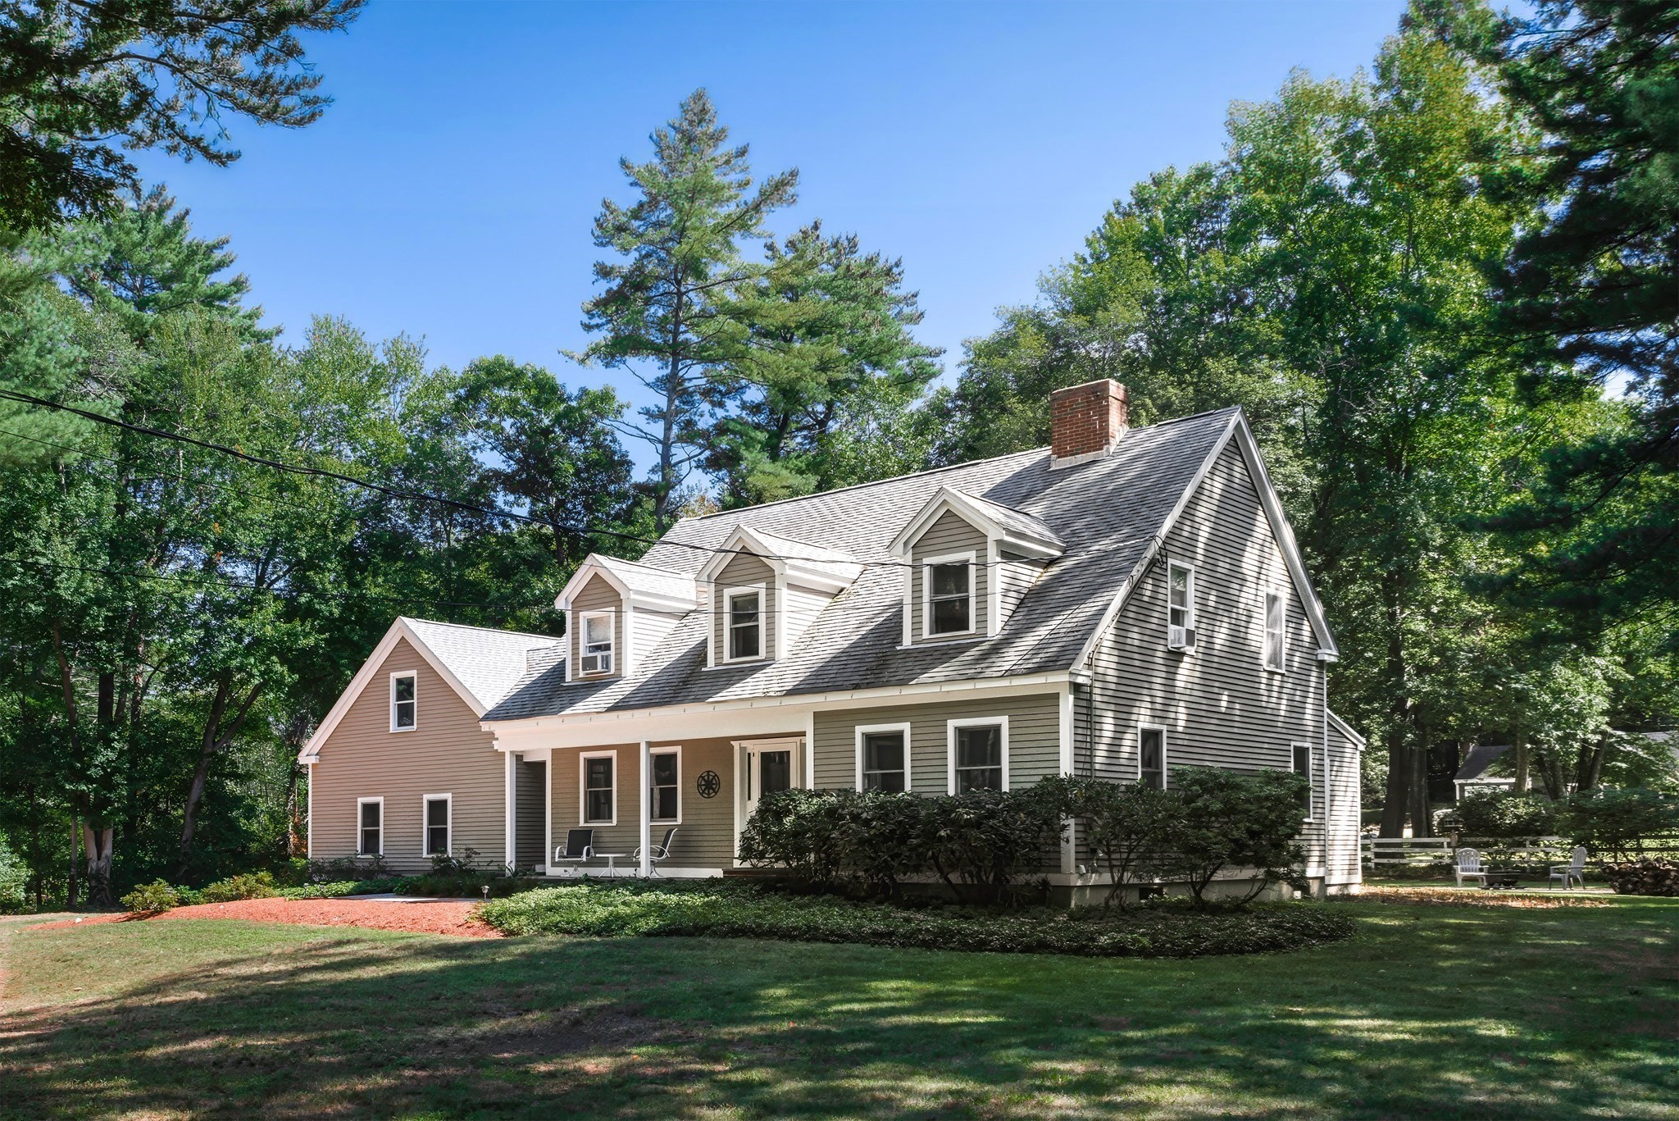
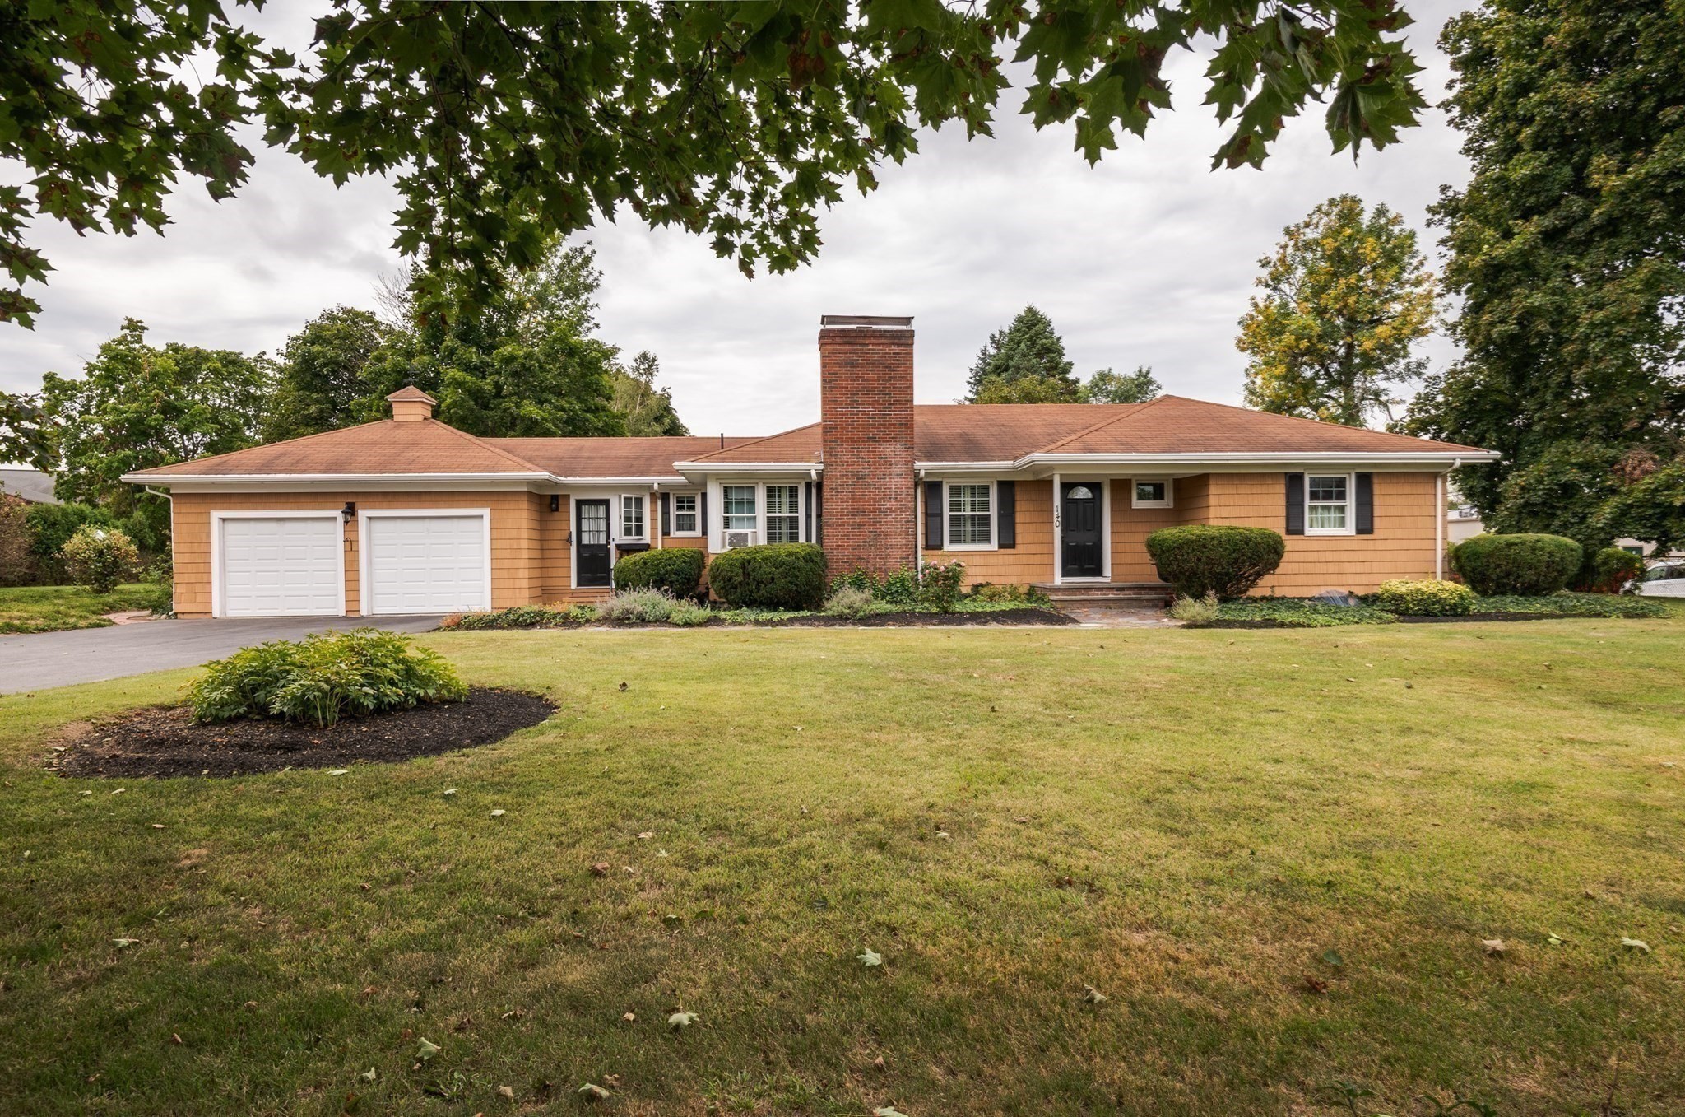
Welcome to this stunning contemporary residence perfectly positioned on the 12th fairway of the prestigious Ipswich Country Club. Beautifully updated with timeless design, this sprawling home offers an elegant blend of luxury, comfort, and sophisticated open-concept living. Step inside to soaring vaulted ceilings, walls of windows, and sun-filled living spaces designed for both everyday living and effortless entertaining. The gourmet chef's kitchen is the heart of the home, featuring high-end stainless steel appliances, custom cabinetry, expansive countertops, and a stylist wet bar complete with a built-in wine cooler. The adjoining living and dining areas flow seamlessly together, creating the perfect setting for gatherings while showcasing picturesque golf course views. A beautiful staircase leads to the second level, where the luxurious primary bedroom as a spacious walk-in closet and spa-inspired bathroom featuring a soaking tub, oversized custom walk-in shower, and elegant finishes. Two additional bedrooms offer generous space, high ceiling, skylights, abundant closet storage, and access to a walk-up attic providing exceptional storage. The finished walk-out lower level offers outstanding versatility with an expansive family room, bonus bedroom ideal for guests or a home office, and full bath. Out door access to the patio and beautifully landscaped backyard. Conveniently located near Crane beach, downtown Ipswich, commuter rail service to Boston, and the North Shore renowned restaurants and coastal attractions, this home offers the perfect balance of luxury, convenience, and relaxed country club living.
Datos y características
Interior
- Cuartos en total
- 6
- Electrodomésticos
- Gas Water Heater, Oven, Dishwasher, Disposal, Microwave, Range, Refrigerator, Washer, Dryer, Wine Refrigerator
- Pisos
- Tile, Hardwood, Flooring - Hardwood, Flooring - Stone/Ceramic Tile
- Chimeneas
- 2
- Lavandería
- Electric Dryer Hookup
- Sótano
- Full, Finished, Walk-Out Access, Interior Entry, Radon Remediation System
- Características interiores
- Closet, Lighting - Sconce, Recessed Lighting, Bathroom - Full, Bathroom - Tiled With Shower Stall, Closet - Linen, Kitchen Island, Breakfast Bar / Nook, Open Floorplan, Lighting - Pendant, Bonus Room, Home Office, Bathroom, Kitchen, Central Vacuum, Wet Bar, Walk-up Attic
Sistemas y servicios
- Calefacción
- Forced Air, Natural Gas
- Aire acondicionado
- Central Air
- Agua
- Public
- Alcantarillado
- Private Sewer
- Electricidad
- 200+ Amp Service
- Servicios
- for Gas Range, for Electric Dryer
Exterior y estacionamiento
- Estacionamiento
- Attached, Garage Door Opener, Paved Drive
- Espacios de garaje
- 2
- Estacionamiento total
- 4
- Características exteriores
- Balcony - Exterior, Porch, Deck, Covered Patio/Deck, Professional Landscaping, Sprinkler System, Decorative Lighting
- Patio y porche
- Porch, Deck, Covered
Construcción
- Estilo arquitectónico
- Contemporary
- Materiales de construcción
- Frame
- Cimentación
- Concrete Perimeter
- Techo
- Shingle
- Año de construcción
- 1996
Riesgo de inundación
Ubicación
Courtesy of Gibson Sotheby's International Realty
MLS #: 73559054 · Actualizado: 15 de septiembre de 2026
Los datos de las propiedades provienen en parte de MLS PIN y PrimeMLS/NEREN y son para uso personal y no comercial de los consumidores. La información se considera confiable pero no está garantizada.