En Venta · Casa Unifamiliar
8 May Street
Beverly, MA 01915
$629,000
$485 por pie²
- 2
- habitaciones
- 2
- baños
- 1,297
- pies²
Pago estimado: $3,839/mes Estimado. Incluye impuestos y seguro.
- Terreno (pies²)
- 2,100
- Año de Construcción
- 1900
- Tipo
- Casa Unifamiliar
- Estado
- En Venta
- Impuestos (2026)
- $6,102
- Valor catastral
- $564,500
- Días en el Mercado
- 108
Sobre esta casa
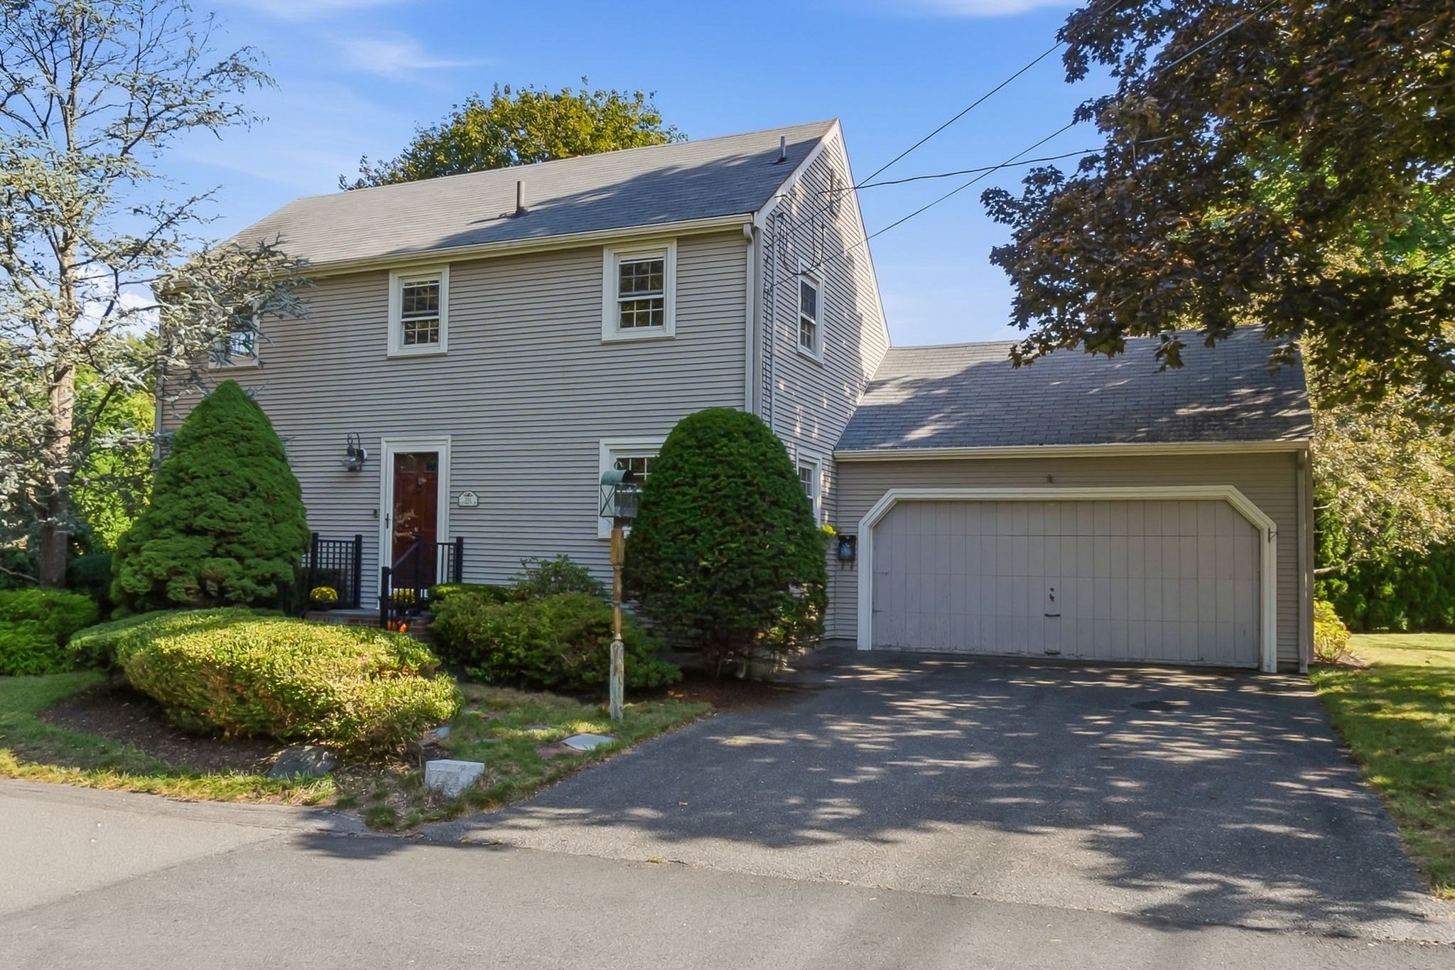
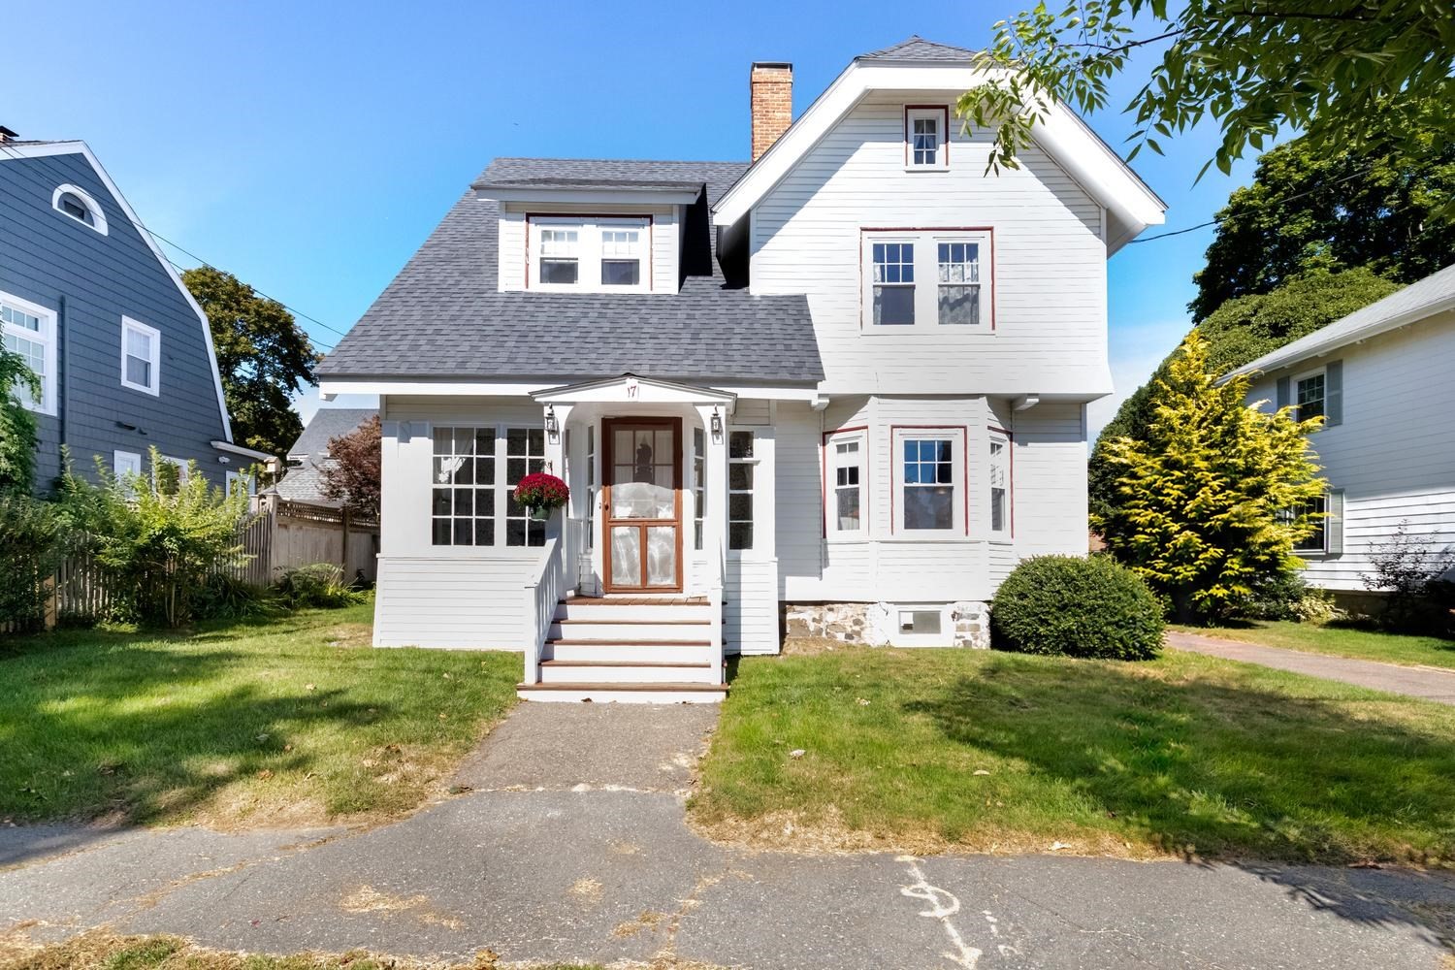
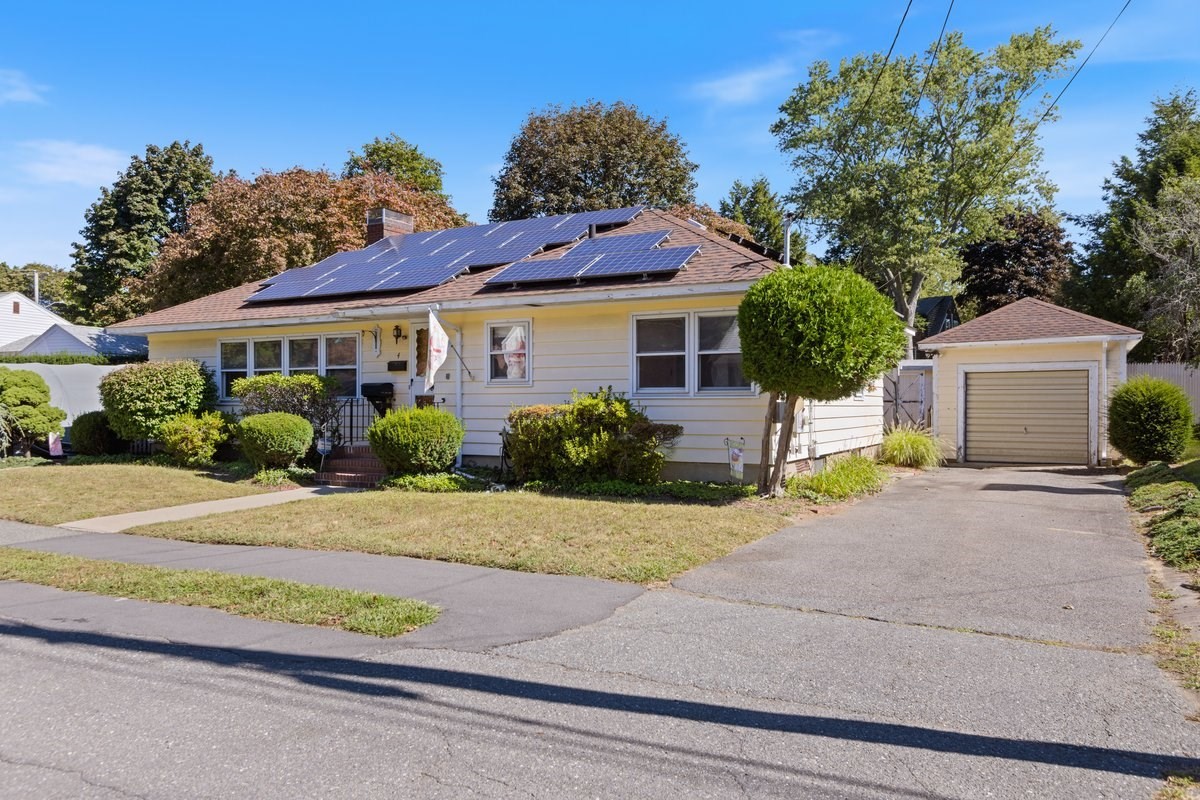
Leave the car at home and enjoy the best of Beverly from this exceptionally convenient location, with downtown, beaches, parks, cafés, entertainment, and the commuter rail all nearby. Just moments from the Cove and Lynch Park, this thoughtfully maintained home offers three bedrooms—one on each level—and a flexible layout ideal for everyday living, guests, or extended family. The spacious second-floor primary suite is filled with natural light and features a private bath and generous walk-in closet. The updated eat-in kitchen offers granite countertops, stainless-steel appliances, water filtration, disposal, and a slider to the deck and backyard—perfect for casual dining and summer entertaining. The finished lower level includes a comfortable carpeted room currently used as a guest bedroom, with direct walk-out access to the beautifully established yard. Mature fruit trees, native plantings, and a vegetable garden create a private and inviting outdoor setting. A distinctive glass-door vestibule separates the main living spaces from the upper and lower levels, providing added privacy for guests or extended stays. Additional features include abundant lower-level storage, laundry hookups, and three mini-split systems for year-round heating and cooling. A hybrid smart water heater for efficiency. With downtown Beverly, the coastline, and commuter rail service to Boston all nearby, this well-cared-for home offers flexible living in a location that makes it easy to enjoy all that Beverly has to offer.
Datos y características
Interior
- Cuartos en total
- 5
- Electrodomésticos
- Electric Water Heater, Range, Dishwasher, Disposal, Microwave, Refrigerator
- Pisos
- Wood, Vinyl
- Lavandería
- Electric Dryer Hookup, Washer Hookup, In Basement
- Sótano
- Full, Partially Finished, Walk-Out Access, Interior Entry, Concrete
- Características interiores
- Internet Available - Unknown
Sistemas y servicios
- Calefacción
- Baseboard, Heat Pump, Natural Gas
- Aire acondicionado
- Heat Pump, Ductless
- Agua
- Public
- Alcantarillado
- Public Sewer
- Electricidad
- Circuit Breakers
- Servicios
- for Electric Range, for Gas Oven
Exterior y estacionamiento
- Estacionamiento
- Off Street, Paved
- Estacionamiento total
- 2
- Características exteriores
- Porch, Deck, Fenced Yard
- Patio y porche
- Porch, Deck
Construcción
- Estilo arquitectónico
- Victorian, Other (See Remarks)
- Materiales de construcción
- Frame
- Cimentación
- Concrete Perimeter
- Techo
- Shingle
- Año de construcción
- 1900
Riesgo de inundación
Ubicación
Courtesy of Keller Williams Realty Evolution
MLS #: 73577052 · Actualizado: 19 de septiembre de 2026
Los datos de las propiedades provienen en parte de MLS PIN y PrimeMLS/NEREN y son para uso personal y no comercial de los consumidores. La información se considera confiable pero no está garantizada.
También te puede gustar