En Venta · Casa Unifamiliar
30 Autumn Lane
Hamilton, MA 01982
Rebaja: $324,000
$1,975,000
$2,299,000
$336 por pie²
- 5
- habitaciones
- 6.5
- baños
- 5,875
- pies²
Pago estimado: $12,691/mes Estimado. Incluye impuestos y seguro.
- Terreno (pies²)
- 84,721
- Año de Construcción
- 1989
- Tipo
- Casa Unifamiliar
- Estado
- En Venta
- Impuestos (2026)
- $30,647
- Valor catastral
- $2,037,700
- Días en el Mercado
- 381
Sobre esta casa
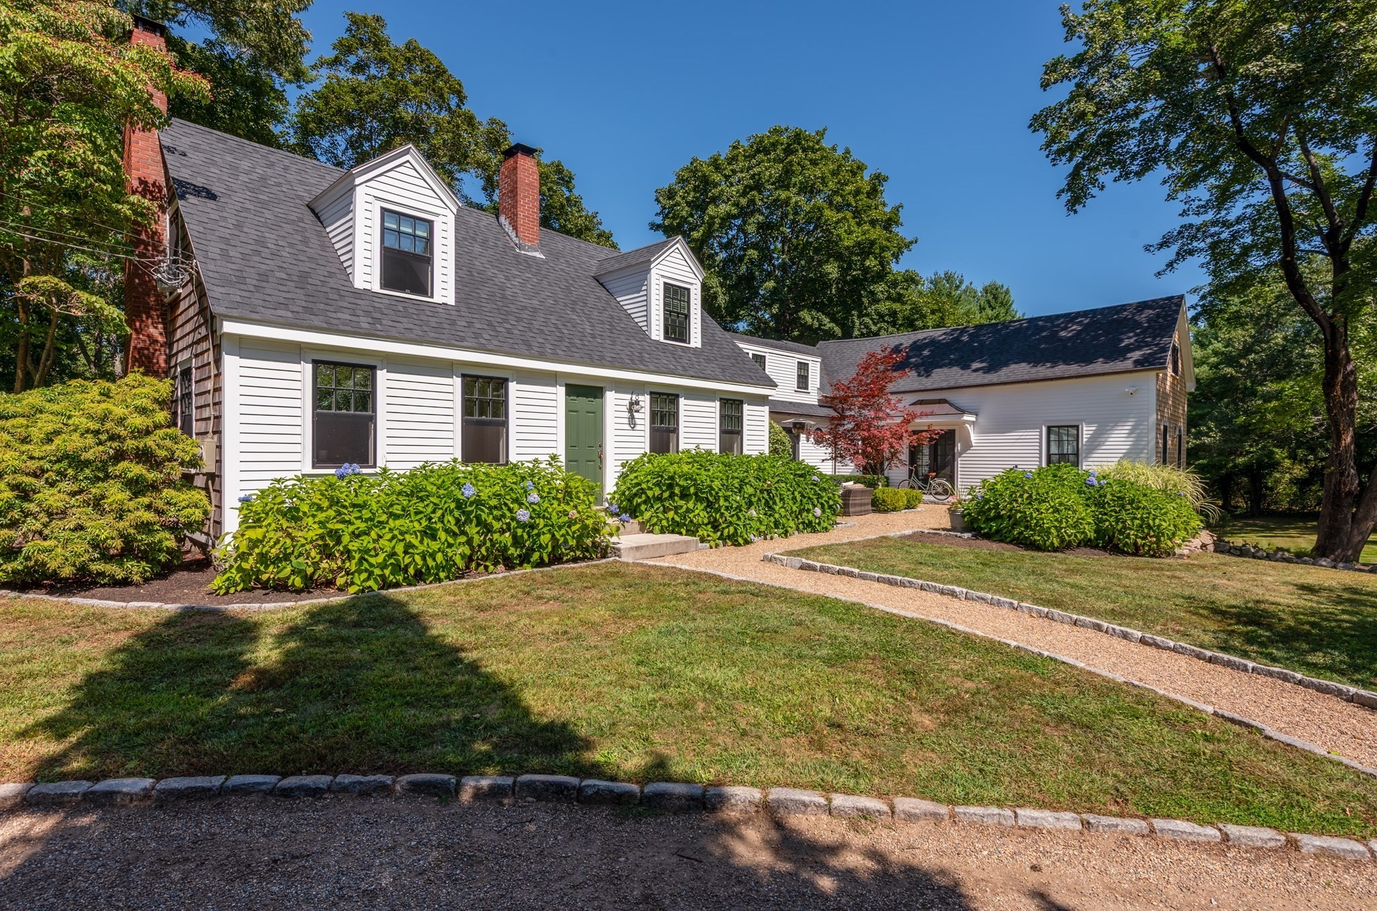
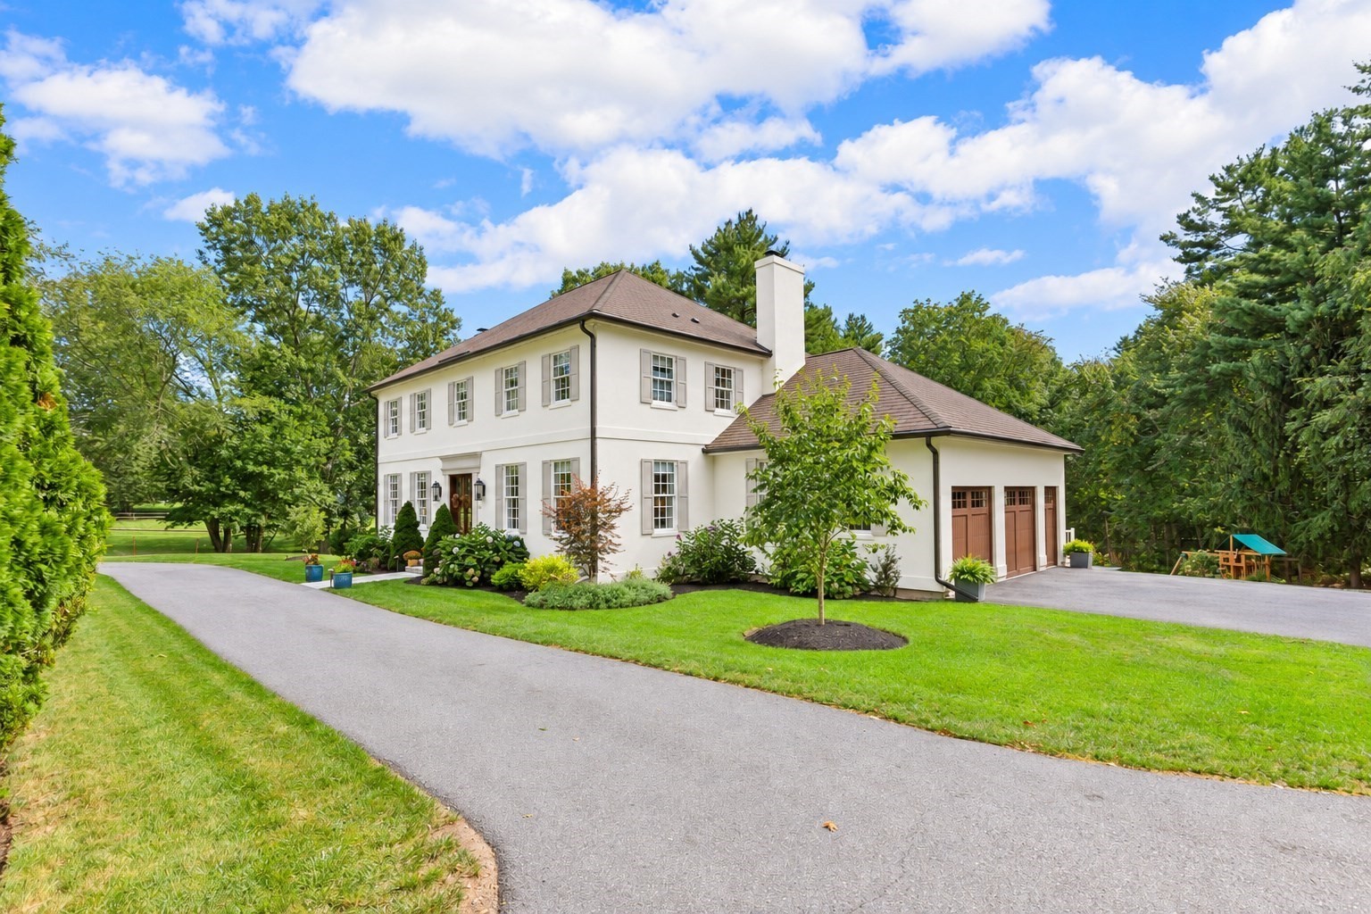
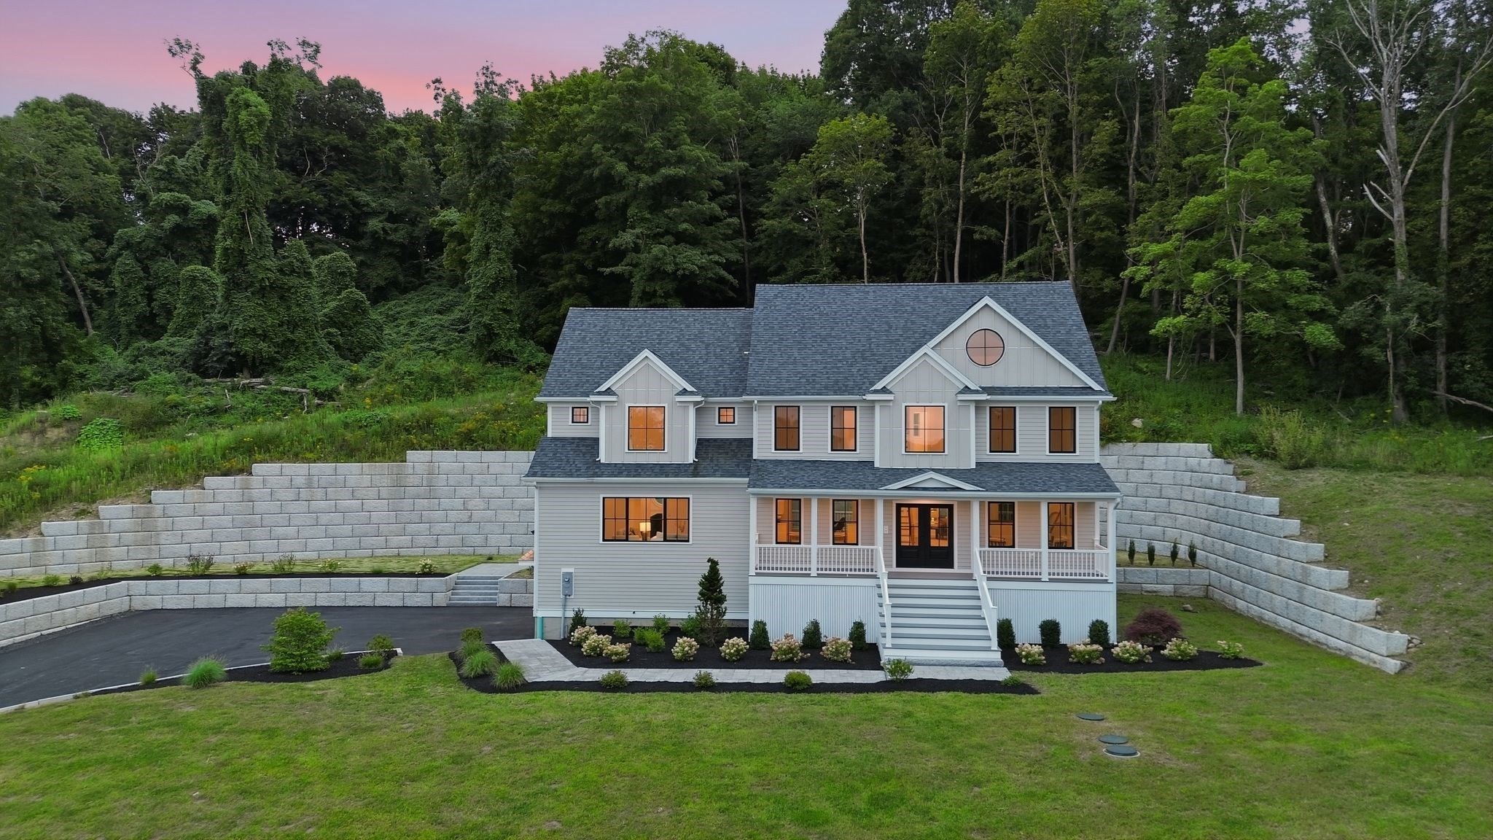
A beautifully crafted custom-designed Contemporary offering comfort, elegance and functionality. Spanning 3 levels of finely tailored finishes & dramatic architectural lines, this open concept home w/ a covered barrel front entry, soaring ceilings, a winding staircase & a Juliette balcony, features 5 BR's, 5 baths & 3 half baths. The chef's Kitchen offers granite counter-tops, SS appliances, a large island, coffee station/bar area & a huge walk-in pantry/laundry area. Dining rm. & Breakfast rm. The sunken Family room, w/ wet bar & sliders to a spacious outdoor patio, has a floor to ceiling fireplace w/ stunning stone accents that exude warmth and refinement. The stylish Den/Office & lovely Living room also have fireplaces. Expansive first floor primary suite with built-ins & his/her baths. The lower level features a Rec/Media room w/ Kitchenette & half bath, a spectacular wine-cellar, a Music room & unbelievable storage area. The beautiful, lush yard offers privacy & room for a pool!
Datos y características
Interior
- Cuartos en total
- 11
- Electrodomésticos
- Water Heater, Range, Oven, Dishwasher, Microwave, Refrigerator, Washer, Dryer, Range Hood, Stainless Steel Appliance(s)
- Pisos
- Tile, Carpet, Hardwood, Stone / Slate, Flooring - Wall to Wall Carpet, Flooring - Stone/Ceramic Tile
- Chimeneas
- 3
- Lavandería
- Closet/Cabinets - Custom Built, Flooring - Stone/Ceramic Tile, Recessed Lighting, First Floor, Electric Dryer Hookup, Washer Hookup
- Sótano
- Full, Partially Finished, Interior Entry, Bulkhead, Sump Pump, Radon Remediation System, Concrete
- Características interiores
- Closet/Cabinets - Custom Built, Recessed Lighting, Lighting - Overhead, Cathedral Ceiling(s), Slider, Open Floorplan, Office, Media Room, Wine Cellar, Mud Room, Wet Bar, Other
Sistemas y servicios
- Calefacción
- Forced Air, Baseboard, Propane, Fireplace(s)
- Aire acondicionado
- Central Air
- Agua
- Private
- Alcantarillado
- Private Sewer
- Electricidad
- Circuit Breakers, Generator Connection
- Servicios
- for Gas Range, for Gas Oven, for Electric Dryer, Washer Hookup, Generator Connection
Exterior y estacionamiento
- Estacionamiento
- Attached, Garage Door Opener, Heated Garage, Storage, Oversized, Paved Drive, Paved
- Espacios de garaje
- 2
- Estacionamiento total
- 12
- Características exteriores
- Patio, Professional Landscaping, Sprinkler System, Decorative Lighting, Stone Wall
- Patio y porche
- Patio
Construcción
- Estilo arquitectónico
- Contemporary
- Materiales de construcción
- Frame
- Cimentación
- Concrete Perimeter
- Techo
- Wood
- Año de construcción
- 1989
Riesgo de inundación
Ubicación
Courtesy of J. Barrett & Company
MLS #: 73413645 · Actualizado: 26 de junio de 2026
Los datos de las propiedades provienen en parte de MLS PIN y PrimeMLS/NEREN y son para uso personal y no comercial de los consumidores. La información se considera confiable pero no está garantizada.
También te puede gustar