En Venta · Condominio
43 Country Club Way # 43
Ipswich, MA 01938
$1,585,000
$271 por pie²
- 5
- habitaciones
- 4
- baños
- 5,843
- pies²
Pago estimado: $9,394/mes Estimado. Incluye impuestos y seguro.
- Terreno (pies²)
- 15,292
- Año de Construcción
- 1990
- Tipo
- Condominio
- Estado
- En Venta
- Impuestos (2026)
- $14,756
- Valor catastral
- $1,368,800
- HOA
- $595/mes
- Días en el Mercado
- 38
Sobre esta casa
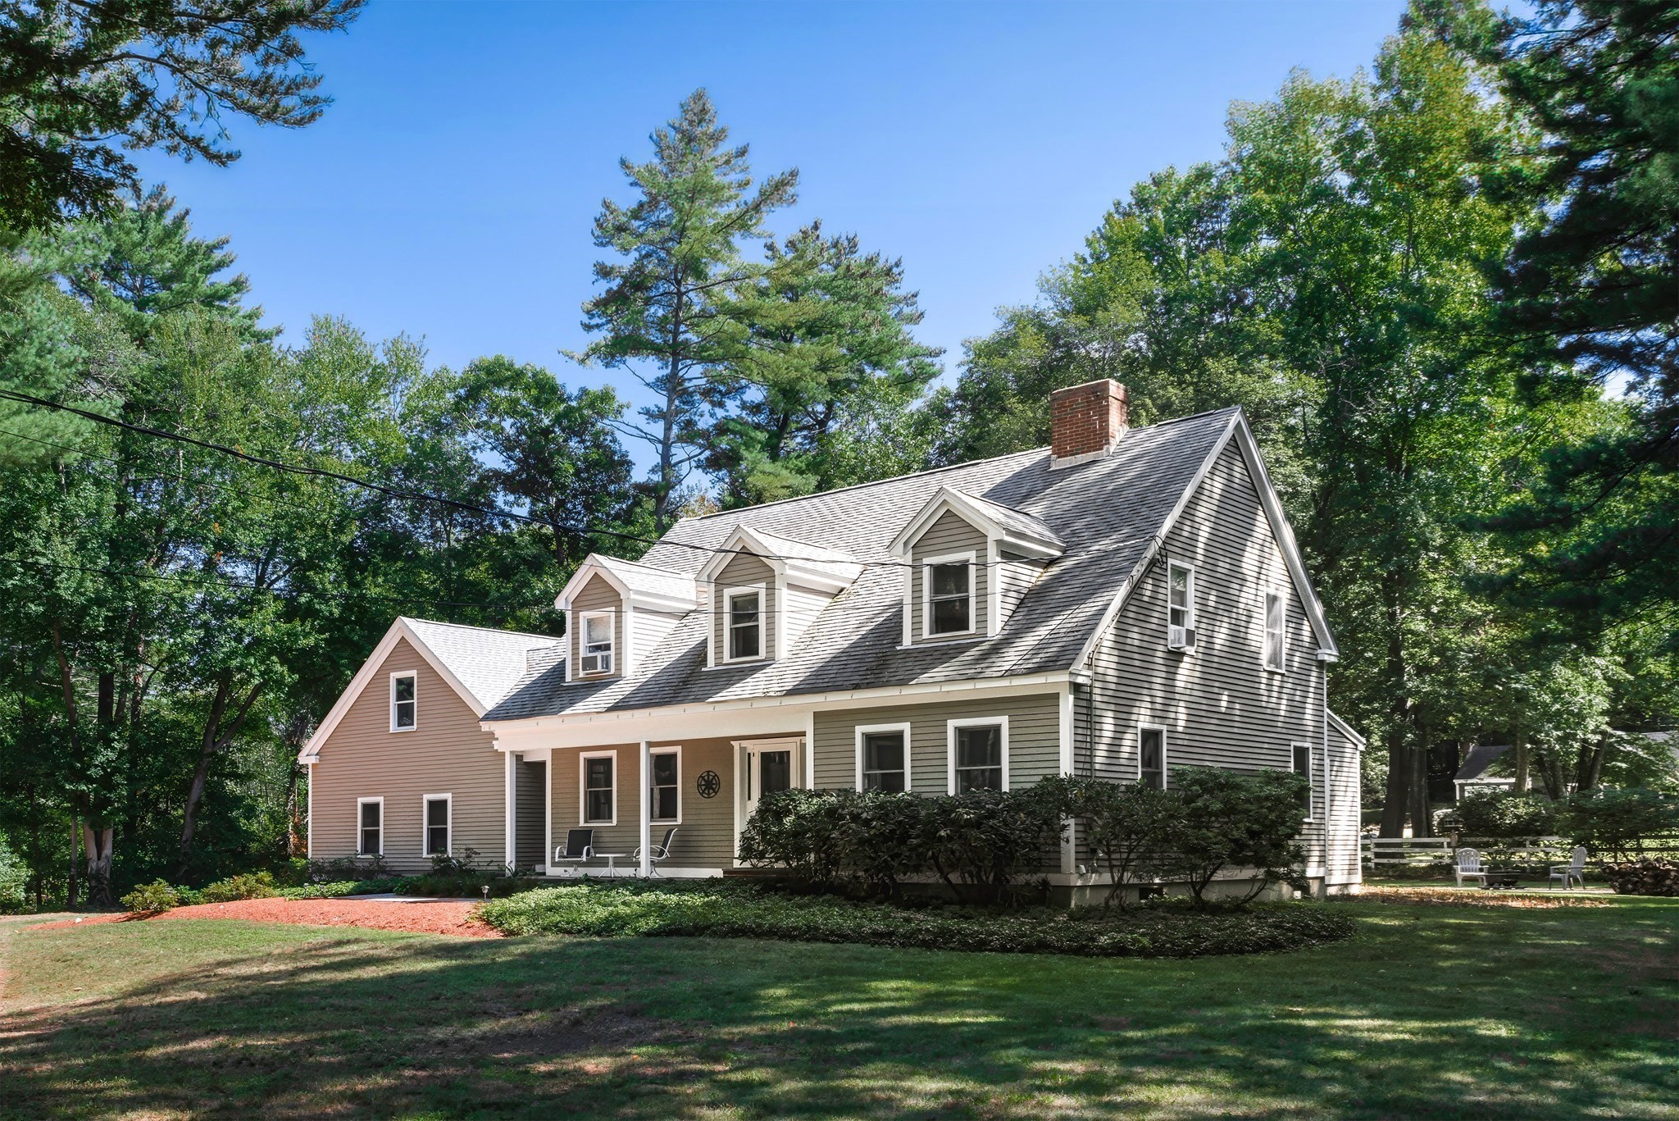
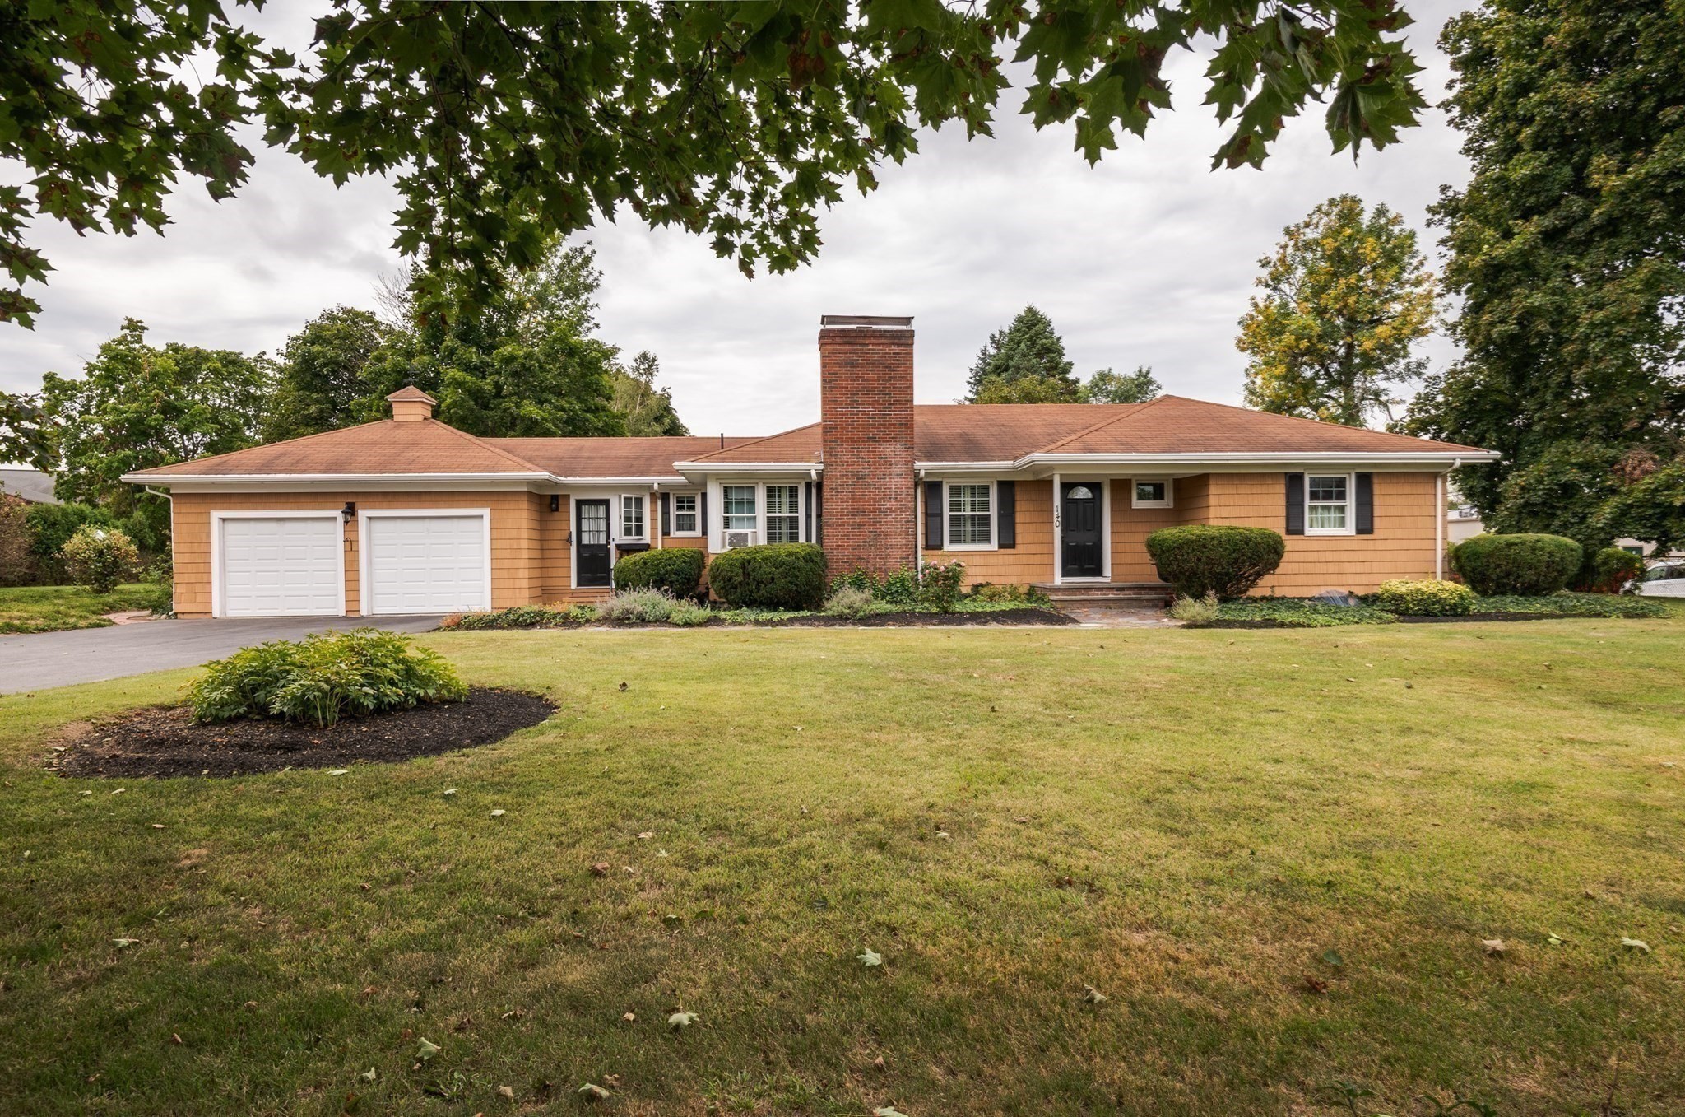
Luxury first-floor living with exceptional multi-generational flexibility defines this beautifully redesigned Ipswich Country Club home, offering the privacy and feel of a detached single-family residence with the ease of condo-style living. The thoughtfully designed walk-out lower level creates an ideal private retreat for extended family, in-laws, long-term guests, or live-in caregivers, while the HOA handles exterior maintenance, landscaping, snow removal, and more for a virtually maintenance-free lifestyle.A soaring entry welcomes you into thoughtfully updated interiors where the heart of the home is a sunlit chef's kitchen featuring a newly expanded island, granite countertops, custom cabinetry, a Bosch dishwasher, and a newly added pantry. Adjacent, a stylish mudroom with added laundry blends everyday convenience with designer appeal. The dramatic living room showcases vaulted ceilings, a cozy fireplace, and dual seating areas, while rich hardwood floors lead to a bright breakfast room with elegant window treatments. The tranquil first-floor primary suite offers a spa-inspired retreat with updated stone finishes, dual vanities, custom closets, and built-in storage.The expansive walk-out lower level includes two spacious bedrooms (one currently used as a fitness room), a full kitchen, a second laundry area, generous living space, and direct outdoor access, providing remarkable flexibility for today's evolving lifestyles. Designed for year-round enjoyment, the outdoor living areas include an expansive patio for dining and entertaining, a fire pit for gathering with friends, and a private hot tub deck for relaxing. Offering the comfort and privacy of a single-family home with the convenience of an HOA-maintained lifestyle, this exceptional property combines luxury, versatility, and effortless living.
Datos y características
Interior
- Cuartos en total
- 12
- Electrodomésticos
- Range, Oven, Dishwasher, Disposal, Microwave, Refrigerator, Freezer, Washer, Dryer, Range Hood, Stainless Steel Appliance(s)
- Pisos
- Wood, Tile, Flooring - Hardwood, Flooring - Wall to Wall Carpet, Flooring - Stone/Ceramic Tile
- Chimeneas
- 1
- Lavandería
- Laundry Closet, Closet/Cabinets - Custom Built, Flooring - Stone/Ceramic Tile, Window(s) - Picture, Countertops - Upgraded, Recessed Lighting, Lighting - Overhead, First Floor
- Sótano
- Y
- Características interiores
- Cathedral Ceiling(s), Recessed Lighting, Open Floorplan, Sun Room, Exercise Room, Kitchen, Sitting Room
Sistemas y servicios
- Calefacción
- Forced Air, Natural Gas, Radiant
- Aire acondicionado
- Central Air
- Agua
- Public, Other
- Alcantarillado
- Other
- Electricidad
- 200+ Amp Service
Exterior y estacionamiento
- Espacios de garaje
- 2
- Estacionamiento total
- 4
Construcción
- Techo
- Shingle
- Año de construcción
- 1990
Riesgo de inundación
Ubicación
Courtesy of Realty One Group Nest
MLS #: 73555379 · Actualizado: 31 de julio de 2026
Los datos de las propiedades provienen en parte de MLS PIN y PrimeMLS/NEREN y son para uso personal y no comercial de los consumidores. La información se considera confiable pero no está garantizada.