En Venta · Casa Unifamiliar
63 West St
Beverly, MA 01915
$17,999,000
$1,503 por pie²
- 5
- habitaciones
- 8.5
- baños
- 11,975
- pies²
Pago estimado: $93,397/mes Estimado. Incluye impuestos y seguro.
- Terreno (pies²)
- 79,806
- Año de Construcción
- 2026
- Tipo
- Casa Unifamiliar
- Estado
- En Venta
- Impuestos (2025)
- $26,810
- Valor catastral
- $2,439,500
- Días en el Mercado
- 148
Sobre esta casa
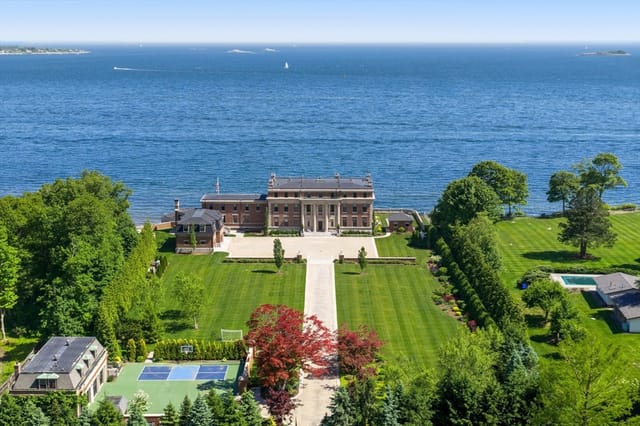
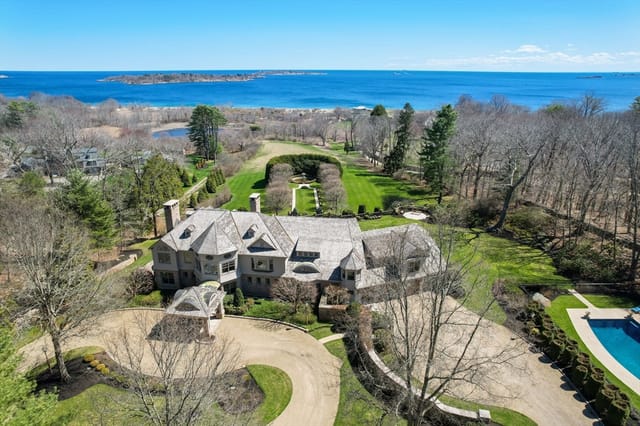
Designed for both everyday living and exceptional entertaining, this rare new construction oceanfront estate offers a privately owned sandy beach & access to a deep-sea mooring. A dramatic double-height entry opens to light-filled living spaces with sweeping Atlantic views. The chef’s kitchen features dual Taj Mahal quartzite islands, professional-grade appliances, & butler’s pantry. Flow into a sunlit breakfast nook & family room w/ a cozy fireplace. Additional highlights include an oceanfront living room, full bar w/ wine storage, & a first-floor primary suite. A three stop elevator connects all levels. Upstairs, a stunning primary retreat offers a spa bath, dual closets, fireplace, balcony, beverage bar, & an office. Three additional en-suites, a 2nd floor sitting room & rooftop terrace complete this level. Lower level offers theater, golf simulator, gym, sauna, & wine room options. Pool, outdoor kitchen, fire pit, & 2 - (2) car garages complete this exceptional coastal offering.
Datos y características
Interior
- Cuartos en total
- 21
- Electrodomésticos
- Electric Water Heater, Water Heater, Range, Oven, Dishwasher, Disposal, Microwave, Refrigerator, Freezer, Washer, Dryer, Wine Refrigerator, Washer/Dryer, Vacuum System, Range Hood, Wine Cooler, Plumbed For Ice Maker
- Pisos
- Tile, Hardwood, Flooring - Hardwood
- Chimeneas
- 4
- Lavandería
- Closet/Cabinets - Custom Built, Flooring - Stone/Ceramic Tile, Electric Dryer Hookup, Recessed Lighting, Washer Hookup, Second Floor
- Sótano
- Full, Partially Finished, Interior Entry, Bulkhead, Sump Pump, Concrete
- Características interiores
- Closet/Cabinets - Custom Built, Countertops - Stone/Granite/Solid, Countertops - Upgraded, Wet bar, Cabinets - Upgraded, Cable Hookup, High Speed Internet Hookup, Recessed Lighting, Lighting - Pendant, Tray Ceiling(s), Bathroom - Half, Coffered Ceiling(s), Vaulted Ceiling(s), Open Floorplan, Ceiling Fan(s), Crown Molding, Kitchen Island, Sitting Room, Home Office, Media Room, Exercise Room, Wine Cellar, Central Vacuum, Sauna/Steam/Hot Tub, Wet Bar, Wired for Sound, Internet Available - DSL, Elevator
Sistemas y servicios
- Calefacción
- Radiant, Heat Pump, Electric, Fireplace(s)
- Aire acondicionado
- Central Air
- Agua
- Public
- Alcantarillado
- Public Sewer
- Electricidad
- Generator, Circuit Breakers, Other (See Remarks), Generator Connection
- Servicios
- for Electric Range, for Electric Oven, for Electric Dryer, Washer Hookup, Icemaker Connection, Generator Connection
Exterior y estacionamiento
- Estacionamiento
- Attached, Under, Garage Door Opener, Heated Garage, Garage Faces Side, Oversized, Paved Drive, Off Street, Paved
- Espacios de garaje
- 4
- Estacionamiento total
- 10
- Características exteriores
- Balcony - Exterior, Porch, Deck, Deck - Roof, Patio, Balcony, Pool - Inground Heated, Cabana, Rain Gutters, Hot Tub/Spa, Professional Landscaping, Sprinkler System, Decorative Lighting, Fenced Yard, Outdoor Shower
- Patio y porche
- Porch, Deck, Deck - Roof, Patio
- Piscina
- Pool - Inground Heated
Construcción
- Estilo arquitectónico
- Shingle
- Materiales de construcción
- Frame
- Cimentación
- Concrete Perimeter
- Techo
- Wood, Metal
- Año de construcción
- 2026
Riesgo de inundación
Ubicación
Courtesy of Coldwell Banker Realty - Lexington
MLS #: 73500949 · Actualizado: 25 de agosto de 2026
Los datos de las propiedades provienen en parte de MLS PIN y PrimeMLS/NEREN y son para uso personal y no comercial de los consumidores. La información se considera confiable pero no está garantizada.
También te puede gustar