En Venta · Casa Unifamiliar
1016 Stony Brook Road
Brewster, MA 02631
Rebaja: $50,000
$900,000
$950,000
$436 por pie²
- 3
- habitaciones
- 2
- baños
- 2,064
- pies²
Pago estimado: $5,203/mes Estimado. Incluye impuestos y seguro.
- Terreno (pies²)
- 37,000
- Año de Construcción
- 1998
- Tipo
- Casa Unifamiliar
- Estado
- En Venta
- Impuestos (2026)
- $6,029
- Valor catastral
- $890,500
- Días en el Mercado
- 42
Sobre esta casa
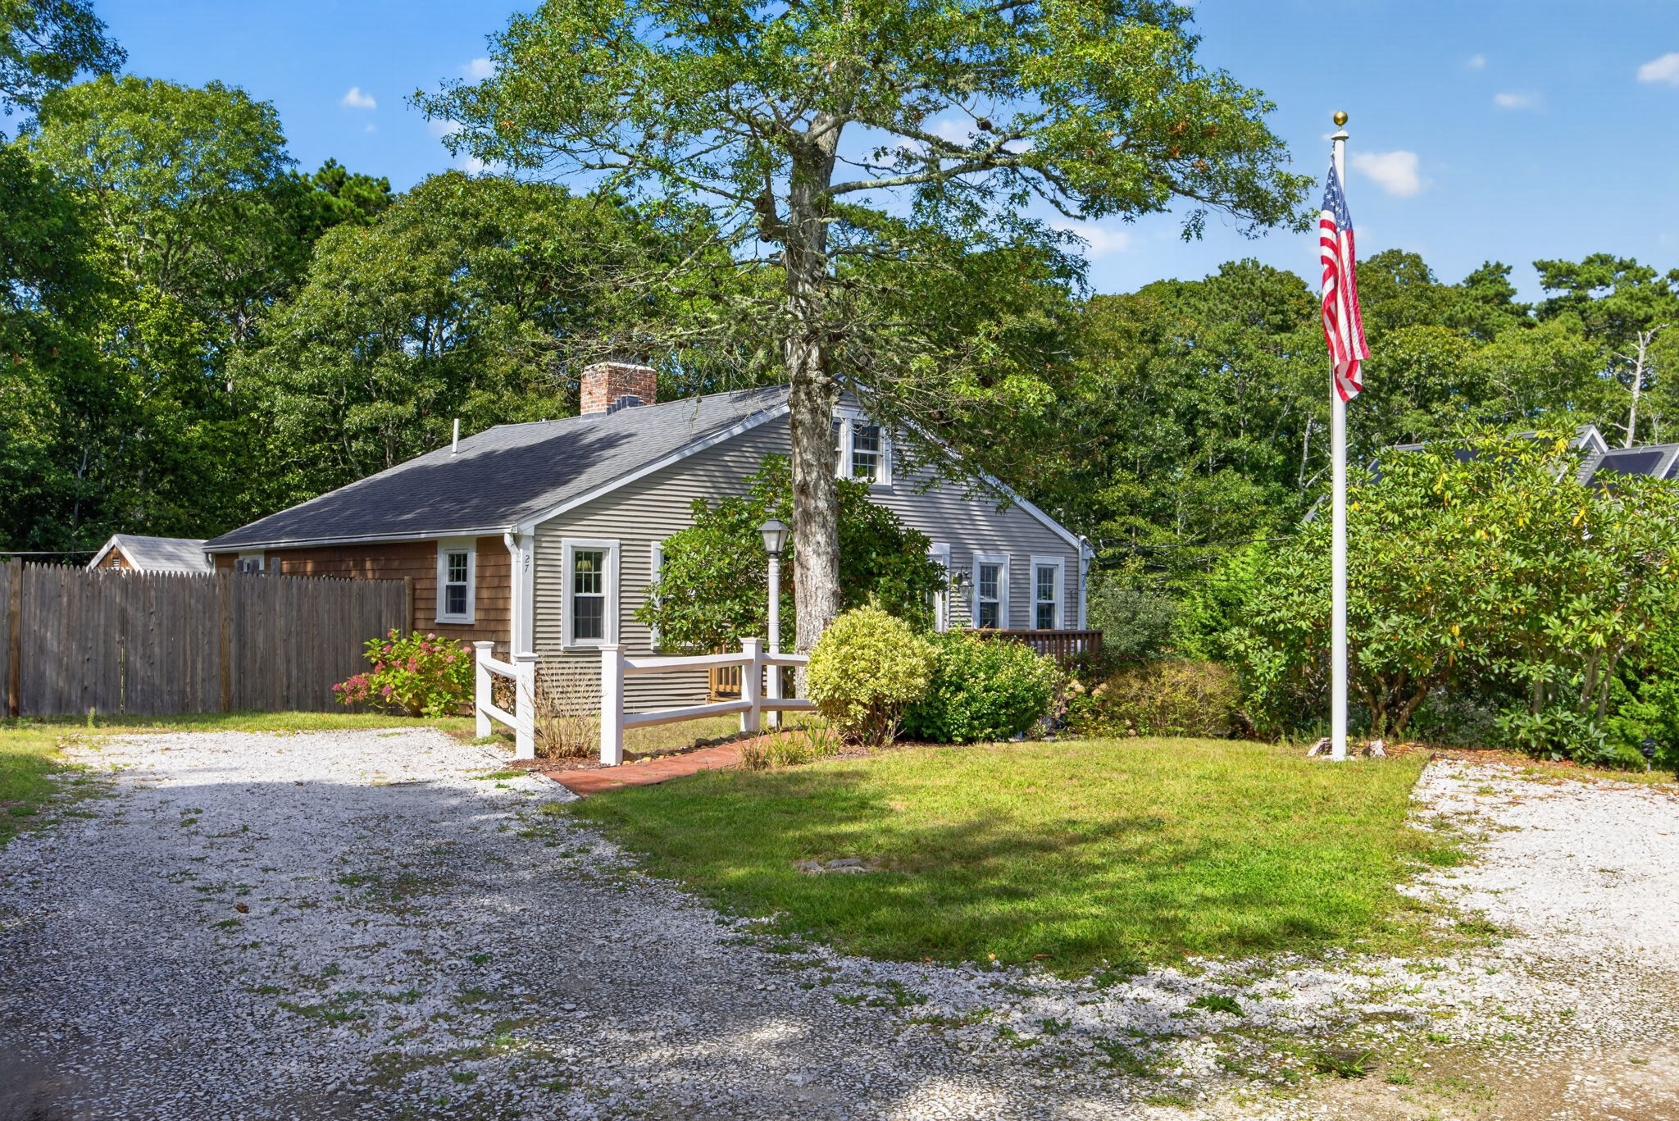
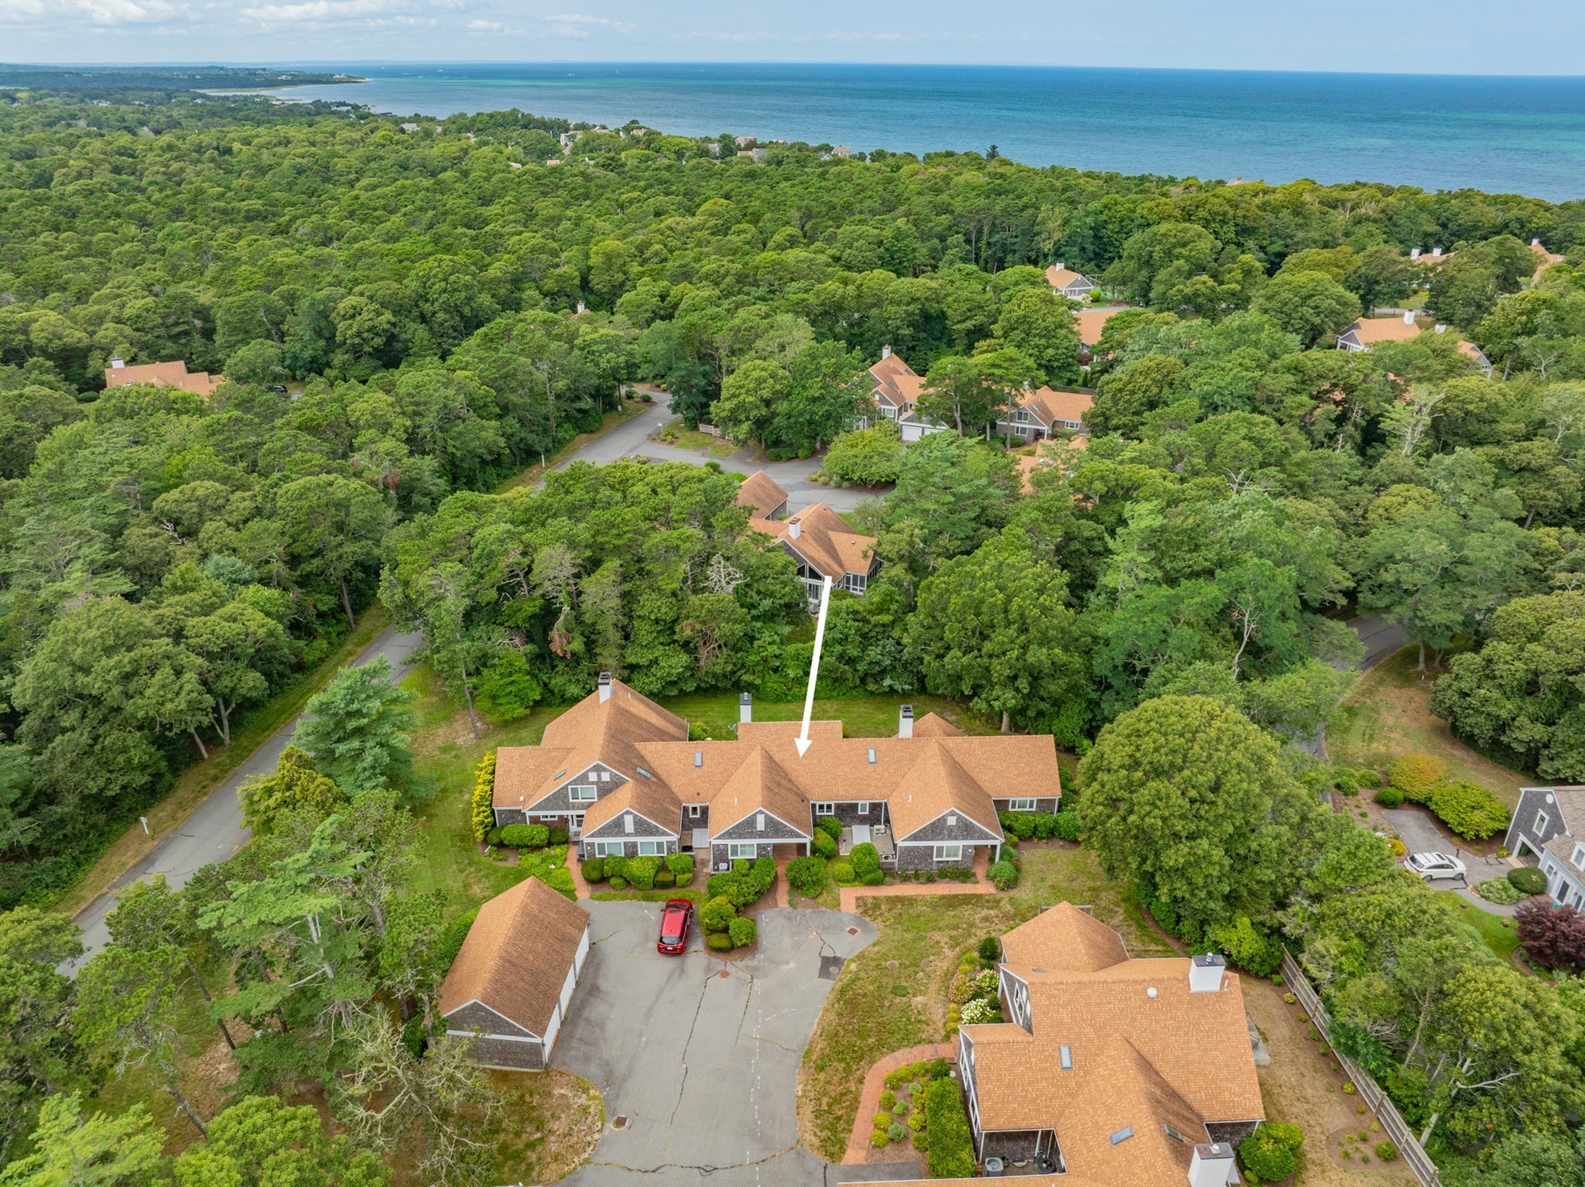
Welcome to 1016 Stony Brook Road, a beautifully appointed center-entrance Colonial thoughtfully designed to replicate the timeless elegance of a classic New England Sea Captain's home. Built in 1999, this exceptional residence offers approximately 2,000 square feet of thoughtfully designed living space, combining the charm and architectural details of a historic home with the benefits of newer construction. Rich in character, the home features gleaming hardwood floors, custom built-ins, pocket doors, wainscoting, and detailed millwork throughout. A double-sided fireplace connects the living room and den, creating a warm and inviting atmosphere perfect for everyday living and entertaining. The second floor offers three spacious bedrooms, a home office, and a Jack-and-Jill bath. A walk-up attic with skylight and full walk-out basement provide excellent opportunities for future expansion, including the potential for additional living space and a third bath. Set along one of Brewster's most scenic roads within the Historic District, this property abuts conservation-protected land, offering privacy, tranquility, and a beautiful natural backdrop. Enjoy being just minutes from the Stony Brook Grist Mill, Brewster's renowned beaches, conservation trails, and charming village amenities. This rare opportunity blends timeless craftsmanship, classic Cape Cod charm, and modern convenience in one of Brewster's most desirable locations.
Datos y características
Interior
- Cuartos en total
- 8
- Electrodomésticos
- Electric Water Heater, Range, Dishwasher
- Pisos
- Tile, Carpet, Hardwood, Flooring - Wall to Wall Carpet, Flooring - Hardwood
- Chimeneas
- 2
- Sótano
- Full, Walk-Out Access, Interior Entry, Concrete, Unfinished
- Características interiores
- Chair Rail, Closet/Cabinets - Custom Built, Cable Hookup, Recessed Lighting, Office, Den, Central Vacuum, Walk-up Attic
Sistemas y servicios
- Calefacción
- Baseboard, Electric Baseboard, Natural Gas, Fireplace
- Aire acondicionado
- None
- Agua
- Public
- Alcantarillado
- Private Sewer
- Electricidad
- Circuit Breakers
Exterior y estacionamiento
- Estacionamiento
- Unpaved
- Estacionamiento total
- 8
- Características exteriores
- Deck, Patio, Outdoor Shower, Stone Wall
- Patio y porche
- Deck, Patio
Construcción
- Estilo arquitectónico
- Colonial
- Materiales de construcción
- Frame, Conventional (2x4-2x6)
- Cimentación
- Concrete Perimeter
- Techo
- Shingle
- Año de construcción
- 1998
Riesgo de inundación
Ubicación
Courtesy of Lamacchia Realty, Inc.
MLS #: 73554230 · Actualizado: 29 de agosto de 2026
Los datos de las propiedades provienen en parte de MLS PIN y PrimeMLS/NEREN y son para uso personal y no comercial de los consumidores. La información se considera confiable pero no está garantizada.
También te puede gustar