En Venta · Casa Unifamiliar
39 Bay Pond Rd
Duxbury, MA 02332
Rebaja: $150,000
$4,350,000
$4,500,000
$747 por pie²
- 5
- habitaciones
- 6
- baños
- 5,822
- pies²
Pago estimado: $25,008/mes Estimado. Incluye impuestos y seguro.
- Terreno (pies²)
- 43,036
- Año de Construcción
- 1986
- Tipo
- Casa Unifamiliar
- Estado
- En Venta
- Impuestos (2026)
- $34,350
- Valor catastral
- $3,435,000
- Días en el Mercado
- 175
Sobre esta casa
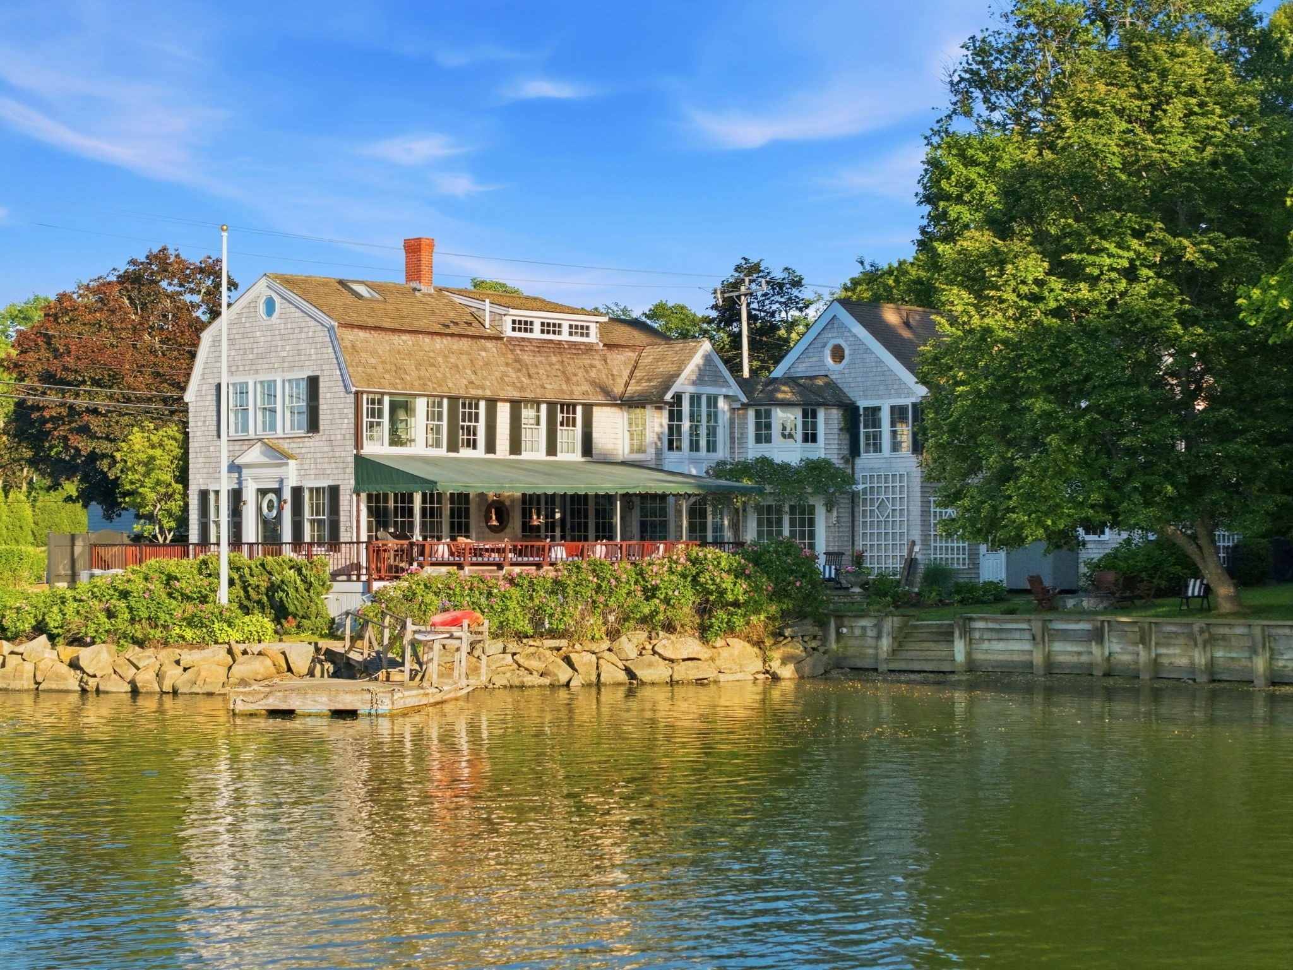
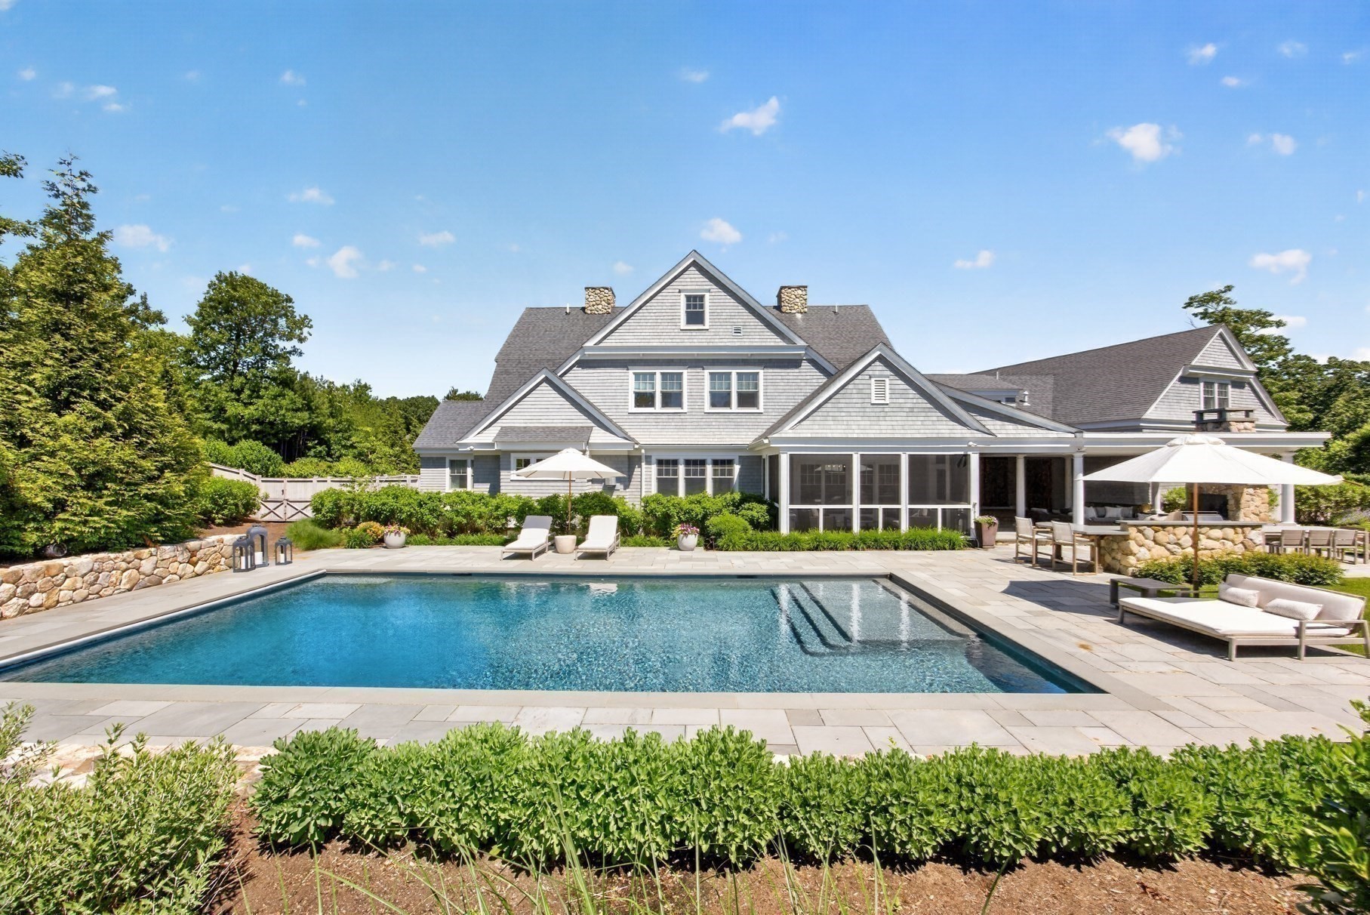
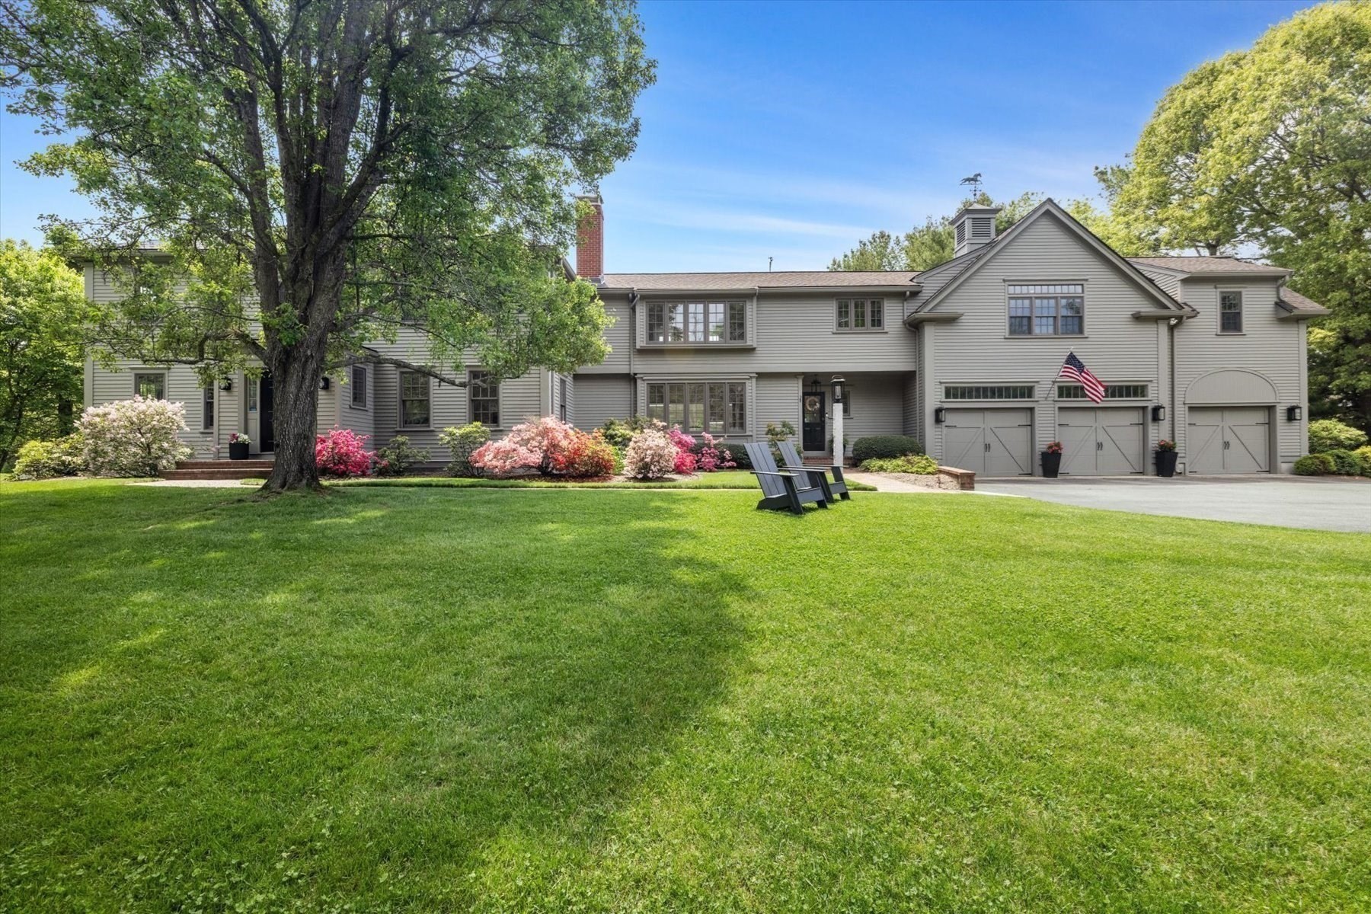
Welcome to Bay Pond Road, a private waterfront enclave in the heart of Powder Point. Make summer exceptional with views of boats sailing by, beautiful sunsets from a covered porch, and exclusive water access with a boat mooring. This gracious home is set on almost 1acre of beautifully landscaped level grounds offering ample opportunities for pool and guest house/ADU expansion. Extensively renovated in 2009 by a notable Boston architect, this 5 BR, 7 bath, 5800sf home combines understated elegance with refined modern living. An expansive first floor main suite offers 2 full baths, 2 walk-in closets and overlooks the English gardens. Generous light-filled rooms, marble kitchen and baths, 3 fireplaces, walls of French doors, and stone patios are all hallmarks of this property. Every element of this home, from the gas lanterns to the custom millwork was selected with intention. A rare opportunity for a new owner to create their own tradition of exceptional living in coveted Powder Point
Datos y características
Interior
- Cuartos en total
- 10
- Electrodomésticos
- Gas Water Heater
- Pisos
- Flooring - Hardwood, Flooring - Wall to Wall Carpet, Flooring - Marble
- Chimeneas
- 3
- Lavandería
- Closet/Cabinets - Custom Built, Flooring - Hardwood, Recessed Lighting, Lighting - Pendant, Crown Molding, Second Floor
- Sótano
- Full, Partially Finished, Walk-Out Access, Interior Entry
- Características interiores
- Bathroom - Half, Closet/Cabinets - Custom Built, Recessed Lighting, Crown Molding, Bathroom - Full, Bathroom - Tiled With Tub & Shower, Bathroom - Tiled With Shower Stall, Lighting - Sconce, Mud Room, Sitting Room, Bonus Room, Bathroom, Central Vacuum, Wired for Sound
Sistemas y servicios
- Calefacción
- Forced Air, Natural Gas
- Aire acondicionado
- Central Air
- Agua
- Public
- Alcantarillado
- Private Sewer
Exterior y estacionamiento
- Estacionamiento
- Attached, Storage, Garage Faces Side
- Espacios de garaje
- 3
- Estacionamiento total
- 7
- Características exteriores
- Patio, Covered Patio/Deck, Professional Landscaping, Sprinkler System, Decorative Lighting, Garden, Invisible Fence
- Patio y porche
- Patio, Covered
Construcción
- Estilo arquitectónico
- Cape
- Materiales de construcción
- Frame
- Cimentación
- Concrete Perimeter
- Año de construcción
- 1986
Riesgo de inundación
Ubicación
Courtesy of South Shore Sotheby's International Realty
MLS #: 73488436 · Actualizado: 26 de agosto de 2026
Los datos de las propiedades provienen en parte de MLS PIN y PrimeMLS/NEREN y son para uso personal y no comercial de los consumidores. La información se considera confiable pero no está garantizada.
También te puede gustar