En Venta · Casa Unifamiliar
23 Lullaby Lane
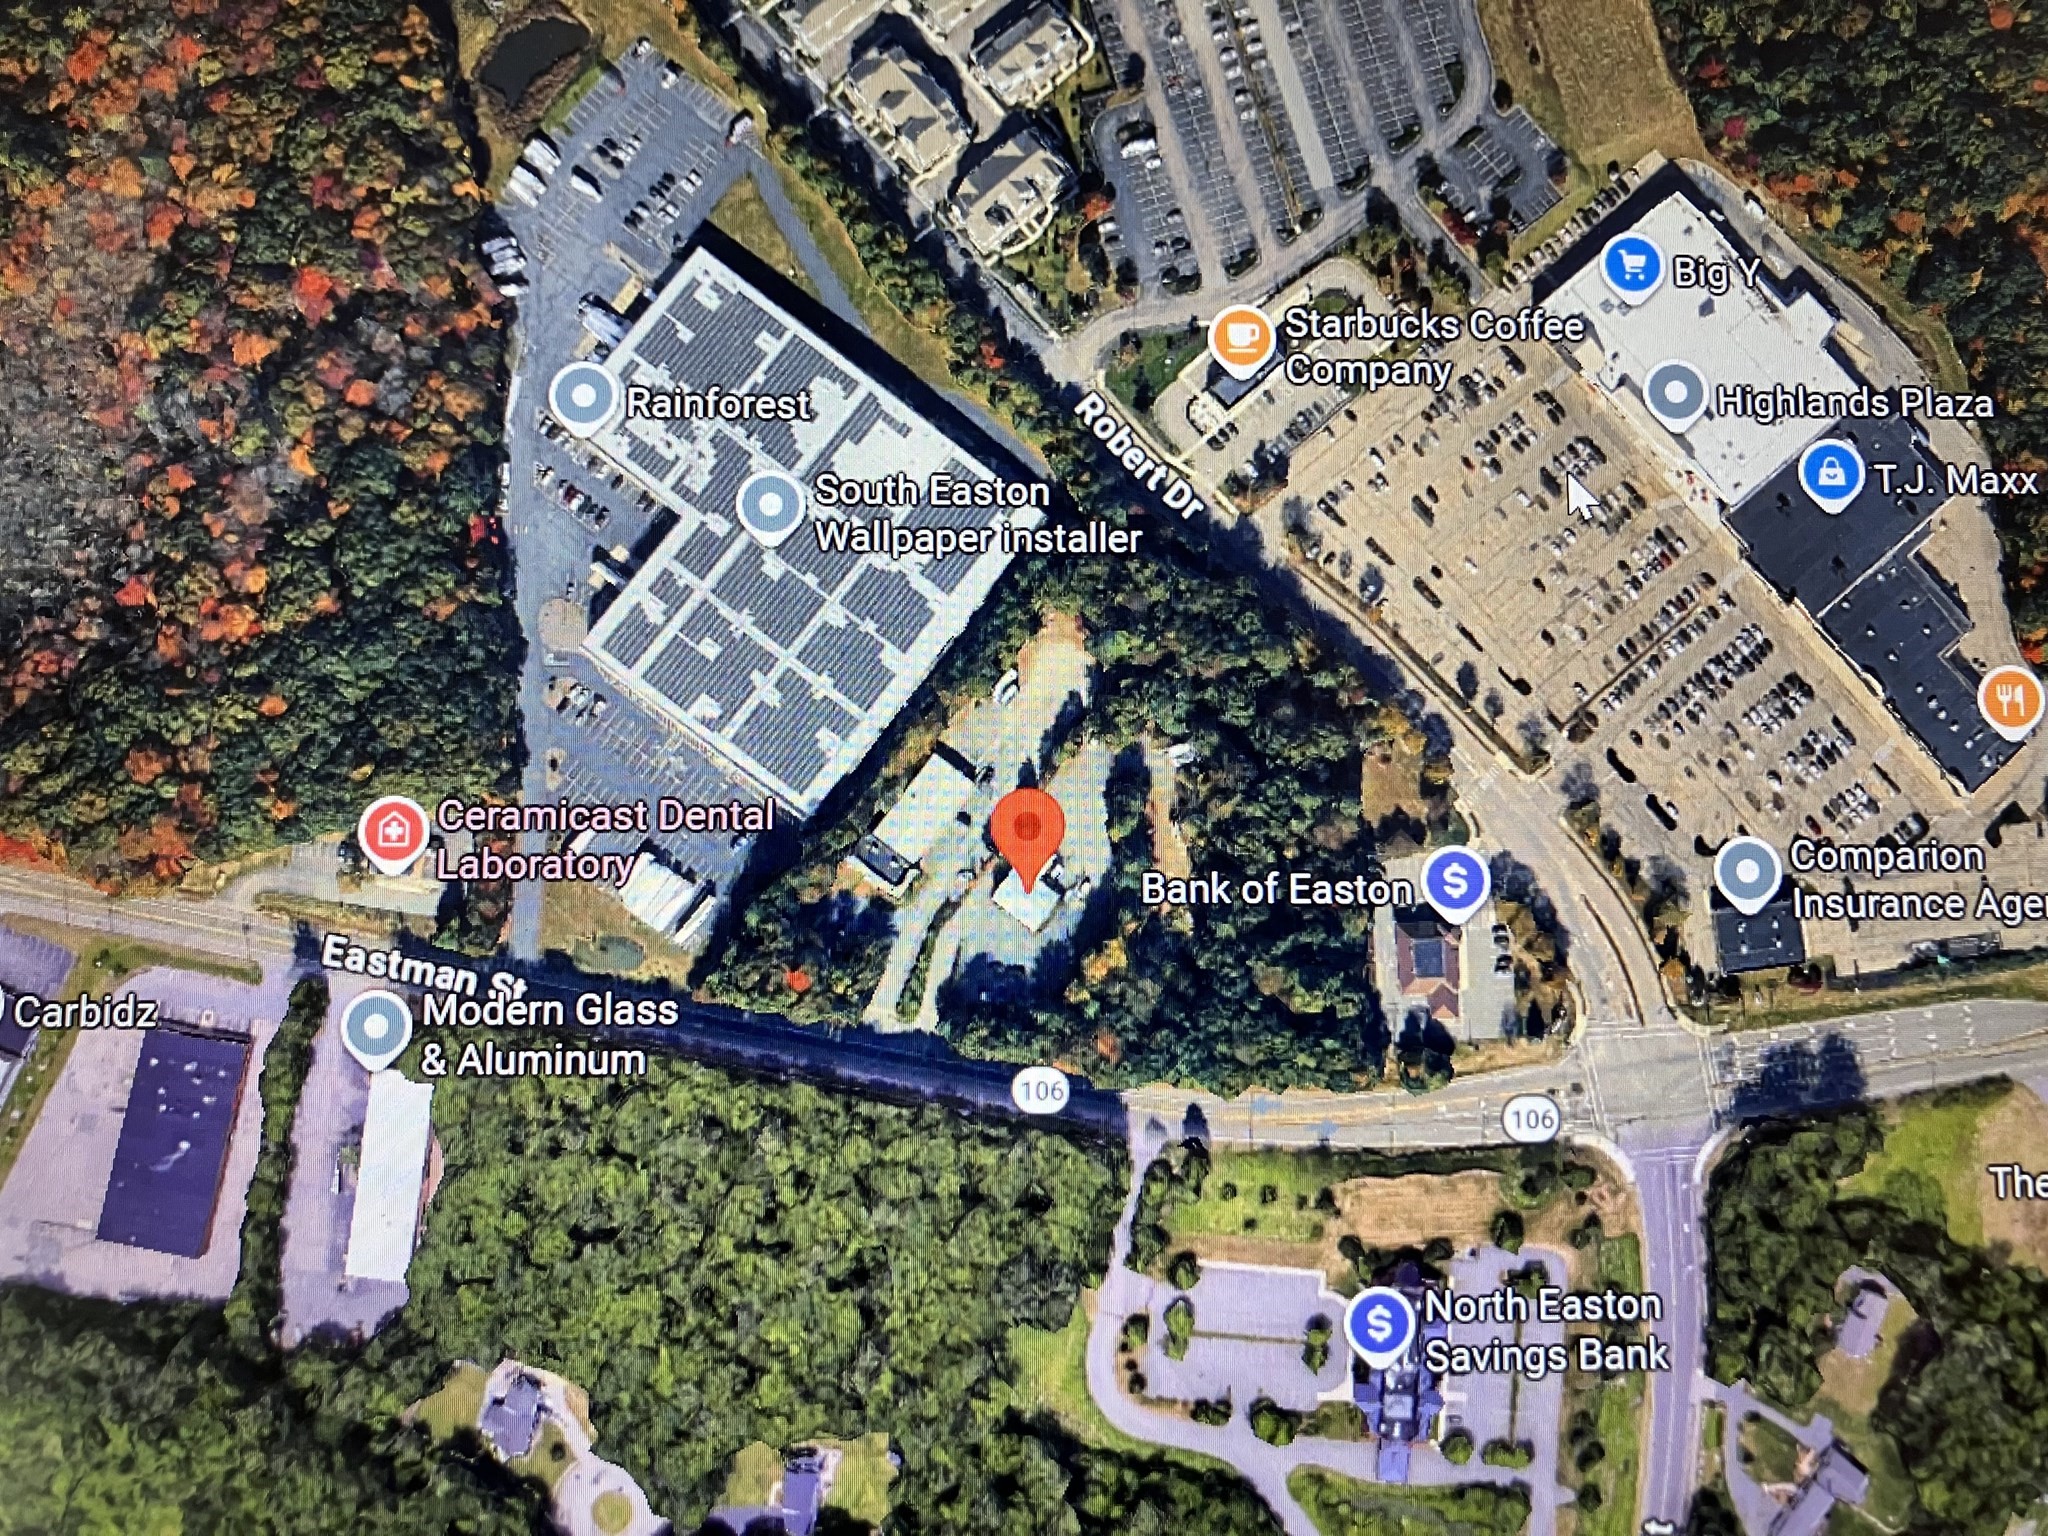
Easton, MA 02356
Rebaja: $54,000
$1,596,000
$1,650,000
$388 por pie²
- 4
- habitaciones
- 3.5
- baños
- 4,109
- pies²
Pago estimado: $9,638/mes Estimado. Incluye impuestos y seguro.
- Terreno (pies²)
- 20,000
- Año de Construcción
- 2007
- Tipo
- Casa Unifamiliar
- Estado
- En Venta
- Impuestos (2025)
- $17,008
- Valor catastral
- $1,362,800
- HOA
- $58/mes
- Días en el Mercado
- 186
Sobre esta casa
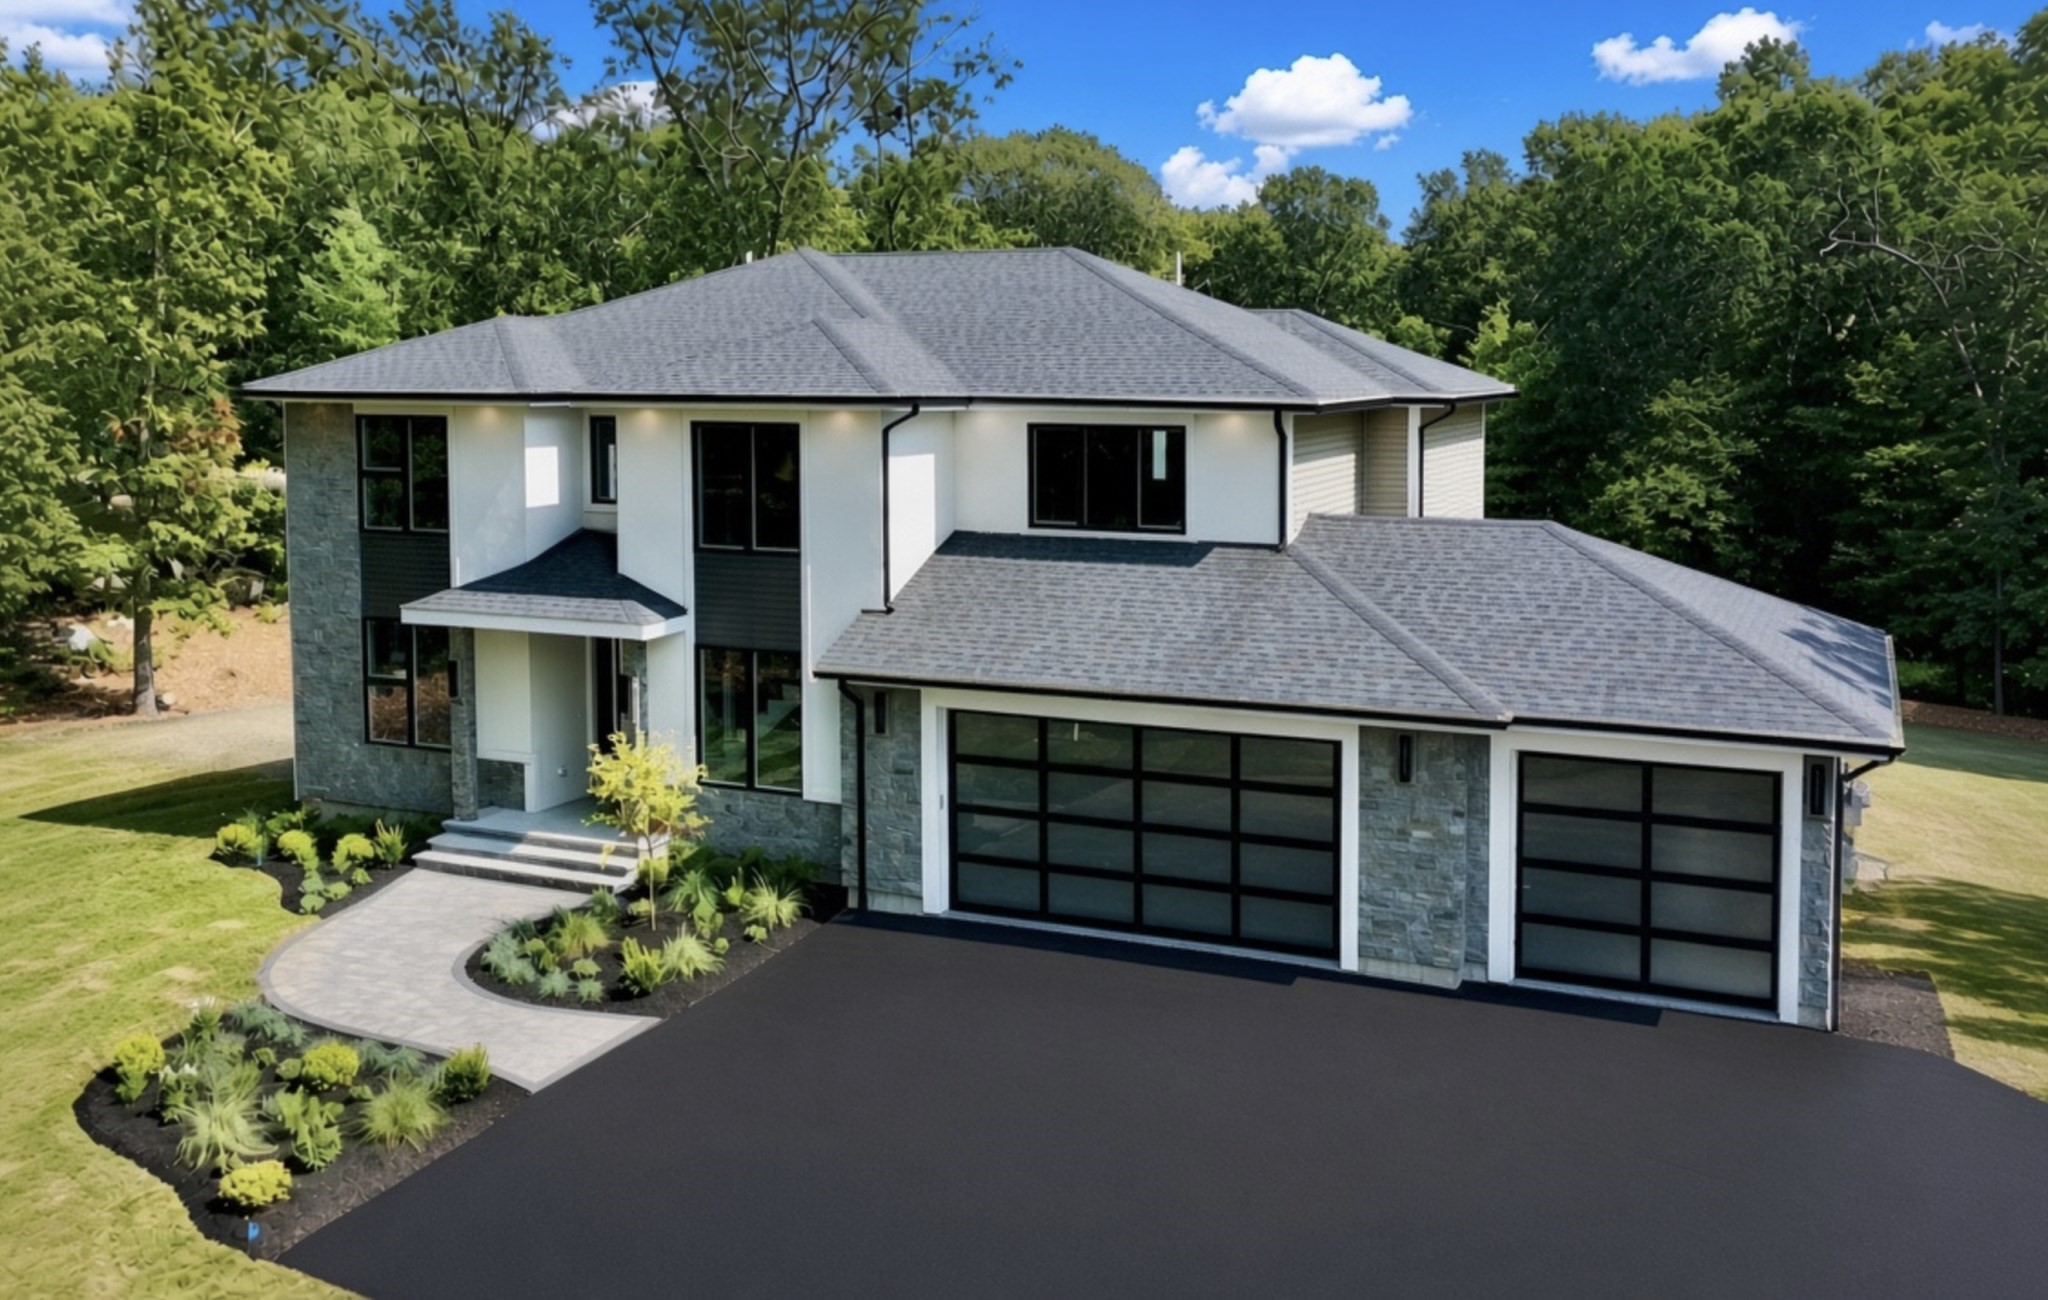
Magnificent home with elevator and 2 primary suites for extended family or in-law, ADU living possible... Set at the end of the cul-de-sac in Tanglewood Estates with over 2 miles of sidewalks & surrounded by beautiful woods with a great back yard & 3-car garage! Plenty of space including an elevator for all 3 levels including the 2nd floor which has 2 wonderful primary suites with full bathrooms & walk-in closets. Expansive family room serves as a grand setting for relaxation & social gatherings featuring a stately stone fireplace for warmth & ambiance and open to the beautiful kitchen including natural gas cooking, large center island & pantry. Soaring ceilings enhance the sense of openness & architectural grandeur within this inviting space. Relax on the oversized deck overlooking the professionally landscaped grounds with irrigation system. Central air, gleaming hardwood floors, recessed lights, efficient natural gas heat & hot water. Bonus:1 year home warranty included for buyers!
Datos y características
Interior
- Cuartos en total
- 9
- Electrodomésticos
- Gas Water Heater, Range, Dishwasher, Microwave, Refrigerator
- Pisos
- Wood, Tile, Carpet, Flooring - Marble, Flooring - Stone/Ceramic Tile, Flooring - Wall to Wall Carpet
- Chimeneas
- 1
- Lavandería
- Flooring - Stone/Ceramic Tile, Gas Dryer Hookup, Sink, First Floor
- Sótano
- Full, Sump Pump, Unfinished
- Características interiores
- Coffered Ceiling(s), Closet, Decorative Molding, Bathroom - Full, Bathroom - Tiled With Shower Stall, Recessed Lighting, Entrance Foyer, Bathroom, Office, Wired for Sound, Elevator
Sistemas y servicios
- Calefacción
- Forced Air, Natural Gas
- Aire acondicionado
- Central Air
- Agua
- Public
- Alcantarillado
- Private Sewer
- Electricidad
- Circuit Breakers, Generator Connection
- Servicios
- for Gas Range, for Electric Oven, Generator Connection
Exterior y estacionamiento
- Estacionamiento
- Attached, Garage Door Opener, Storage, Workshop in Garage, Garage Faces Side, Insulated, Oversized, Paved Drive, Off Street, Paved
- Espacios de garaje
- 3
- Estacionamiento total
- 11
- Características exteriores
- Porch, Deck - Composite, Balcony, Professional Landscaping, Sprinkler System, Fenced Yard, Stone Wall
- Patio y porche
- Porch, Deck - Composite
Construcción
- Estilo arquitectónico
- Colonial
- Materiales de construcción
- Frame
- Cimentación
- Concrete Perimeter
- Techo
- Shingle
- Año de construcción
- 2007
Riesgo de inundación
Ubicación
Courtesy of Easton Real Estate, LLC
MLS #: 73483131 · Actualizado: 21 de agosto de 2026
Los datos de las propiedades provienen en parte de MLS PIN y PrimeMLS/NEREN y son para uso personal y no comercial de los consumidores. La información se considera confiable pero no está garantizada.
También te puede gustar