En Venta · Casa Unifamiliar
114 Malvern St
Melrose, MA 02176
$1,675,000
$527 por pie²
- 4
- habitaciones
- 4.5
- baños
- 3,176
- pies²
Pago estimado: $9,357/mes Estimado. Incluye impuestos y seguro.
- Terreno (pies²)
- 5,493
- Año de Construcción
- 1900
- Tipo
- Casa Unifamiliar
- Estado
- En Venta
- Impuestos (2026)
- $8,851
- Valor catastral
- $771,700
- Días en el Mercado
- 0
Sobre esta casa
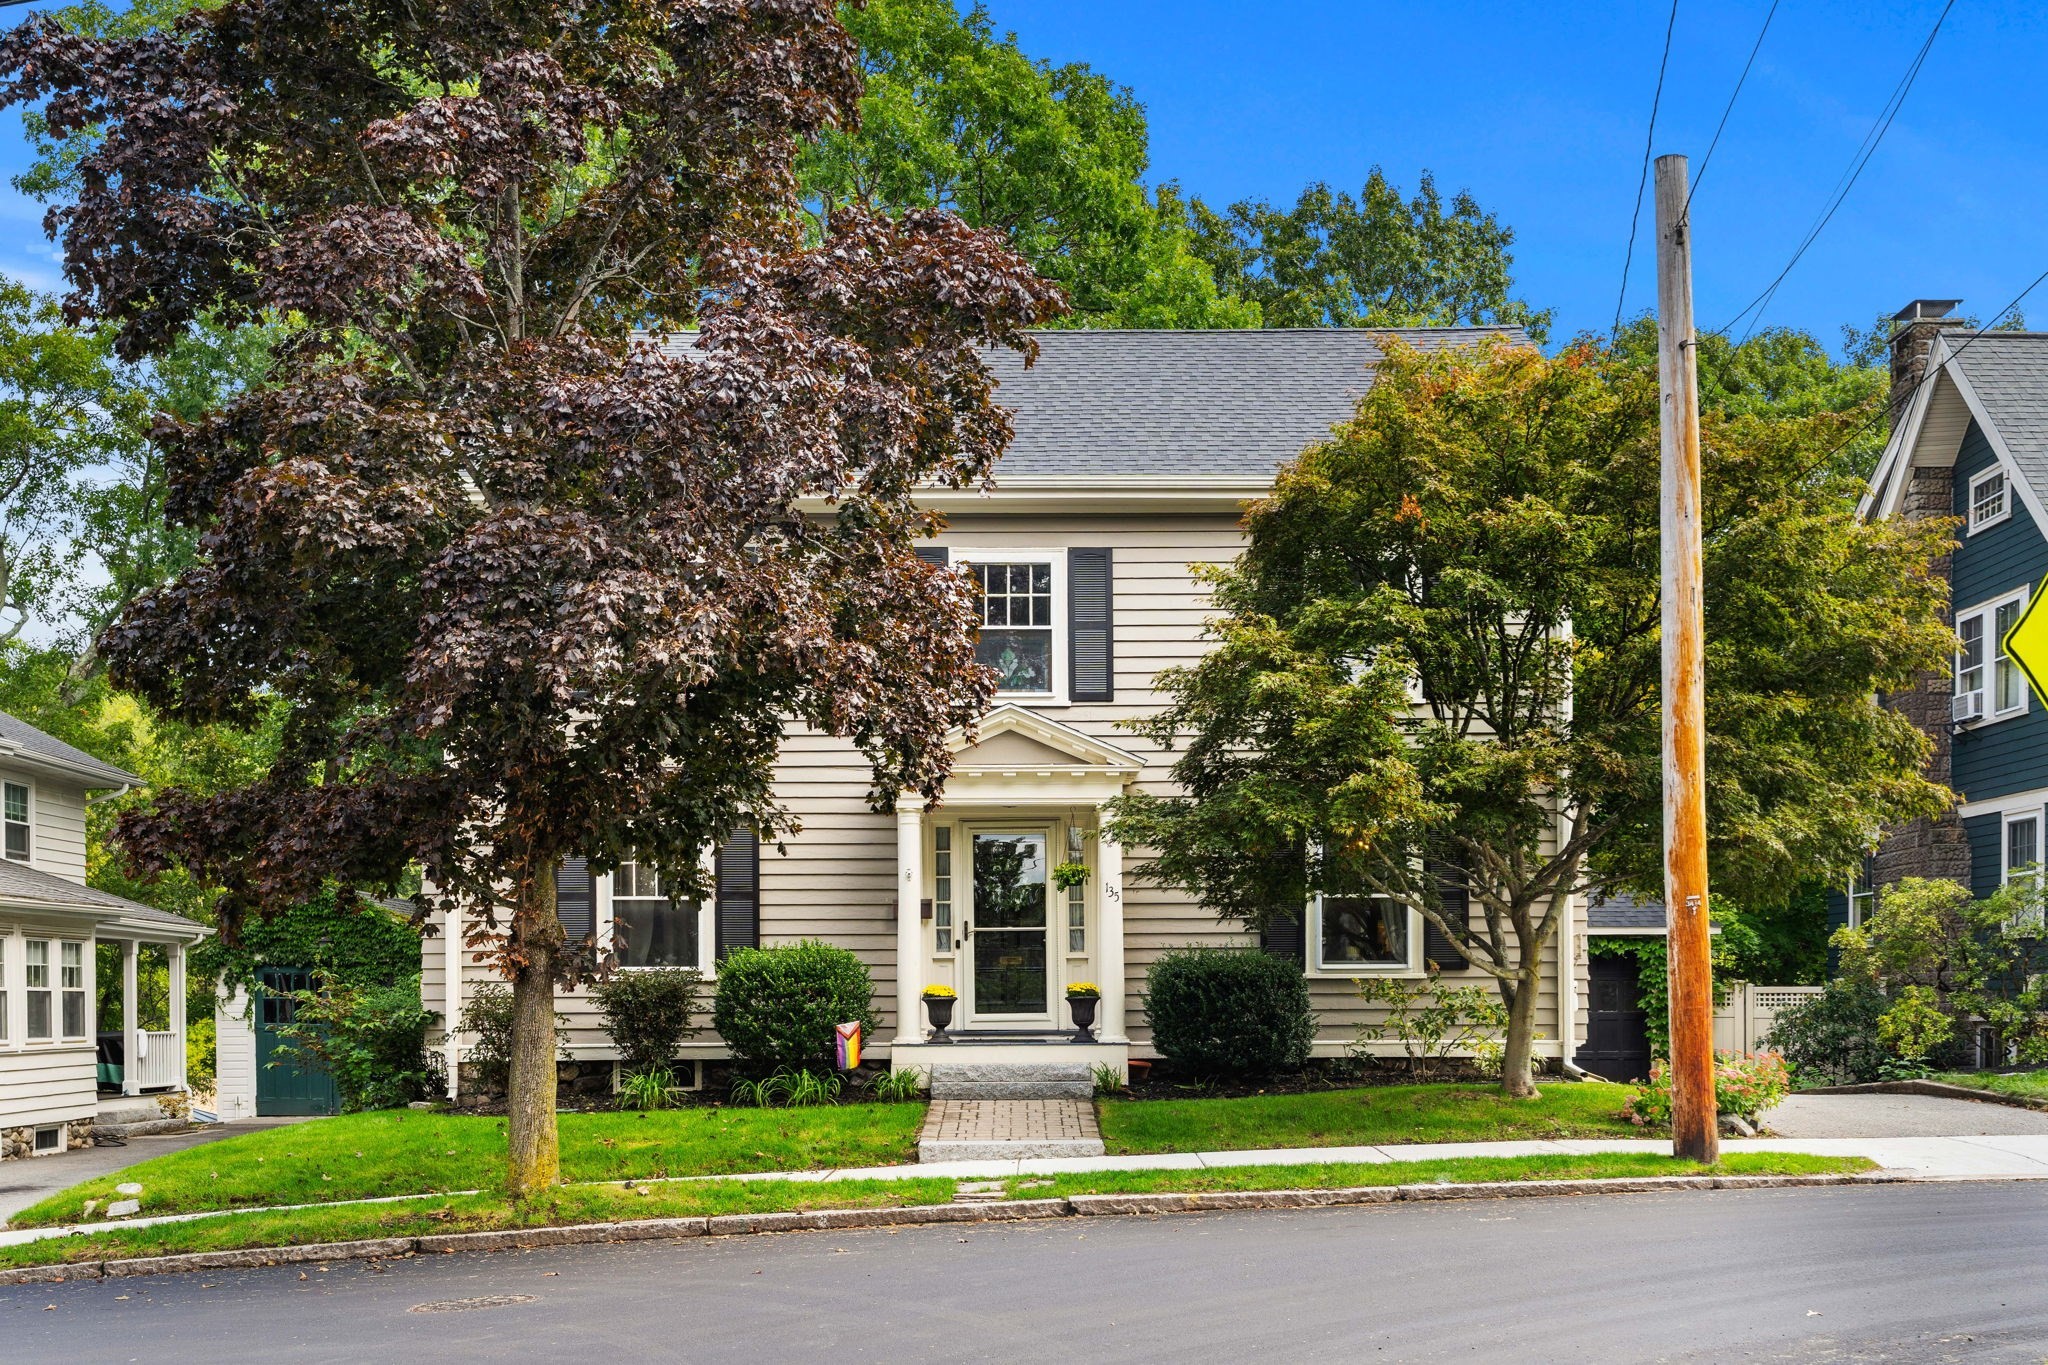
Welcome to 114 Malvern St, a sophisticated and beautifully renovated residence on Melrose’s desirable East Side. Meticulously transformed inside and out, this exceptional home blends timeless architectural character with refined modern design and an unwavering attention to detail.From the moment you arrive, the professionally designed landscaping, elegant bluestone walkway and patio, and freshly painted exterior create an inviting first impression. A striking white oak front door adds warmth and natural beauty to the home’s classic exterior.Inside, thoughtfully curated finishes create a sense of understated luxury throughout. White oak flooring, elegant coffered ceilings, spacious bedrooms, and an abundance of natural light define the beautifully designed interiors. At the heart of the home, the renovated kitchen combines timeless style with exceptional functionality, featuring highend appliances and sophisticated finishes.Updated clad windows enhance the home’s natural light while complementing its enduring architectural aesthetic. Every space has been thoughtfully considered, resulting in a polished, cohesive residence that is truly move-in ready.Ideally situated on Melrose’s sought-after East Side, 114 Malvern St offers the perfect balance of neighborhood charm and everyday convenience, with easy access to downtown Melrose, commuter rail, local shops and restaurants, parks, schools, and major routes. A remarkable home in a highly desirable setting, this is refined living with effortless access to everything Melrose has to offer.
Datos y características
Interior
- Cuartos en total
- 7
- Electrodomésticos
- Electric Water Heater
- Pisos
- Wood, Tile, Vinyl
- Lavandería
- Electric Dryer Hookup, Washer Hookup
- Sótano
- Full, Finished
Sistemas y servicios
- Calefacción
- Central, Forced Air, Electric
- Aire acondicionado
- Central Air, Heat Pump
- Agua
- Public
- Alcantarillado
- Public Sewer
- Electricidad
- 200+ Amp Service
- Servicios
- for Gas Range, for Electric Dryer, Washer Hookup
Exterior y estacionamiento
- Estacionamiento
- Detached, Garage Door Opener, Paved Drive, Off Street, Tandem
- Espacios de garaje
- 1
- Estacionamiento total
- 4
- Características exteriores
- Porch, Patio, Rain Gutters, Professional Landscaping, Fenced Yard
- Patio y porche
- Porch, Patio
Construcción
- Estilo arquitectónico
- Colonial
- Materiales de construcción
- Frame
- Cimentación
- Stone
- Techo
- Shingle
- Año de construcción
- 1900
Riesgo de inundación
Ubicación
Courtesy of eXp Realty LLC
MLS #: 73581146 · Actualizado: 23 de septiembre de 2026
Los datos de las propiedades provienen en parte de MLS PIN y PrimeMLS/NEREN y son para uso personal y no comercial de los consumidores. La información se considera confiable pero no está garantizada.
También te puede gustar