En Venta · Casa Unifamiliar
25 Autumn Rd
Wrentham, MA 02093
Rebaja: $25,000
$1,250,000
$1,275,000
$369 por pie²
- 4
- habitaciones
- 3
- baños
- 3,384
- pies²
Pago estimado: $7,313/mes Estimado. Incluye impuestos y seguro.
- Terreno (pies²)
- 93,795
- Año de Construcción
- 1990
- Tipo
- Casa Unifamiliar
- Estado
- En Venta
- Impuestos (2026)
- $10,109
- Valor catastral
- $866,200
- Días en el Mercado
- 45
Sobre esta casa
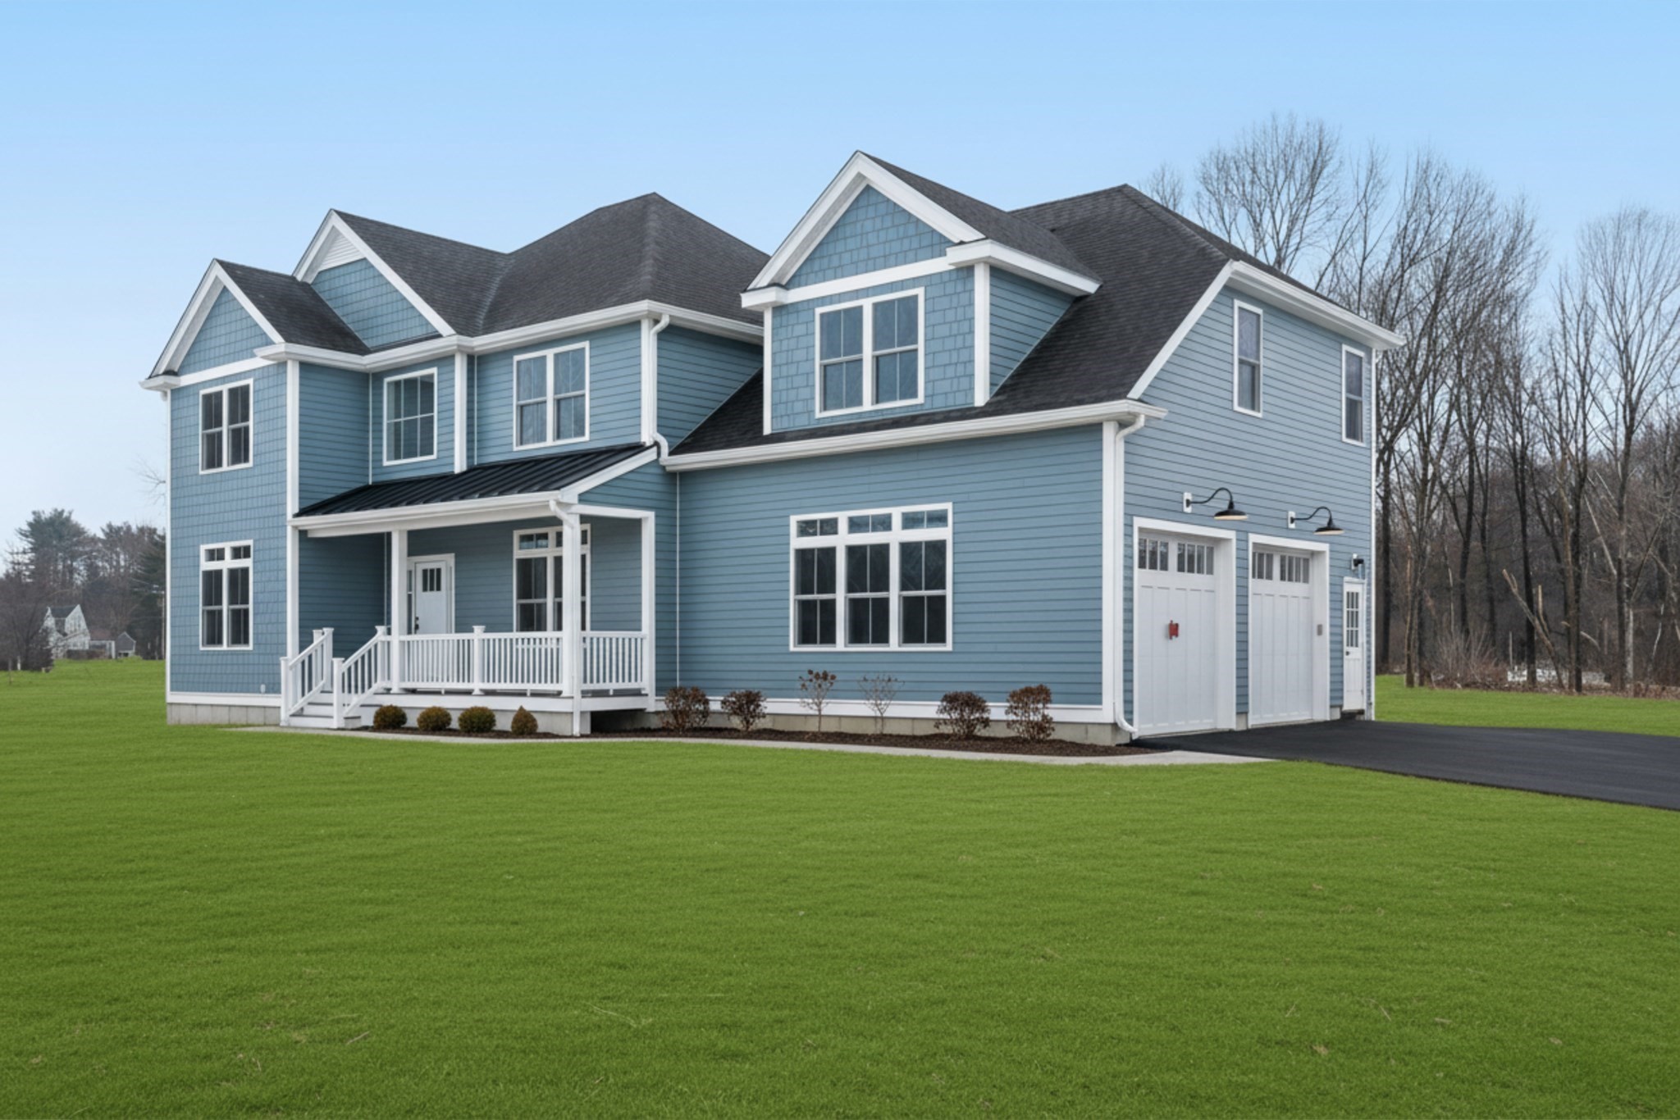
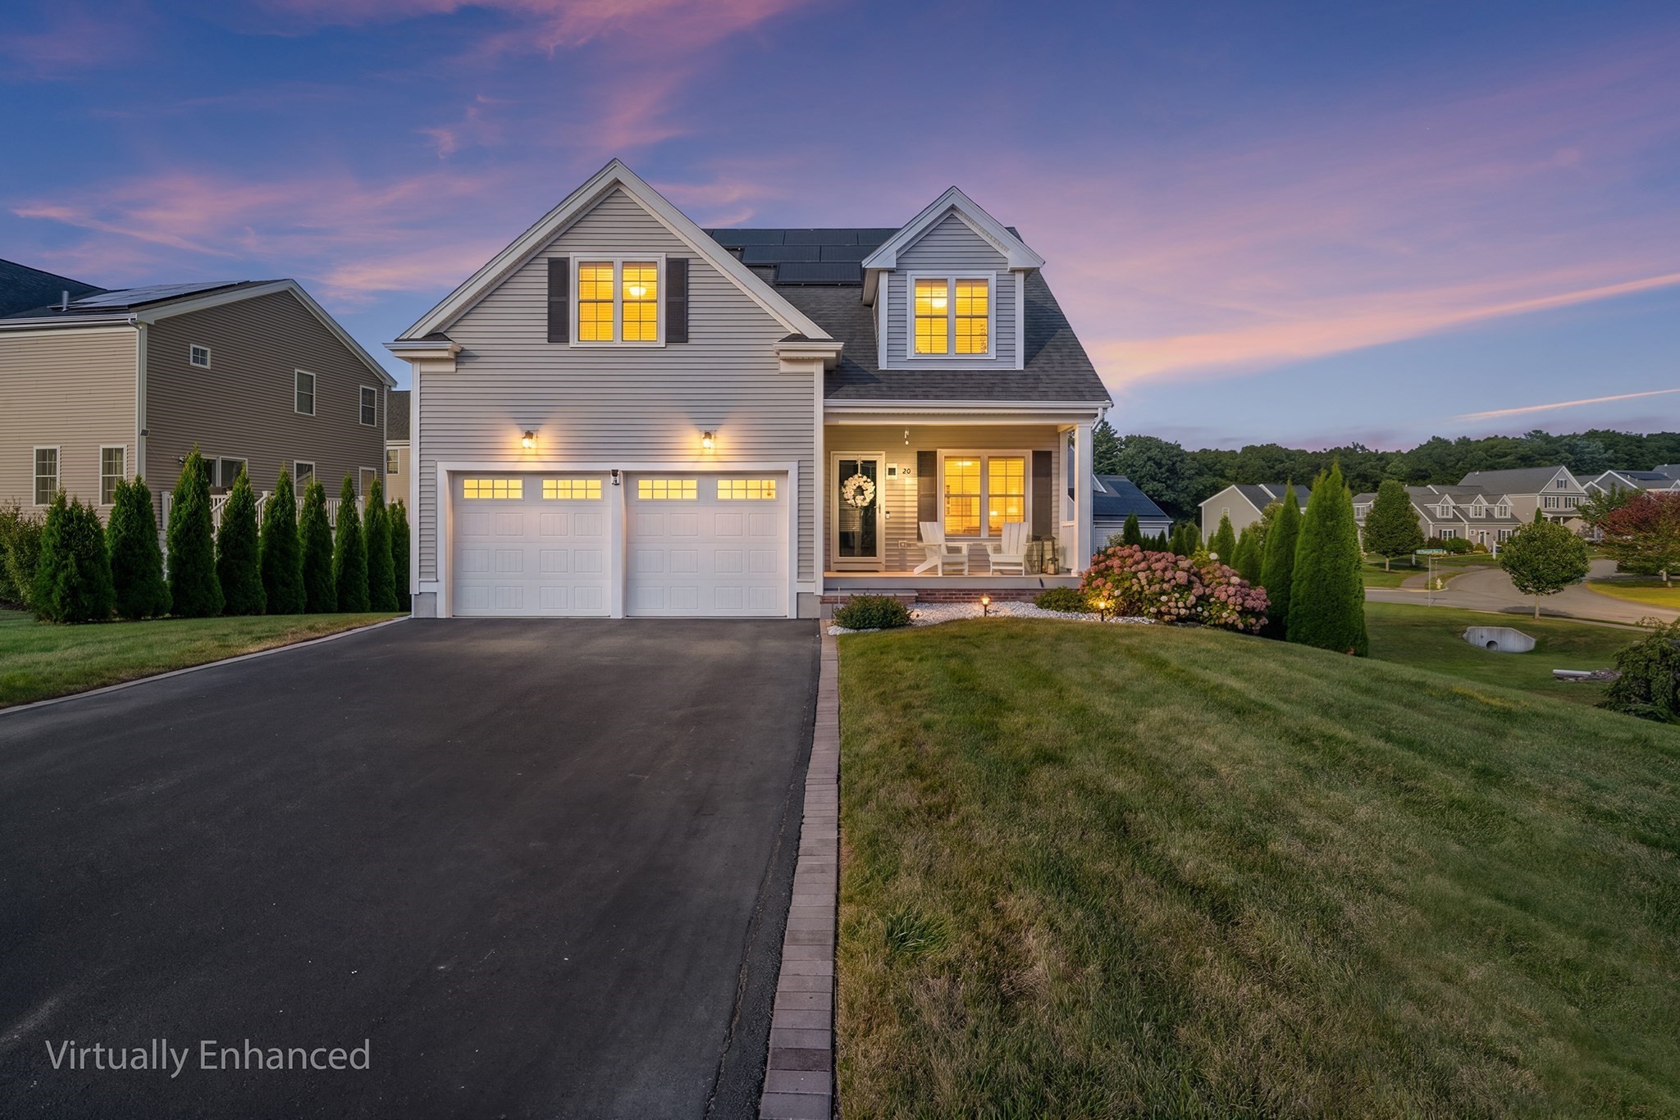
Discover an exceptional single-family residence at 25 Autumn Rd, Wrentham, MA. This custom 3 story cape offers 3384 square feet of meticulously maintained living space above grade, presenting a remarkable opportunity for sophisticated living and plenty of room for all. The newly renovated gourmet kitchen is a chef's delight, featuring high end appliances, including a sub zero fridge and double wall ovens. A very large island with an integrated sink provides ample space for culinary preparation and casual dining. The dining space incorporated into the kitchen is ideal for very large gatherings. inviting living room is anchored by a fireplace, creating a warm and refined ambiance for relaxation and entertaining. The well-appointed bathrooms offer luxurious amenities, with one featuring a double vanity, a walk-in shower, and a rainfall shower head with multiple shower heads, providing a spa-like experience. Additional amenities include a dedicated laundry room for convenience and an inground pool, offering an exclusive retreat for leisure and recreation. The property also features a built-in garage with four spaces, ensuring ample parking and storage. This distinguished property represents an unparalleled opportunity for discerning buyers seeking an elevated lifestyle. This is a neighborhood featuring very large lots with lots of space in between homes. This is increasingly harder to find. Extensive gardens have been added to over the years and the pool area is completely private. A very short drive to Foxboro Stadium.
Datos y características
Interior
- Cuartos en total
- 9
- Electrodomésticos
- Water Heater, Oven, Dishwasher, Trash Compactor, Microwave, Range, Refrigerator
- Pisos
- Wood, Tile
- Chimeneas
- 1
- Sótano
- Full, Partially Finished, Walk-Out Access
Sistemas y servicios
- Calefacción
- Baseboard, Oil
- Aire acondicionado
- Central Air
- Agua
- Public
- Alcantarillado
- Private Sewer
- Electricidad
- 220 Volts, 200+ Amp Service
Exterior y estacionamiento
- Estacionamiento
- Under, Paved Drive, Off Street, Paved
- Espacios de garaje
- 4
- Estacionamiento total
- 12
- Características exteriores
- Patio, Pool - Inground, Professional Landscaping, Fenced Yard
- Patio y porche
- Patio
- Piscina
- In Ground
Construcción
- Estilo arquitectónico
- Cape
- Materiales de construcción
- Conventional (2x4-2x6)
- Cimentación
- Concrete Perimeter
- Techo
- Shingle
- Año de construcción
- 1990
Riesgo de inundación
Ubicación
Courtesy of LAER Realty Partners
MLS #: 73560166 · Actualizado: 20 de septiembre de 2026
Los datos de las propiedades provienen en parte de MLS PIN y PrimeMLS/NEREN y son para uso personal y no comercial de los consumidores. La información se considera confiable pero no está garantizada.
También te puede gustar