En Venta · Casa Unifamiliar
10 Lanes End # 10
Natick, MA 01760
$670,000
$323 por pie²
- 3
- habitaciones
- 3
- baños
- 2,072
- pies²
Pago estimado: $4,181/mes Estimado. Incluye impuestos y seguro.
- Año de Construcción
- 1987
- Tipo
- Casa Unifamiliar
- Estado
- En Venta
- Impuestos (2025)
- $7,720
- Valor catastral
- $645,500
- Días en el Mercado
- 23
Sobre esta casa
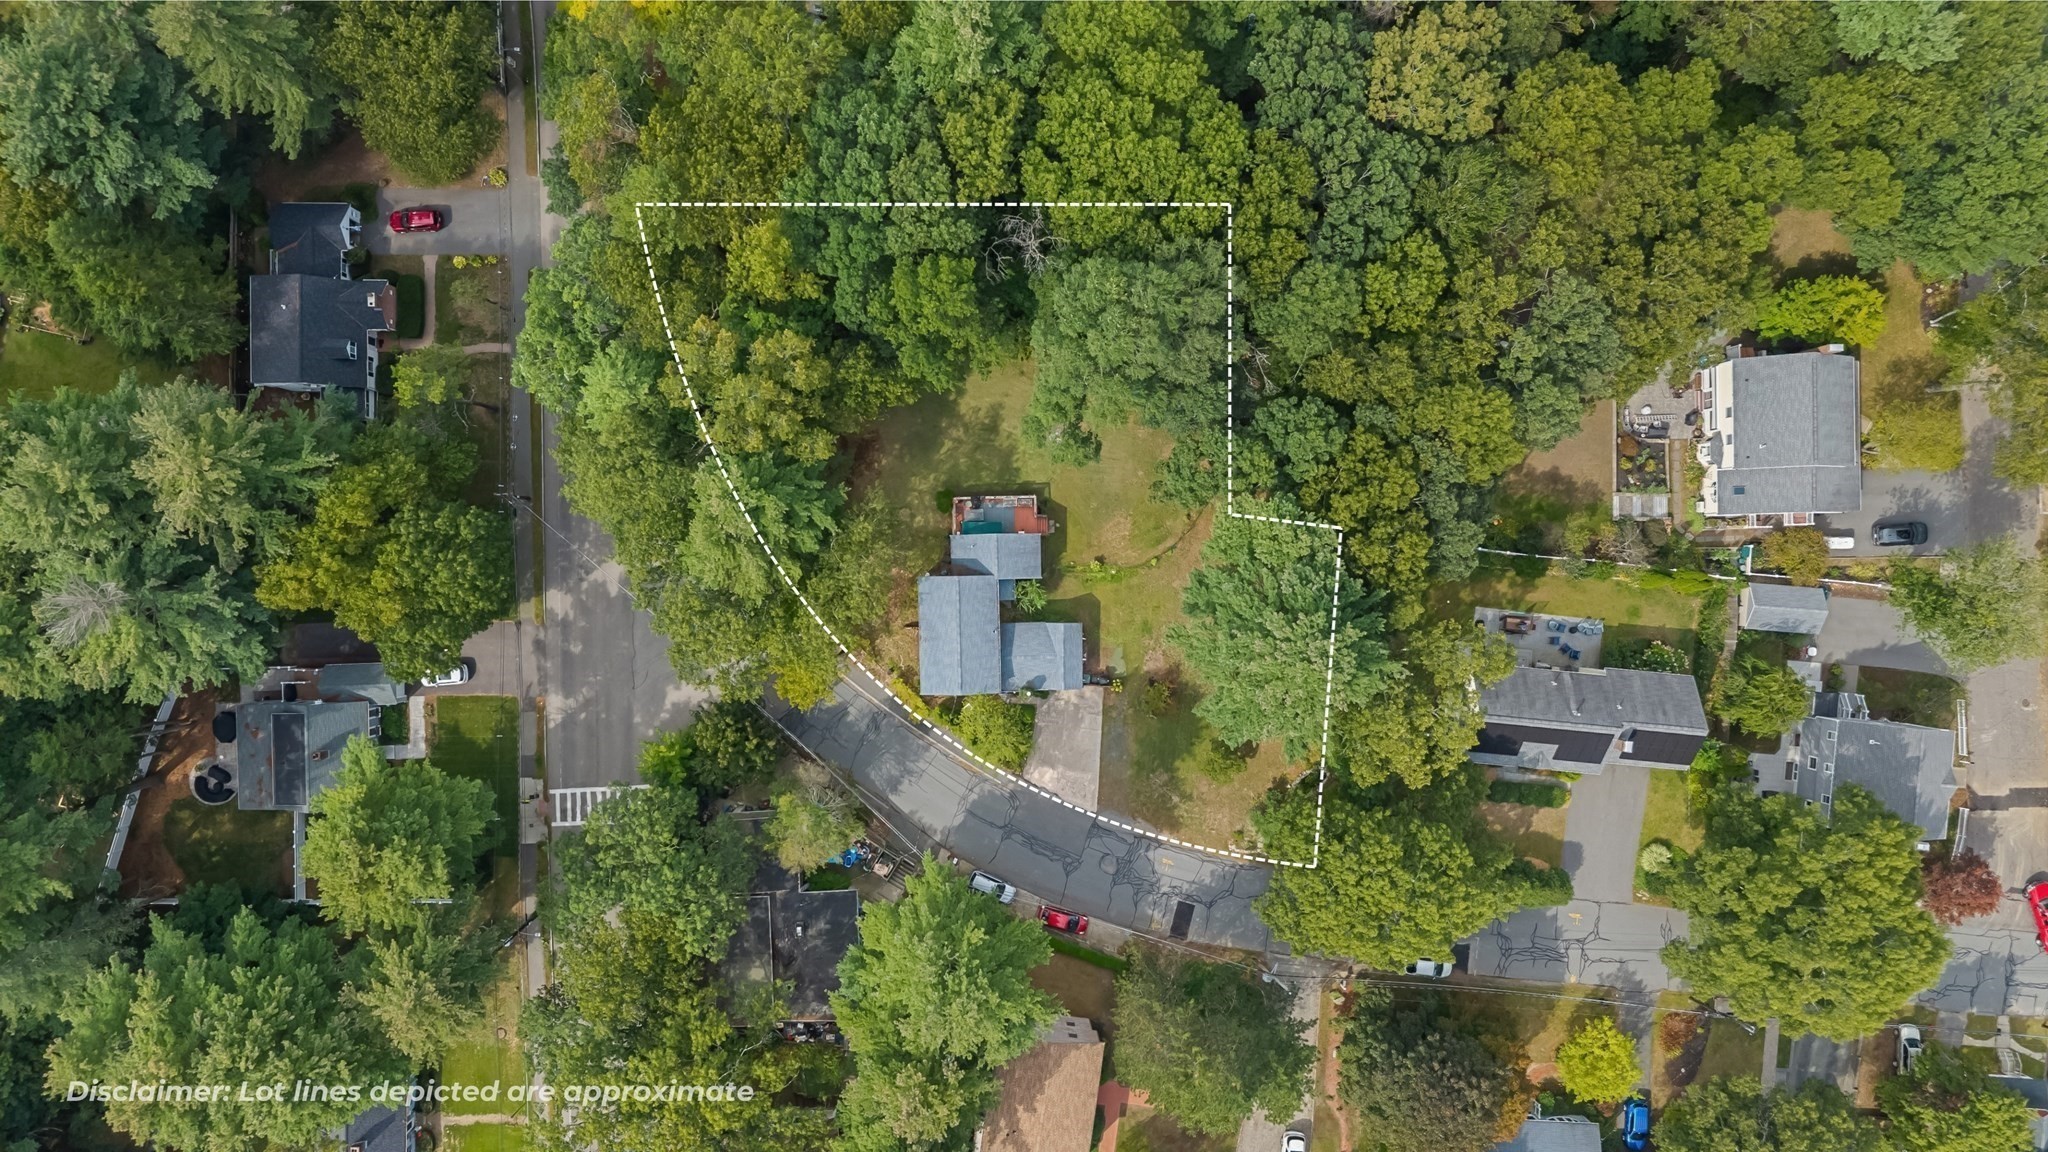
Open house on Saturday 9/26 from 1:00 PM - 3:00 PM. Beautiful condex (duplex condo) with a level wooded lot on a cul-de-sac! Large entry foyer with tile and coat closet leads to a dramatic soaring 2 story living room with vaulted ceiling, 2 skylights, fireplace, balcony, and a slider to a deck overlooking the private wooded rear grounds! formal dining area with pantry. White cabinet hitchen with stainless steel appliances, including a gas stove. There is a first floor bedroom with a large closet and picture window view. First floor 3/4 bath with tile, pedestal sink, and trac lighting. The second floor features a balcony view of the living room, hallway with linen closet, large sunny primary bedroom with a tray ceiling, lighted paddle fan, and a full wall of closets. Large second bedroom with cathedral ceiling, lighted paddle fan, and a large palladian window. Full tile bath with theatre lights. In the partially finished lower lever we have recessed lighting, a large family room, a home office, a cedar closet, a laundry room with a laundry sink and storage, as well as a full bath with a steam shower. New gas heat in 2019, central air, oversize gas hot water tank, newer roof is about 15 hyears old, 200 amp electrical, town water and sewer, Gleaming hardwood floors throughout, Gutter guards with lifetime warranty!. a few windows windows have broken seals, and the compressor in the central air needs replacement. The partially finished lower level offers a spacious expansion to the house. It just needs some drywall and flooring to finish it up. Being sold as is. The seller has plans for an addition to the rear, and plans for a carport/garage.
Datos y características
Interior
- Cuartos en total
- 10
- Electrodomésticos
- Range, Dishwasher, Refrigerator, Washer, Dryer, Range Hood
- Pisos
- Wood, Tile, Concrete
- Chimeneas
- 1
- Lavandería
- In Basement, In Unit, Electric Dryer Hookup
- Sótano
- Y
- Características interiores
- Entrance Foyer, Home Office, Sauna/Steam/Hot Tub, Internet Available - Unknown
Sistemas y servicios
- Calefacción
- Central, Natural Gas, Wood, Individual, Unit Control
- Aire acondicionado
- Central Air, Individual, Unit Control
- Agua
- Public, Individual Meter
- Alcantarillado
- Public Sewer
- Electricidad
- 110 Volts, 220 Volts, Circuit Breakers, 200+ Amp Service
- Servicios
- for Gas Range, for Gas Oven, for Electric Dryer
Exterior y estacionamiento
- Estacionamiento
- Off Street, Deeded, Driveway, Paved
- Estacionamiento total
- 4
- Características exteriores
- Porch, Deck, Rain Gutters
- Patio y porche
- Porch, Deck
Construcción
- Materiales de construcción
- Frame
- Techo
- Shingle
- Año de construcción
- 1987
Riesgo de inundación
Ubicación
Courtesy of Keller Williams Pinnacle MetroWest
MLS #: 73570649 · Actualizado: 24 de septiembre de 2026
Los datos de las propiedades provienen en parte de MLS PIN y PrimeMLS/NEREN y son para uso personal y no comercial de los consumidores. La información se considera confiable pero no está garantizada.
También te puede gustar