En Venta · Casa Unifamiliar
17 Wyndcliff Drive
Acton, MA 01720
$1,500,000
$337 por pie²
- 4
- habitaciones
- 3.5
- baños
- 4,454
- pies²
Pago estimado: $9,939/mes Estimado. Incluye impuestos y seguro.
- Terreno (pies²)
- 171,476
- Año de Construcción
- 1994
- Tipo
- Casa Unifamiliar
- Estado
- En Venta
- Impuestos (2026)
- $26,445
- Valor catastral
- $1,608,400
- Días en el Mercado
- 0
Sobre esta casa
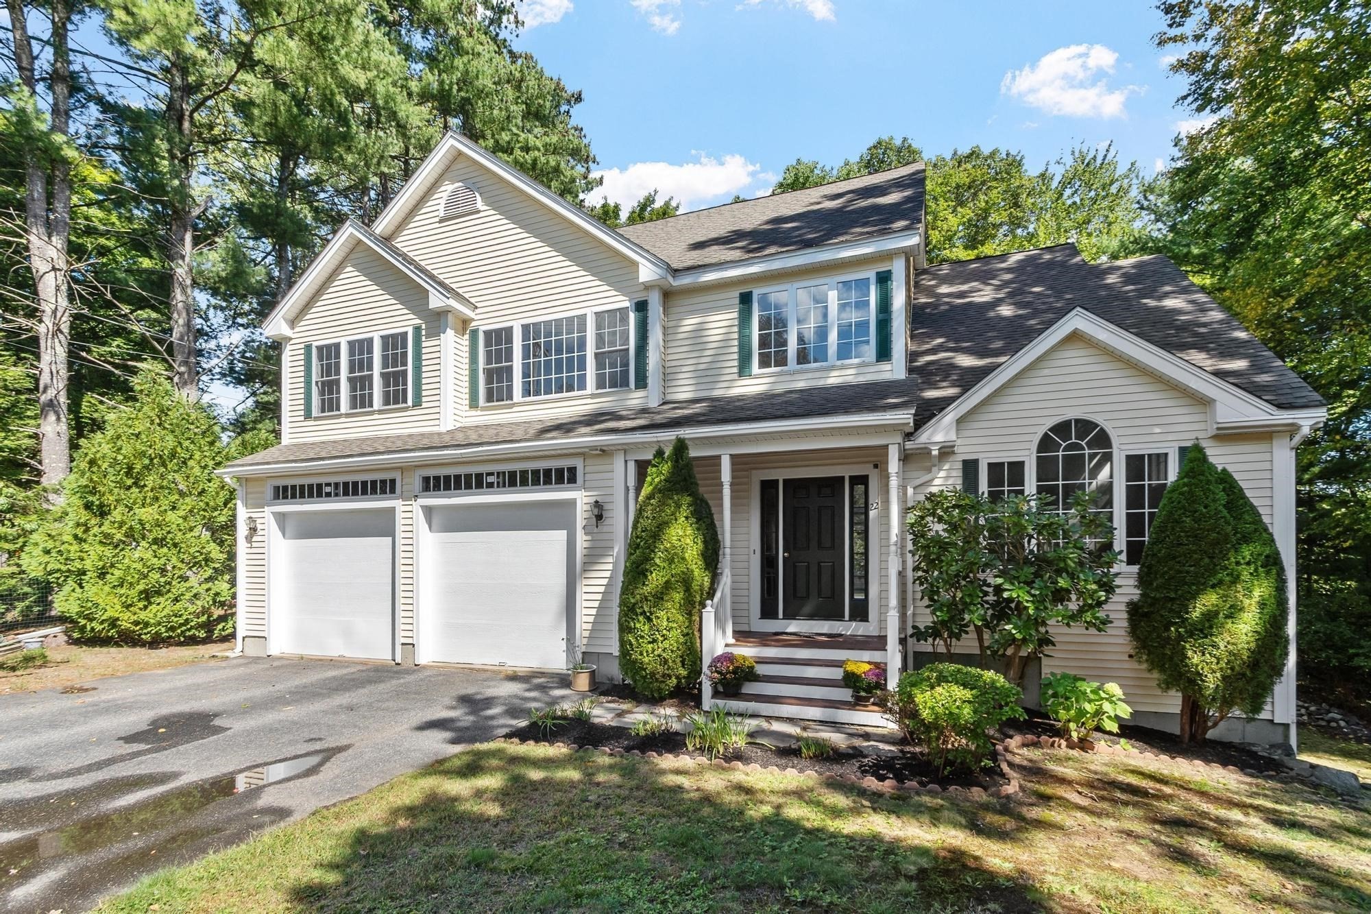
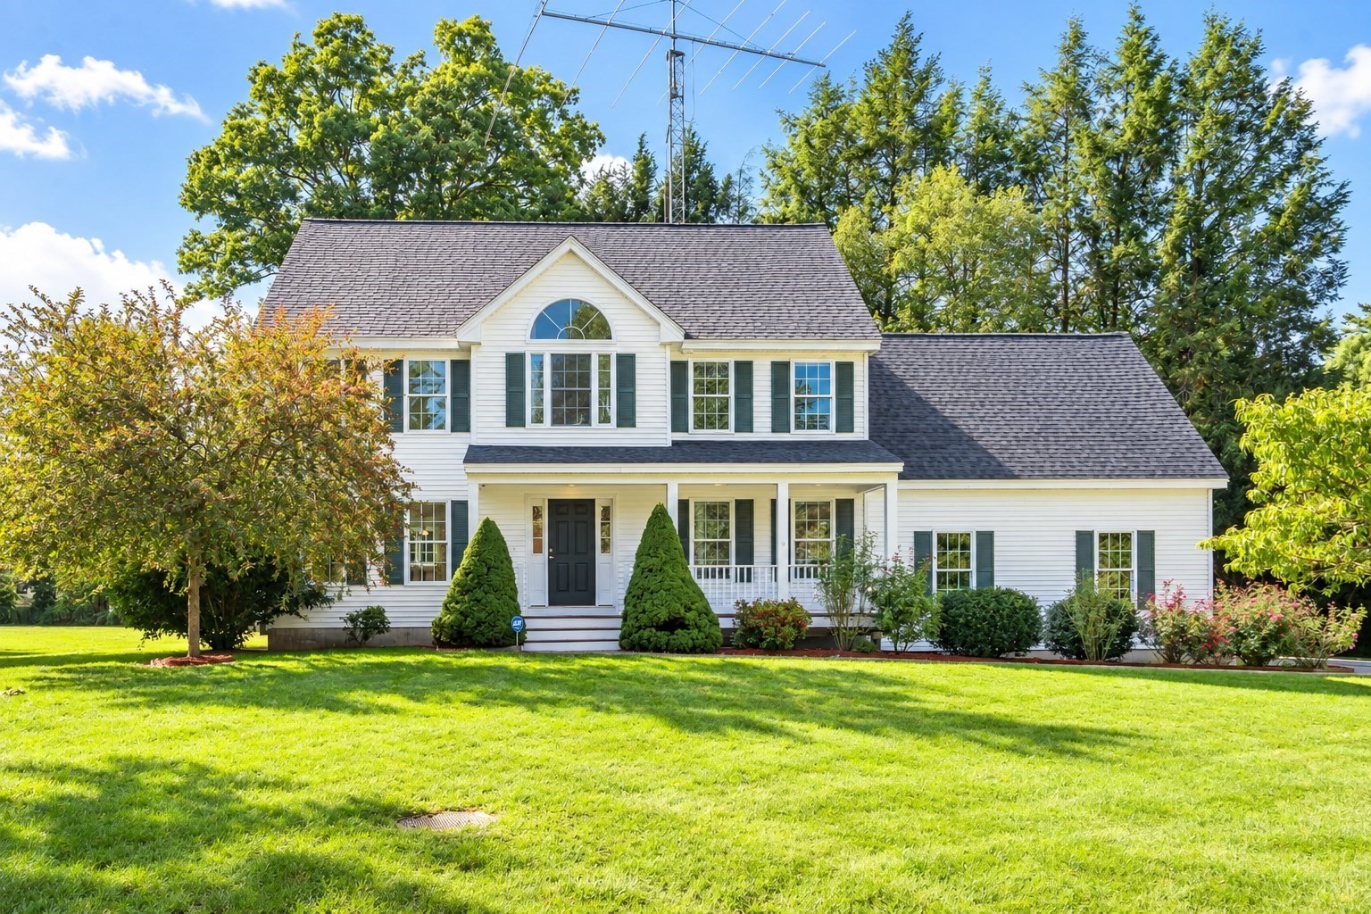
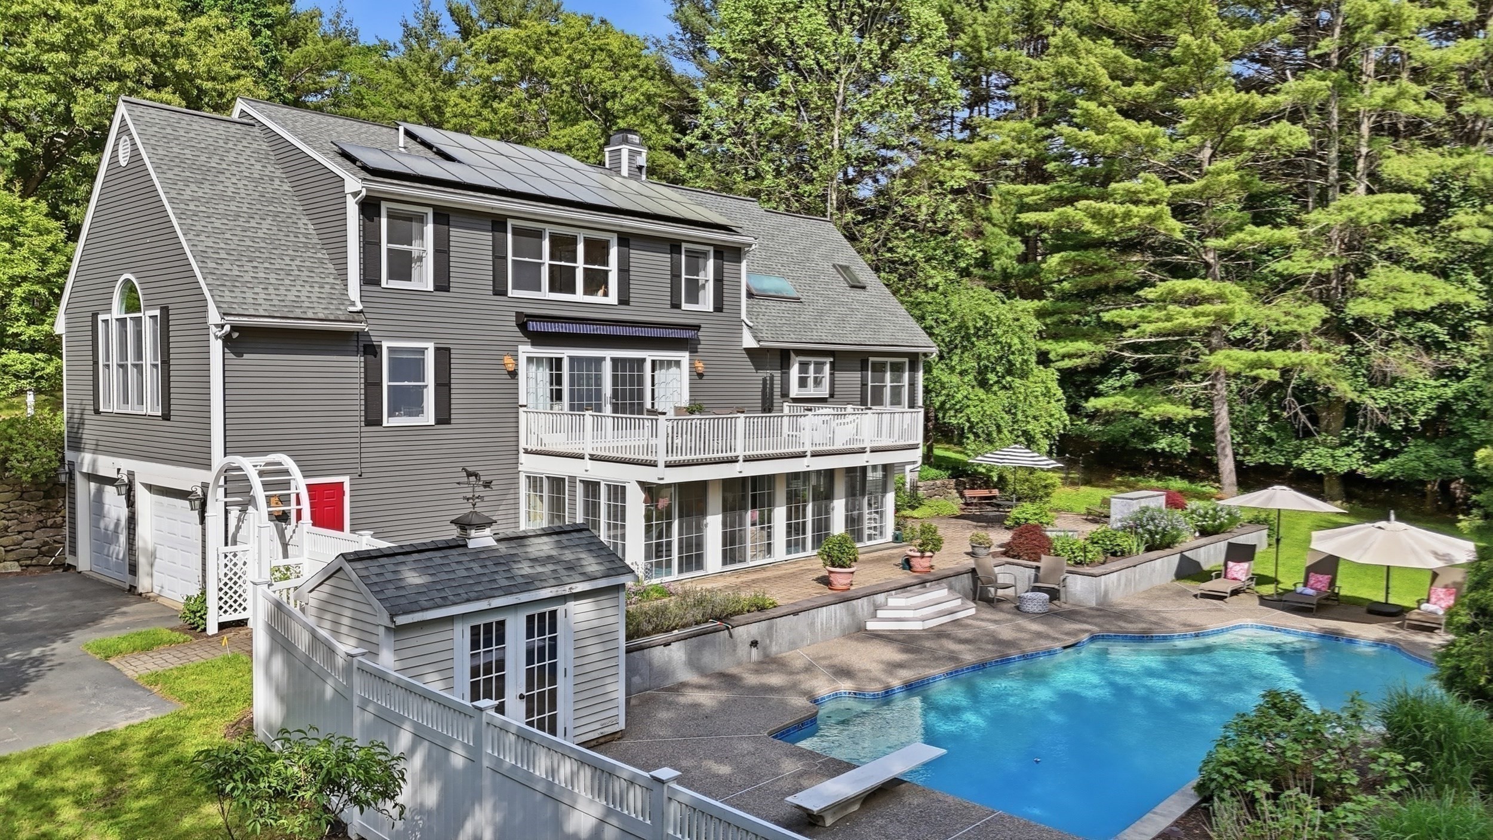
LUXURIOUS LIFESTYLE! OUTDOOR ENTHUSIASTS! This impressive home offers a rare opportunity to own a sophisticated custom-built estate with captivating architecture grandeur and open floor plan designed to impress anyone who enters the doors. Designed, built and resided by the builder/owner--no detail was forgotten. Masterfully designed craftmanship and meticulous manicured grounds define this sophisticated property sprawling over almost 4 acres of privacy surrounded by flowers, fruit trees, plants and walking trails. Enter the main door and be impressed with the two story foyer and winding staircase. The open floor plan is perfect for every day living and entertainment. The heart of this home is the family room that has cathedral ceilings, gas fireplace with detailed mantelpiece, walls of windows to bring in natural light, and slider doors that lead to the oversized deck overlooking the mature landscape. The eat-in gourmet kitchen with stainless steel appliances, granite countertop, dining area with wood-burning stove, and separate pantry is ready for any chef and host. First floor has NEW radiant heated floors to keep you cozy during the cool days/nights and after a day of skiing nearby. Separate dining room for formal meals. A cozy den with fireplace is the right spot for reading, meditating or enjoying music. Half bath has first floor laundry. The easy flow of the first floor is designed to offer large-scale entertaining year round with routine comfort. Second level landing joins to a balcony to sit for morning coffee and be amazed with the colorful flowerbeds, birds chirping and wildlife. Level has luxurious primary suite with 2 deep walk-in closets, spa bath and x-large tiled shower. Three additional queen size bedrooms with large closets and full bath with double vanity with granite countertop join at landing. Work at home in separate office. Second floor laundry and storage room provides convenience. Walk-up attic delivers ample storage or ideas for more living space. Lower level is heated with high ceilings and full bath-possible inlaw/ADU-bring your imagination. Enjoy TWO separate heated garages ideal for car/boat enthusiasts, woodworking or comfort to remove snow equipment. OVER $200K IN RECENT RENOVATIONS! The home provides luxury, privacy and unmatched living! Just 25 miles west of Boston and minutes to Rte 2 and commuter rail. So close to shopping, parks, library, vineyards, skiing, hiking, TOP-rated schools, beaches, etc. NEW 5 BEDROOM SEPTIC.
Datos y características
Interior
- Cuartos en total
- 12
- Electrodomésticos
- Water Heater, Oven, Dishwasher, Trash Compactor, Range, Refrigerator, Washer, Dryer, Water Treatment
- Pisos
- Tile, Carpet, Concrete, Hardwood, Flooring - Stone/Ceramic Tile, Flooring - Hardwood
- Chimeneas
- 2
- Lavandería
- Dryer Hookup - Dual, Washer Hookup, Electric Dryer Hookup, First Floor
- Sótano
- Full, Partially Finished, Walk-Out Access, Interior Entry, Garage Access, Radon Remediation System, Concrete, Unfinished
- Características interiores
- Bathroom - Full, Bathroom - With Shower Stall, Closet, Closet/Cabinets - Custom Built, Open Floorplan, Recessed Lighting, Pantry, Countertops - Stone/Granite/Solid, Countertops - Upgraded, Cabinets - Upgraded, Bathroom, Home Office, Bonus Room, Central Vacuum, Walk-up Attic, Wired for Sound
Sistemas y servicios
- Calefacción
- Baseboard, Oil
- Aire acondicionado
- Central Air
- Agua
- Private
- Alcantarillado
- Private Sewer
- Electricidad
- Generator, 100 Amp Service, 200+ Amp Service, Generator Connection
- Servicios
- for Gas Range, for Electric Oven, for Electric Dryer, Washer Hookup, Generator Connection
Exterior y estacionamiento
- Estacionamiento
- Attached, Under, Garage Door Opener, Heated Garage, Storage, Workshop in Garage, Garage Faces Side, Insulated, Oversized, Paved Drive, Shared Driveway, Off Street, Paved
- Espacios de garaje
- 7
- Estacionamiento total
- 31
- Características exteriores
- Deck - Vinyl, Patio, Balcony, Rain Gutters, Storage, Sprinkler System, Fruit Trees, Garden, Stone Wall
- Patio y porche
- Deck - Vinyl, Patio
Construcción
- Estilo arquitectónico
- Colonial
- Materiales de construcción
- Frame
- Cimentación
- Concrete Perimeter
- Techo
- Shingle
- Año de construcción
- 1994
Riesgo de inundación
Ubicación
Courtesy of True North Realty
MLS #: 73582092 · Actualizado: 24 de septiembre de 2026
Los datos de las propiedades provienen en parte de MLS PIN y PrimeMLS/NEREN y son para uso personal y no comercial de los consumidores. La información se considera confiable pero no está garantizada.
También te puede gustar