En Venta · Casa Unifamiliar
15 Nickerson Rd
Bedford, MA 01730
$1,995,000
$525 por pie²
- 4
- habitaciones
- 4.5
- baños
- 3,800
- pies²
Pago estimado: $10,756/mes Estimado. Incluye impuestos y seguro.
- Terreno (pies²)
- 9,374
- Año de Construcción
- 2026
- Tipo
- Casa Unifamiliar
- Estado
- En Venta
- Impuestos (2025)
- $6,222
- Valor catastral
- $516,800
- Días en el Mercado
- 0
Sobre esta casa
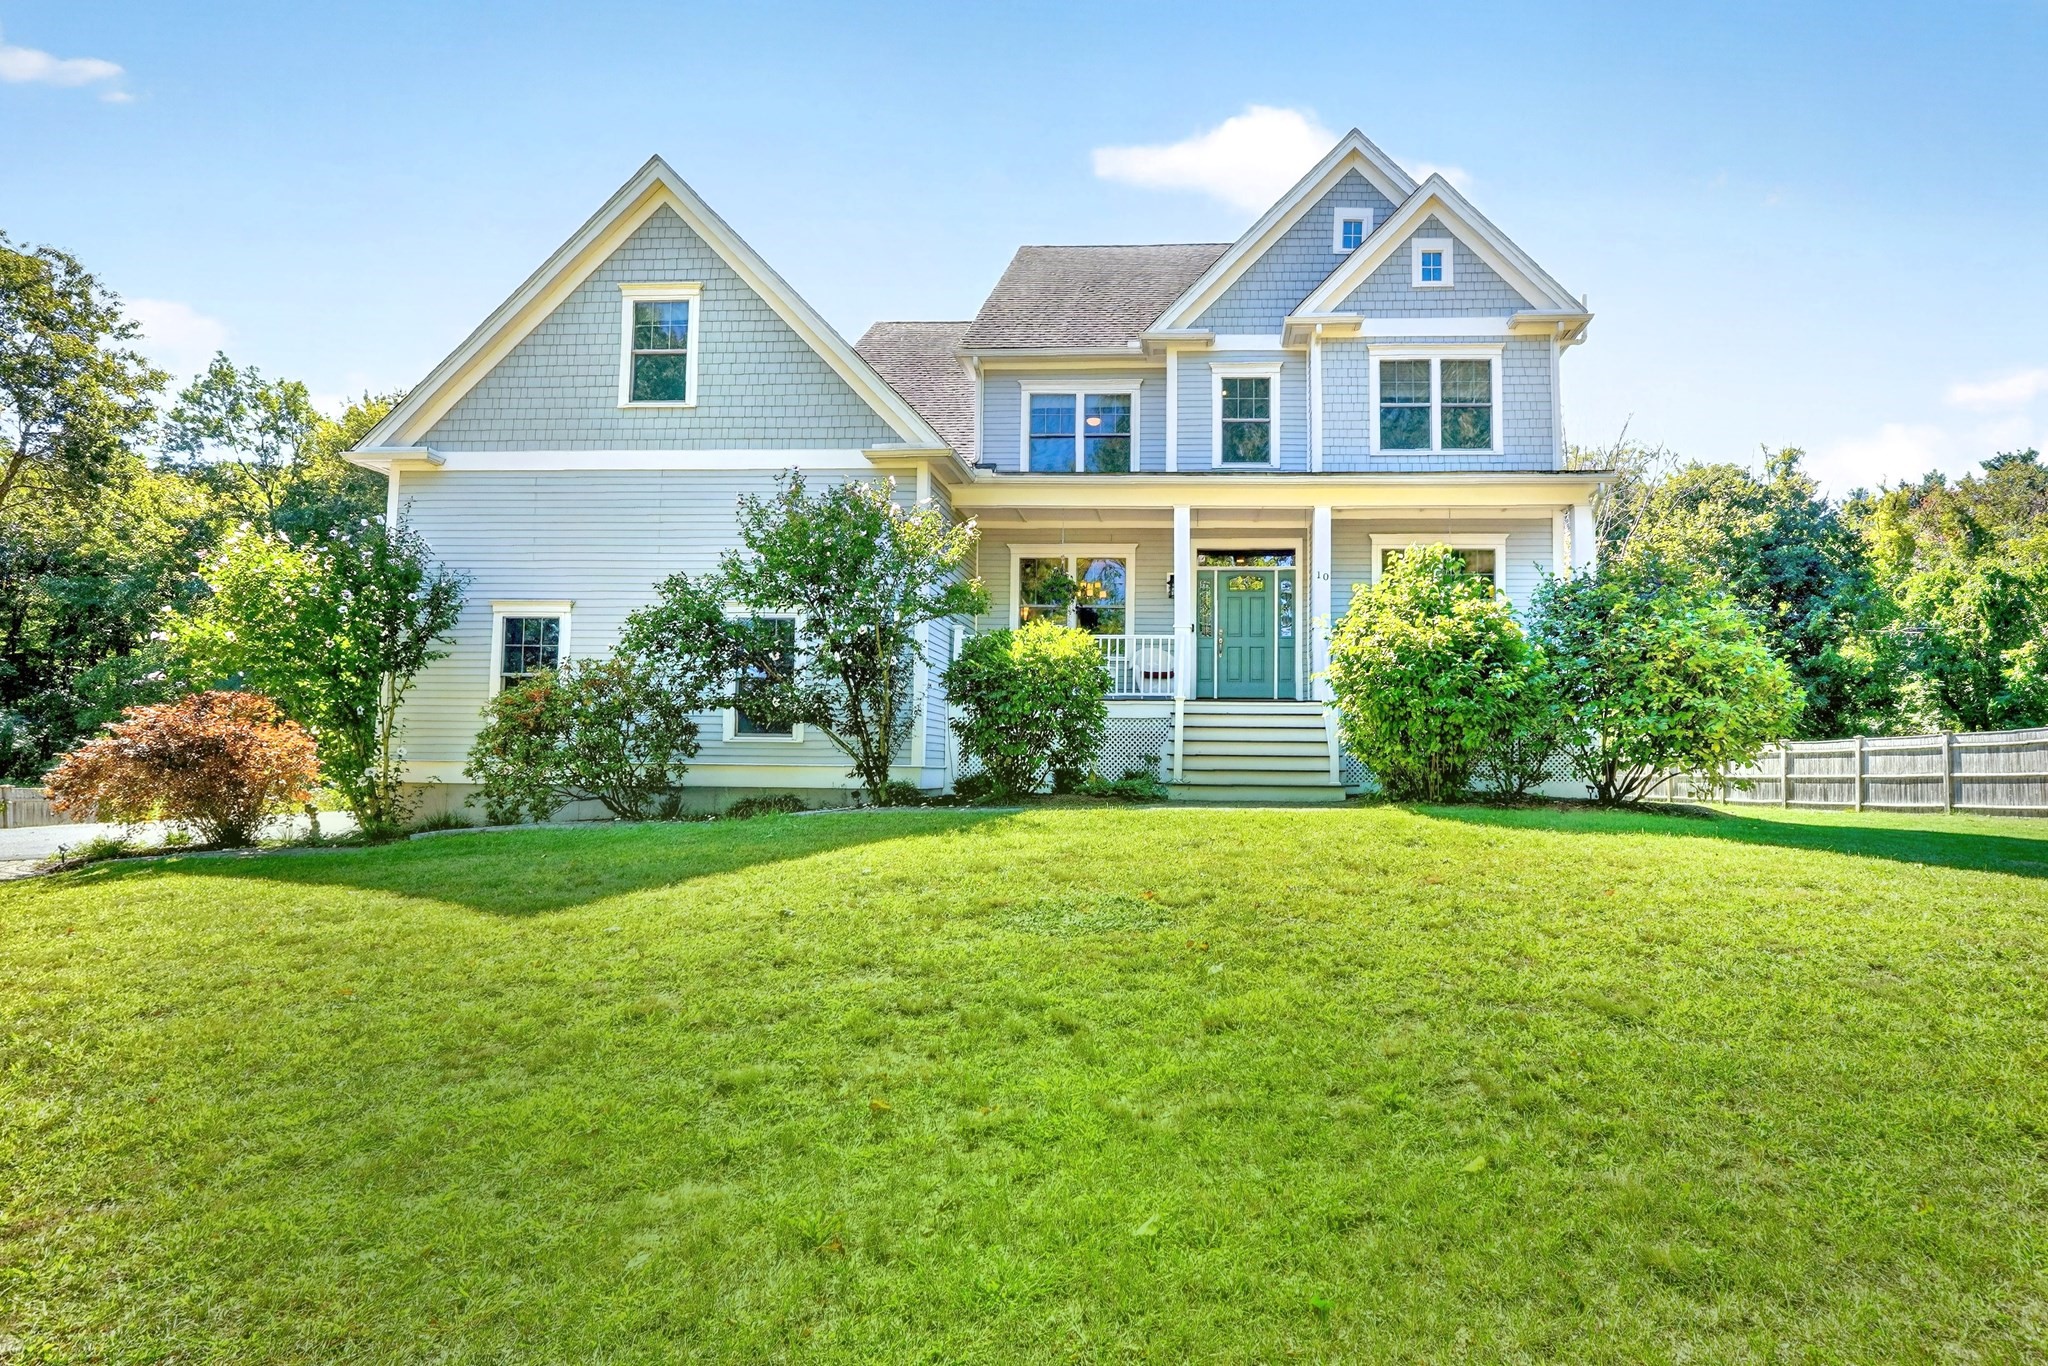
Beautifully finished and ready for immediate occupancy, this newly constructed home combines quality craftsmanship, thoughtfully selected finishes and a floor plan designed for today’s lifestyle. Offering over 3,800 SF, 4 bedrooms and 4.5 baths, the home features oak flooring and custom millwork throughout. The standout kitchen features Thermador appliances, quartz countertops, generous cabinetry, a large center island, beverage center and pantry, opening to a spacious family room with custom built-ins and an electric fireplace. A private study and custom mudroom complete the main level. Upstairs, the primary suite offers two walk-in closets and a luxurious bath with dual vanities, freestanding soaking tub, oversized tiled shower and radiant heated floors. Three additional bedrooms, including an ensuite, and a dedicated laundry room complete the second floor. The finished lower level offers flexible space for a playroom, media room, gym or guests, plus a full bath. Energy-efficient construction includes 2x6 framing, ZIP System sheathing, spray foam insulation, heat pump heating and cooling, ERV ventilation and a hybrid hot water heater. Landscaped grounds, irrigation and a rear paver patio complete the property. Ideally located within walking distance of Bedford Center, shops and restaurants, close to the bike path and with easy access to commuting routes.
Datos y características
Interior
- Cuartos en total
- 11
- Electrodomésticos
- Electric Water Heater, Water Heater, Range, Dishwasher, Microwave, Refrigerator, Washer, Dryer, Range Hood
- Pisos
- Wood, Tile
- Chimeneas
- 1
- Lavandería
- Second Floor, Electric Dryer Hookup, Washer Hookup
- Sótano
- Full, Partially Finished, Bulkhead, Sump Pump
- Características interiores
- Bonus Room, Media Room, Home Office
Sistemas y servicios
- Calefacción
- Heat Pump, Air Source Heat Pumps (ASHP)
- Aire acondicionado
- Heat Pump, Air Source Heat Pumps (ASHP)
- Agua
- Public
- Alcantarillado
- Public Sewer
- Servicios
- for Electric Range, for Electric Dryer, Washer Hookup
Exterior y estacionamiento
- Estacionamiento
- Attached, Garage Door Opener, Insulated, Paved Drive, Paved
- Espacios de garaje
- 2
- Estacionamiento total
- 4
- Características exteriores
- Porch, Patio, Professional Landscaping, Sprinkler System
- Patio y porche
- Porch, Patio
Construcción
- Estilo arquitectónico
- Colonial
- Materiales de construcción
- Frame, Conventional (2x4-2x6)
- Cimentación
- Concrete Perimeter
- Techo
- Shingle
- Año de construcción
- 2026
Riesgo de inundación
Ubicación
Courtesy of Coldwell Banker Realty - Concord
MLS #: 73582357 · Actualizado: 24 de septiembre de 2026
Los datos de las propiedades provienen en parte de MLS PIN y PrimeMLS/NEREN y son para uso personal y no comercial de los consumidores. La información se considera confiable pero no está garantizada.
También te puede gustar