En Venta · Casa Unifamiliar
240 Meadow Wood Dr
Holden, MA 01520
$835,000
$264 por pie²
- 3
- habitaciones
- 2.5
- baños
- 3,167
- pies²
Pago estimado: $5,293/mes Estimado. Incluye impuestos y seguro.
- Terreno (pies²)
- 69,621
- Año de Construcción
- 1983
- Tipo
- Casa Unifamiliar
- Estado
- En Venta
- Impuestos (2026)
- $11,052
- Valor catastral
- $819,900
- Días en el Mercado
- 34
Sobre esta casa
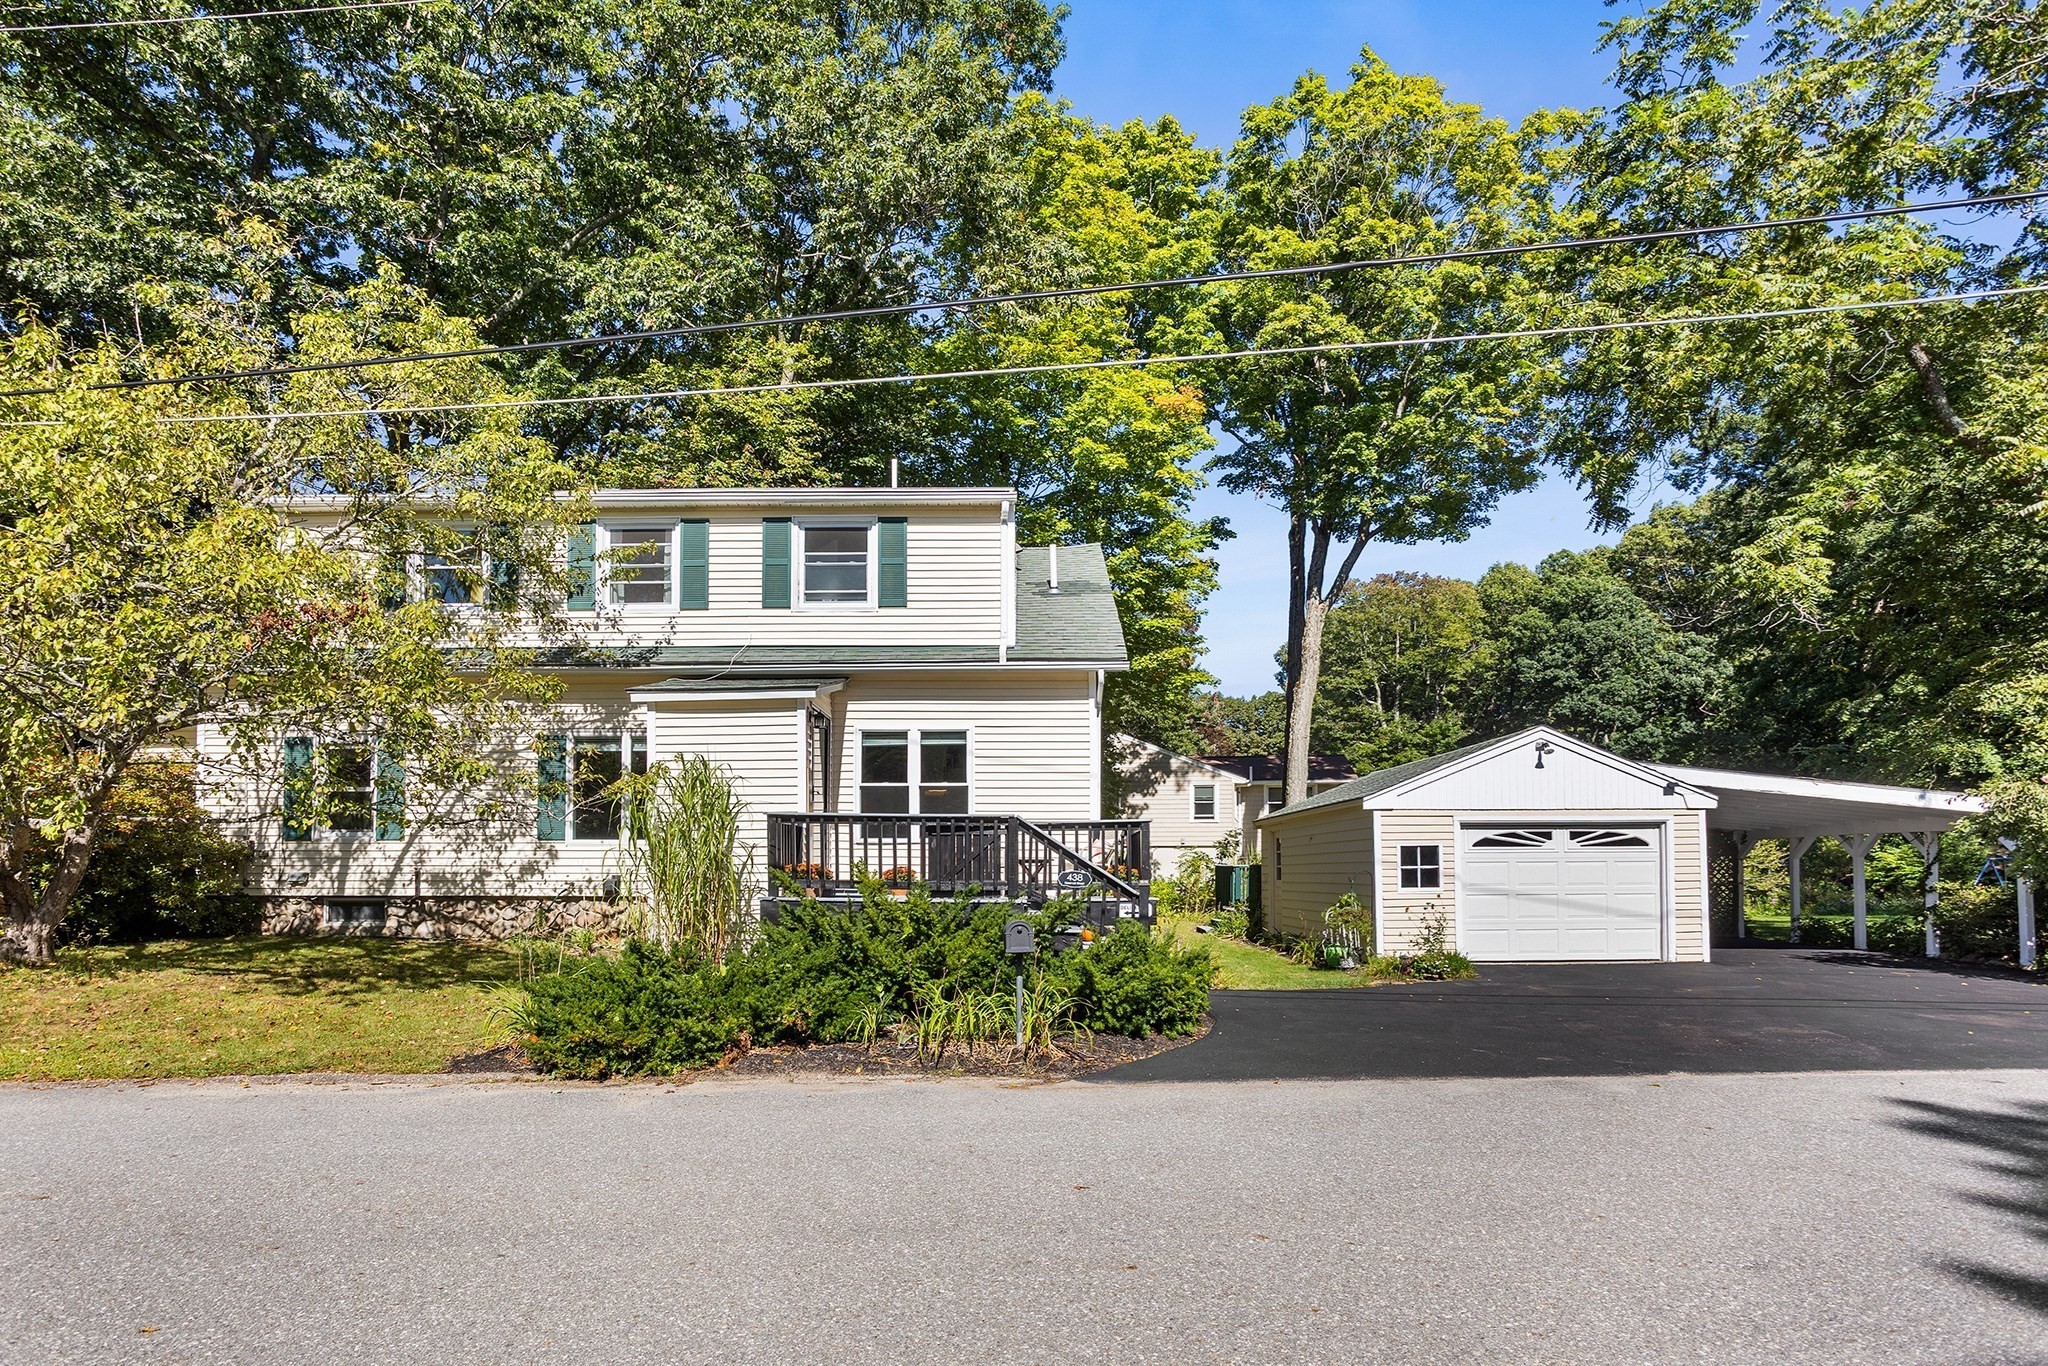
Come see what a tranquil place this is to come home to. Walk into the lush, green back yard to gaze at the babbling brook and take in all the sounds and sights of nature. Walk through this lovely home, with multiple living spaces, including a second story screen room overlooking the back yard. This Majestic Cape has so much to offer! The expanded living area includes a LARGE great room with an attached screen room. The Kitchen, located just a few stairs down from the Great Room is a large sunny room with plenty of storage and is open to the Dining Room. Located just off the Dining Room is the Formal Living Room currently used as a Den / Office. Completing the main level is the Primary Suite with a beautiful tiled shower. Upstairs you will find a full bath with a tub and two large bedrooms. The bedroom to the right of the stairs offers additional space on the other side of the closet. There is storage EVERYWHERE! The basement is large, clean, dry and a walkout with full sized above grade windows! perfect for an ADU with town approval. ) This home is not only Majestic, it is highly functional and offers room for expansion. See attached list of features and benefits.
Datos y características
Interior
- Cuartos en total
- 7
- Electrodomésticos
- Water Heater, Oven, Dishwasher, Microwave, Range, Refrigerator
- Pisos
- Tile, Carpet, Hardwood
- Chimeneas
- 1
- Lavandería
- Electric Dryer Hookup, Washer Hookup
- Sótano
- Full, Walk-Out Access, Interior Entry, Garage Access, Unfinished
Sistemas y servicios
- Calefacción
- Baseboard, Oil
- Aire acondicionado
- Heat Pump
- Agua
- Public
- Alcantarillado
- Public Sewer
- Electricidad
- 200+ Amp Service, Generator Connection
- Servicios
- for Electric Range, for Electric Oven, for Electric Dryer, Washer Hookup, Generator Connection
Exterior y estacionamiento
- Estacionamiento
- Under, Carport, Garage Door Opener, Storage, Garage Faces Side, Paved Drive, Off Street, Paved
- Espacios de garaje
- 3
- Estacionamiento total
- 11
- Características exteriores
- Porch - Screened, Deck, Rain Gutters, Sprinkler System, Garden
- Patio y porche
- Screened, Deck
Construcción
- Estilo arquitectónico
- Cape
- Materiales de construcción
- Frame
- Cimentación
- Concrete Perimeter
- Techo
- Shingle
- Año de construcción
- 1983
Riesgo de inundación
Ubicación
Courtesy of LAER Realty Partners
MLS #: 73557563 · Actualizado: 28 de agosto de 2026
Los datos de las propiedades provienen en parte de MLS PIN y PrimeMLS/NEREN y son para uso personal y no comercial de los consumidores. La información se considera confiable pero no está garantizada.
También te puede gustar