En Venta · Casa Unifamiliar
3 Lantern Lane
Woburn, MA 01801
$799,900
$426 por pie²
- 3
- habitaciones
- 2
- baños
- 1,876
- pies²
Pago estimado: $4,716/mes Estimado. Incluye impuestos y seguro.
- Terreno (pies²)
- 8,725
- Año de Construcción
- 1950
- Tipo
- Casa Unifamiliar
- Estado
- En Venta
- Impuestos (2026)
- $6,252
- Valor catastral
- $683,300
- Días en el Mercado
- 1
Sobre esta casa
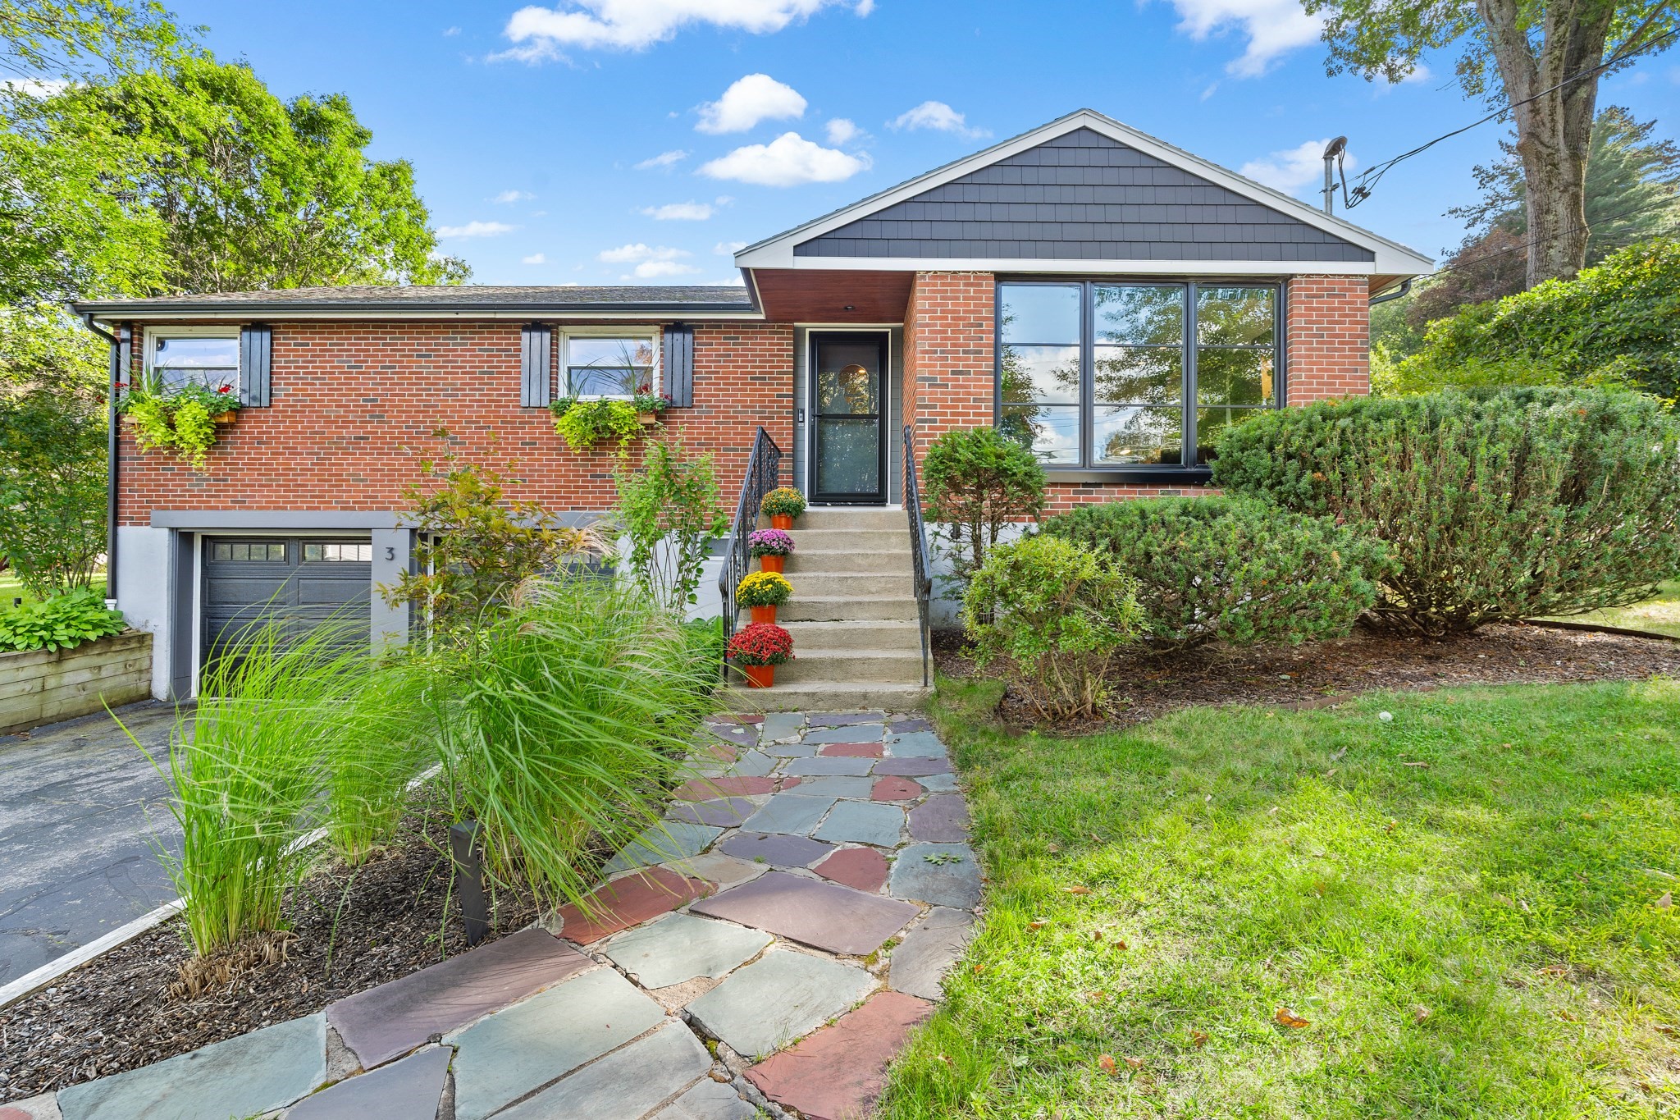
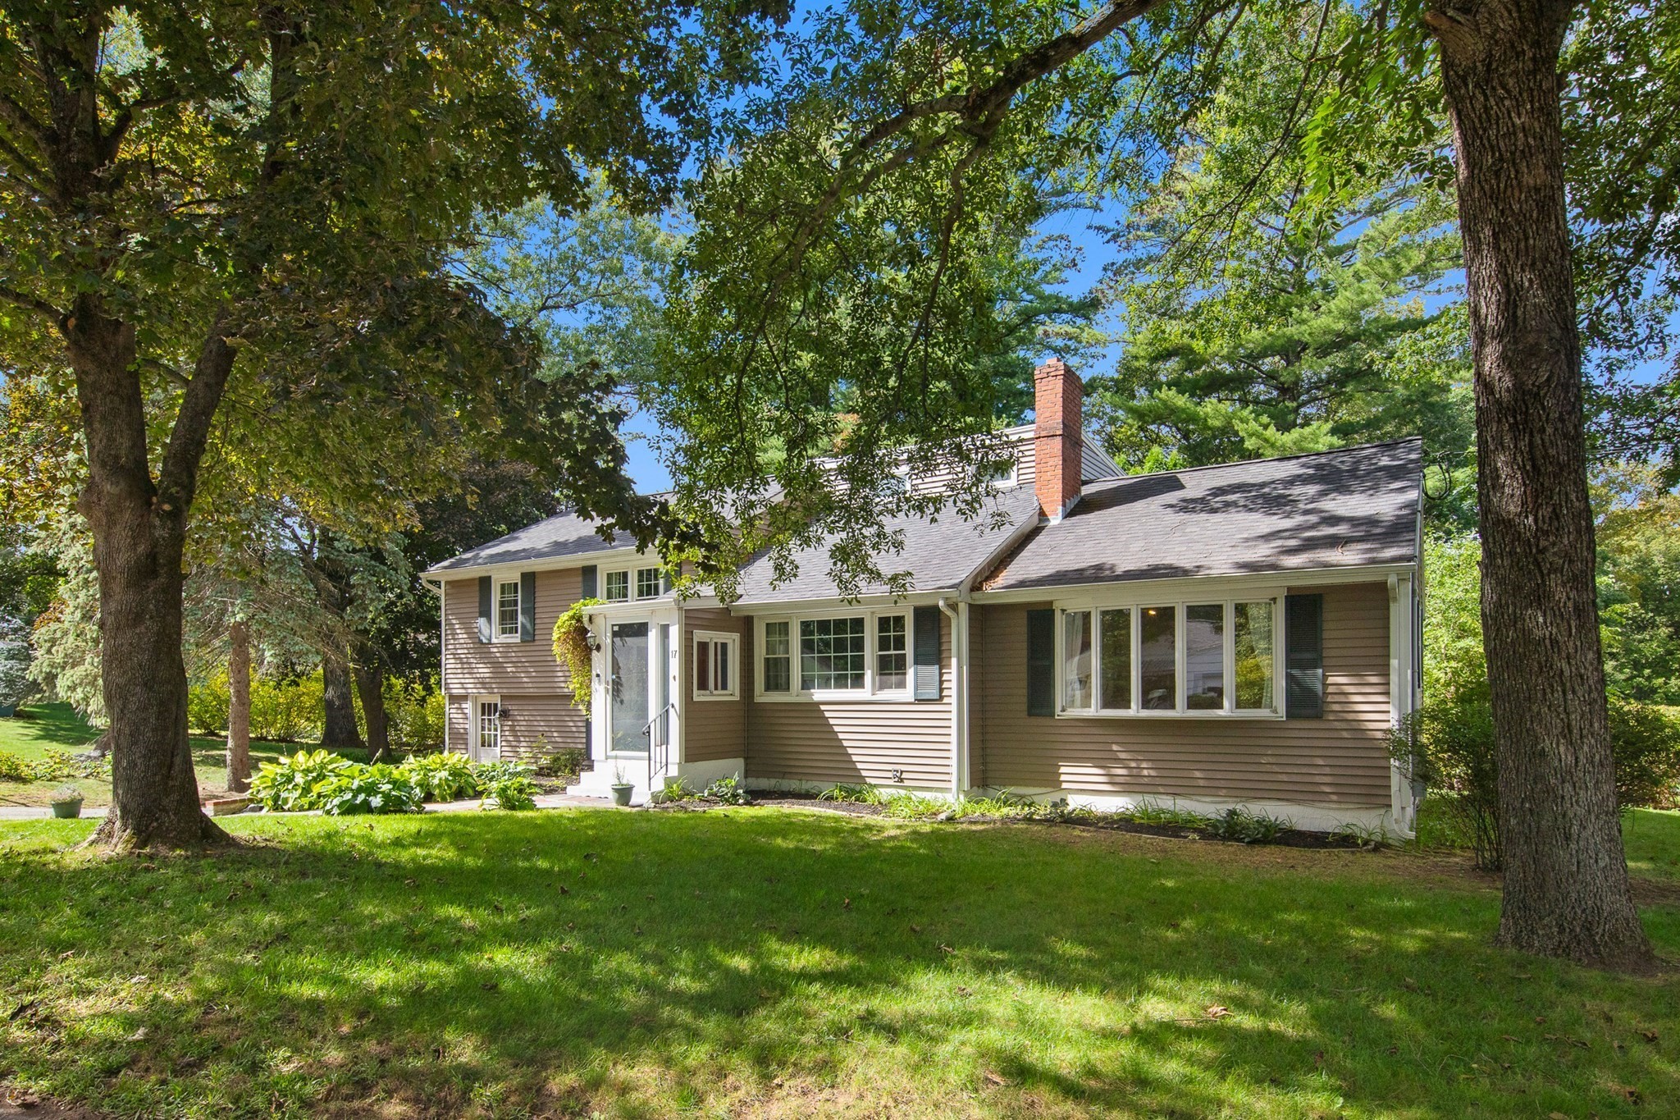
Located in Woburn’s desirable Central Square neighborhood on a cul de sac, this charming and spacious 3 bedroom 2 bath Cape offers a truly flexible floor plan, thoughtful updates, and central air! Hardwood floors and abundant natural light welcome you into the main level, featuring a cabinet packed maple kitchen with stainless steel appliances open to a bright dining area with a vaulted ceiling and direct access to the back deck. Living room with hardwood floors and recessed lighting, dining / flex room with hardwood flooring and chair rail, plus a bonus first floor room with hardwood floors and a closet that would be perfect as an office, playroom, or other flex space. The main level also offers a full bathroom and bedroom with hardwood floors. Upstairs, you’ll find a 2nd full bathroom and two additional oversized front to back bedrooms with hardwood floors, each adorned with cozy window seats. The finished lower level provides valuable bonus space for a TV room, home gym, or office. Outside, enjoy a fully fenced yard, large deck, storage shed, and play area. Major improvements include the roof, gutters, and rebuilt chimney in 2023, insulation in 2024, and a new hot water heater in 2026. See MLS attachment for additional updates. Don’t miss out on this well maintained home with convenient access to major highways, great restaurants, shopping, and all of the amenities Woburn has to offer!
Datos y características
Interior
- Cuartos en total
- 9
- Electrodomésticos
- Gas Water Heater, Range, Dishwasher, Microwave, Refrigerator
- Pisos
- Tile, Hardwood, Flooring - Hardwood
- Lavandería
- In Basement, Washer Hookup
- Sótano
- Full, Partially Finished
- Características interiores
- Closet, Recessed Lighting, Great Room, Office
Sistemas y servicios
- Calefacción
- Forced Air, Natural Gas
- Aire acondicionado
- Central Air
- Agua
- Public
- Alcantarillado
- Public Sewer
- Electricidad
- 100 Amp Service
- Servicios
- for Gas Range, Washer Hookup
Exterior y estacionamiento
- Estacionamiento
- Paved Drive, Off Street, Paved
- Estacionamiento total
- 4
- Características exteriores
- Deck, Storage, Fenced Yard
- Patio y porche
- Deck
Construcción
- Estilo arquitectónico
- Cape
- Materiales de construcción
- Frame
- Cimentación
- Concrete Perimeter
- Techo
- Shingle
- Año de construcción
- 1950
Riesgo de inundación
Ubicación
Courtesy of Fiv Realty Co.
MLS #: 73582427 · Actualizado: 25 de septiembre de 2026
Los datos de las propiedades provienen en parte de MLS PIN y PrimeMLS/NEREN y son para uso personal y no comercial de los consumidores. La información se considera confiable pero no está garantizada.
También te puede gustar