En Venta · Casa Unifamiliar
1968 Plymouth St.
East Bridgewater, MA 02333
$1,390,000
$539 por pie²
- 5
- habitaciones
- 3
- baños
- 2,580
- pies²
Pago estimado: $8,198/mes Estimado. Incluye impuestos y seguro.
- Terreno (pies²)
- 35,585
- Año de Construcción
- 2026
- Tipo
- Casa Unifamiliar
- Estado
- En Venta
- Impuestos (2027)
- $12,236
- Valor catastral
- $99,999,999
- Días en el Mercado
- 81
Sobre esta casa
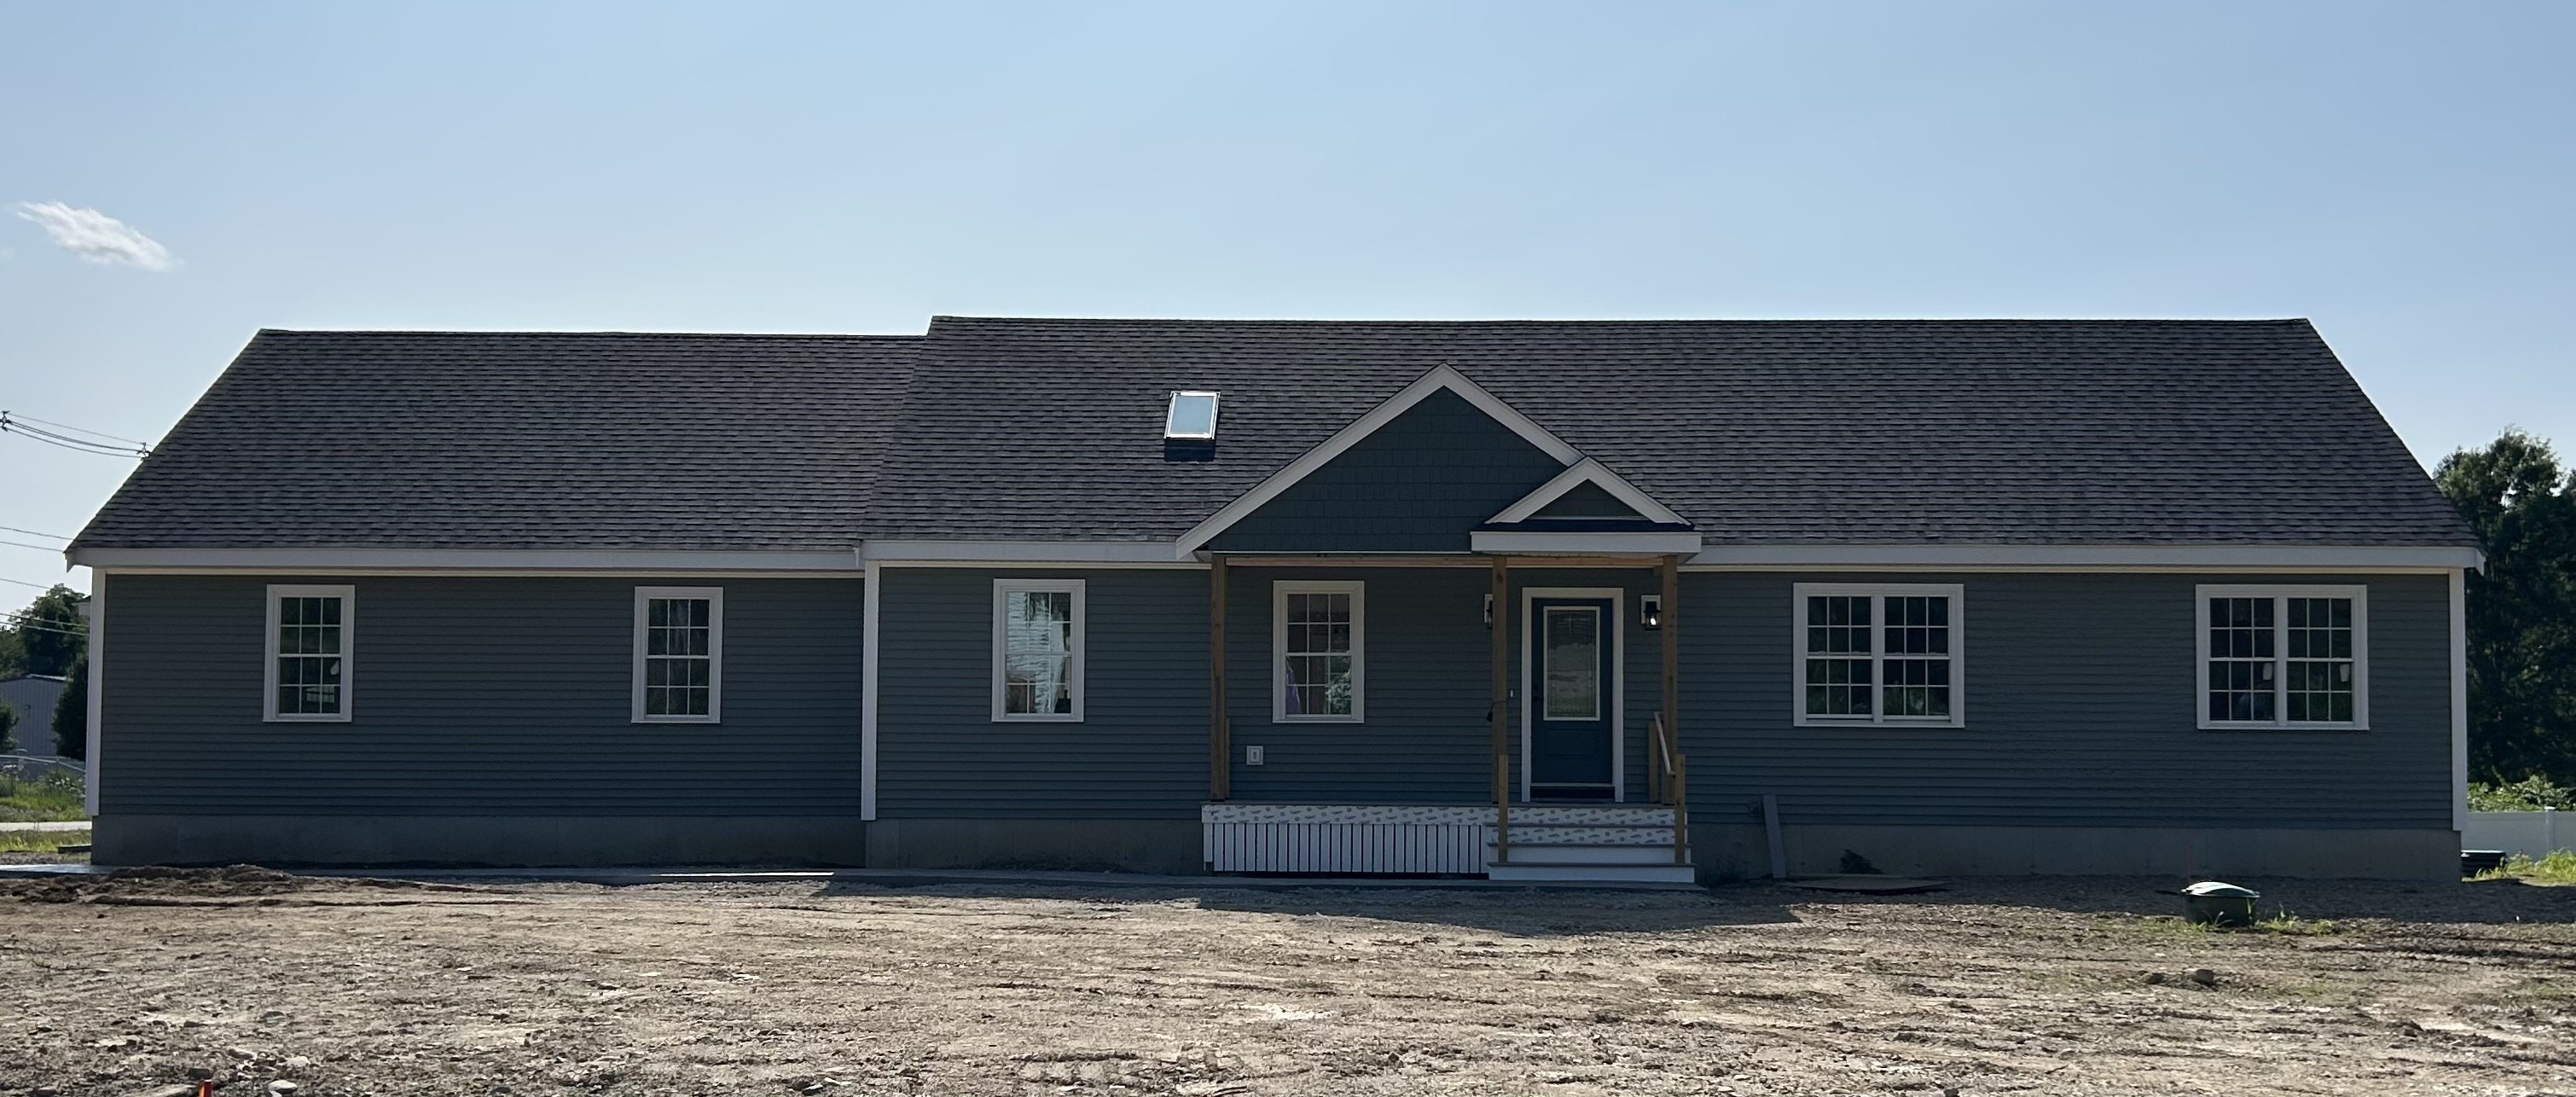
TWO BRAND NEW HOUSES IN ONE! This exceptional and unique property offers a 1,680 sq. ft. 3 bedroom 2 bath ranch plus a separate 900 sq. ft. attached accessory dwelling unit (ADU), totaling 2,580 sq. ft. of living space. The main home features an open-concept kitchen and living area with leathered granite countertops, breakfast bar, oak hardwood floors throughout, a spacious primary suite with walk-in closet, double vanity, and Corian surround shower. A full basement offers future expansion potential, and the oversized garage features 10' doors. The ADU offers an open kitchen/living room with leathered granite countertops, oversized island, 2 bedrooms and oak hardwood floors, and its own private deck. Both units have separate water, electric and propane utilities plus propane grill hookups. Ideal for multigenerational living or rental income-the possibilities are endless! This is definitely the PERFECT owner-occupied rental income property OR the PERFECT IN-LAW setup! NOTE: Property is under construction and photos will be updated as work progresses! Construction is near completion!
Datos y características
Interior
- Cuartos en total
- 9
- Electrodomésticos
- Water Heater, Tankless Water Heater, Range, Dishwasher, Microwave, Refrigerator, ENERGY STAR Qualified Refrigerator, ENERGY STAR Qualified Dishwasher, Oven, Gas Cooktop, Plumbed For Ice Maker
- Pisos
- Wood, Tile, Hardwood, Flooring - Hardwood
- Lavandería
- Dryer Hookup - Electric, Dryer Hookup - Gas, Washer Hookup, Gas Dryer Hookup, Electric Dryer Hookup
- Sótano
- Full, Concrete, Unfinished
- Características interiores
- Bathroom - Full, Bathroom - With Shower Stall, Ceiling Fan(s), Vaulted Ceiling(s), Closet - Linen, Closet, Countertops - Stone/Granite/Solid, Kitchen Island, Open Floorplan, Recessed Lighting, Slider, Lighting - Pendant, Accessory Apt.
Sistemas y servicios
- Calefacción
- Forced Air, Propane, ENERGY STAR Qualified Equipment, Leased Propane Tank
- Aire acondicionado
- Central Air, ENERGY STAR Qualified Equipment
- Agua
- Public
- Alcantarillado
- Private Sewer
- Electricidad
- Circuit Breakers, 200+ Amp Service
- Servicios
- for Gas Range, for Electric Range, for Gas Oven, for Electric Oven, for Gas Dryer, for Electric Dryer, Washer Hookup, Icemaker Connection, Outdoor Gas Grill Hookup
Exterior y estacionamiento
- Estacionamiento
- Attached, Garage Door Opener, Garage Faces Side, Insulated, Oversized, Paved Drive, Off Street, Paved
- Espacios de garaje
- 2
- Estacionamiento total
- 8
- Características exteriores
- Balcony / Deck, Porch, Deck, Deck - Composite, Rain Gutters, Fruit Trees, Outdoor Gas Grill Hookup
- Patio y porche
- Porch, Deck, Deck - Composite
Construcción
- Estilo arquitectónico
- Ranch
- Materiales de construcción
- Frame
- Cimentación
- Concrete Perimeter
- Techo
- Shingle
- Año de construcción
- 2026
Riesgo de inundación
Ubicación
Courtesy of Reis Real Estate & Company Inc.
MLS #: 73544448 · Actualizado: 22 de septiembre de 2026
Los datos de las propiedades provienen en parte de MLS PIN y PrimeMLS/NEREN y son para uso personal y no comercial de los consumidores. La información se considera confiable pero no está garantizada.
También te puede gustar