En Venta · Casa Unifamiliar
63 Pleasant St
Rockland, MA 02370
$665,000
$360 por pie²
- 2
- habitaciones
- 1.5
- baños
- 1,848
- pies²
Pago estimado: $4,206/mes Estimado. Incluye impuestos y seguro.
- Terreno (pies²)
- 9,999
- Año de Construcción
- 1992
- Tipo
- Casa Unifamiliar
- Estado
- En Venta
- Impuestos (2026)
- $8,315
- Valor catastral
- $599,500
- Días en el Mercado
- 0
Sobre esta casa
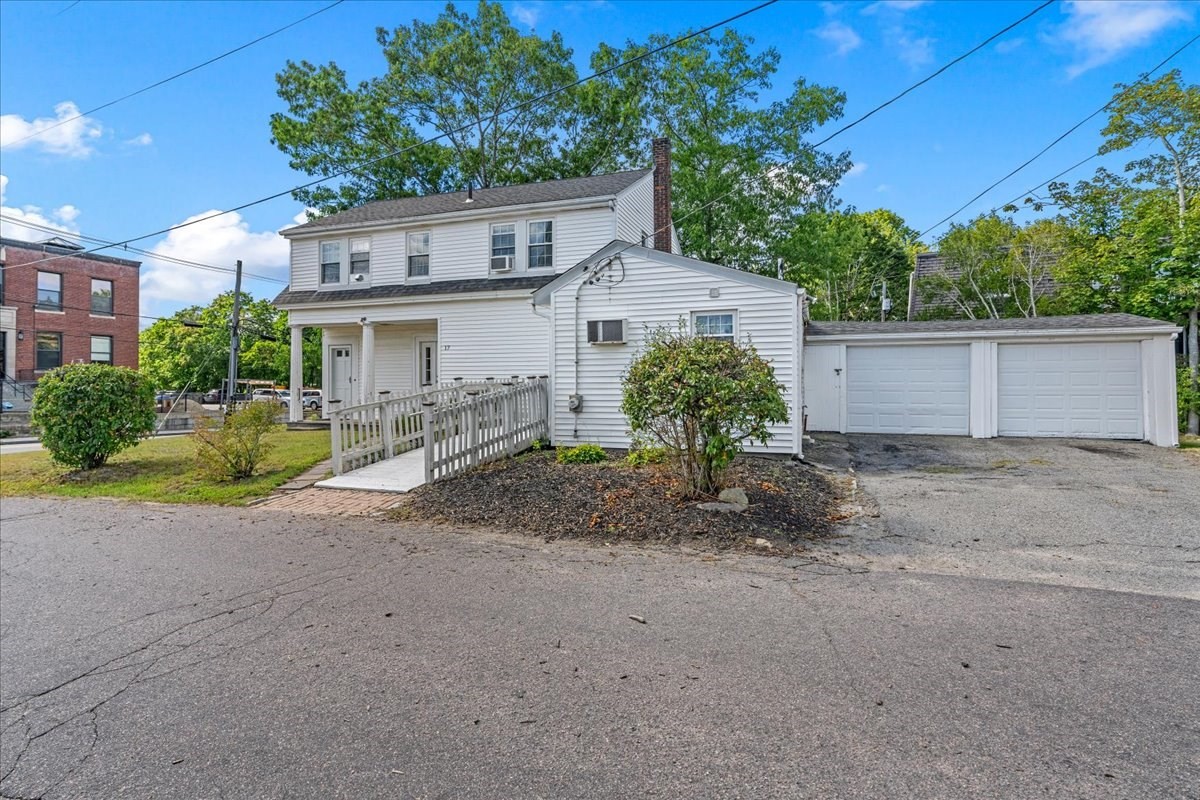
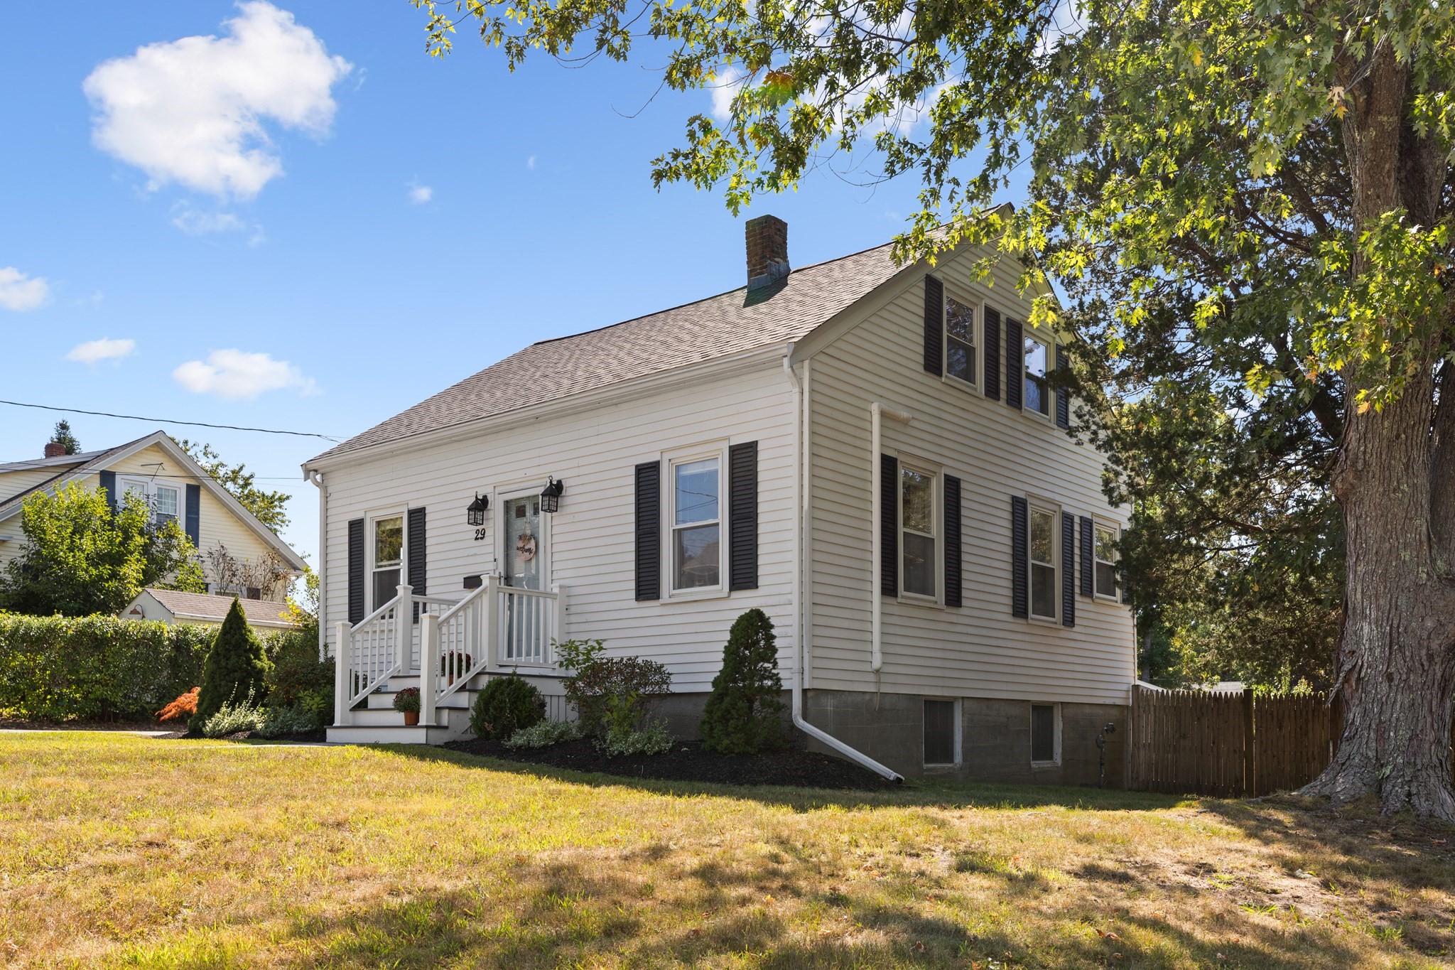
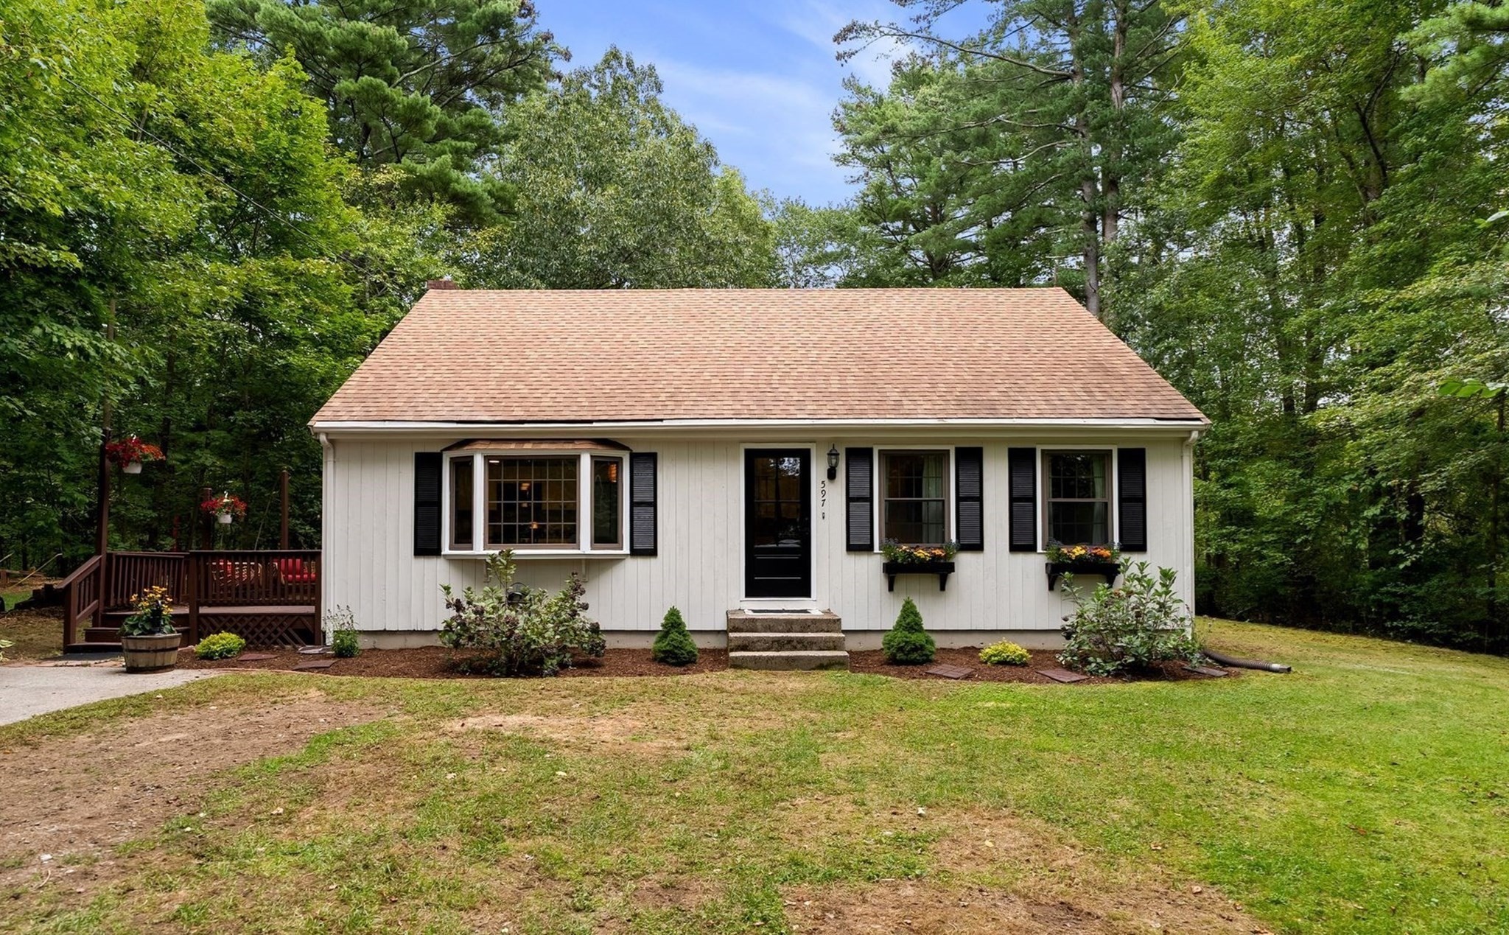
Welcome home to this inviting 2-bedroom, 1.5-bath residence offering a wonderful combination of character, comfortable living space. Step inside to a bright and spacious floor plan featuring hardwood flooring, abundant natural light, recessed lighting, and warm natural woodwork throughout. The heart of the home is the generously sized kitchen, featuring granite countertops, stainless steel appliances, abundant cabinetry, tiled flooring and backsplash, and a large center island with cooktop. The kitchen flows easily into the dining area, creating a terrific layout for everyday living and entertaining. The spacious living room is highlighted by a striking stone fireplace, hardwood floors, high ceilings, and an open staircase that adds architectural interest to the space. Upstairs, you'll find two comfortable bedrooms, including a generously sized primary bedroom with hardwood flooring. Basement offers a large extra space for entertaining or as the third bedroom. Outdoor living is another standout feature, with a covered front porch, rear deck, screened porch area, and patio, providing multiple spaces to relax, entertain, or enjoy the outdoors. Solar panels add another notable feature to the property. With its combination of spacious rooms, hardwood floors, large kitchen, fireplace, distinctive architectural details, and multiple outdoor living areas, this home offers much more than you might expect from a two-bedroom property. Conveniently located and ready for its next owner to make it their own!
Datos y características
Interior
- Cuartos en total
- 6
- Electrodomésticos
- Gas Water Heater, Oven, Dishwasher, Range, Refrigerator
- Pisos
- Wood, Tile, Carpet
- Chimeneas
- 1
- Lavandería
- Bathroom - Half, First Floor
- Sótano
- Partially Finished, Walk-Out Access
Sistemas y servicios
- Calefacción
- Baseboard
- Aire acondicionado
- Heat Pump
- Agua
- Public
- Alcantarillado
- Public Sewer
- Electricidad
- 110 Volts, 220 Volts, Circuit Breakers, Generator Connection
- Servicios
- for Electric Range, for Electric Oven, Generator Connection
Exterior y estacionamiento
- Estacionamiento
- Paved Drive, Off Street
- Estacionamiento total
- 2
- Características exteriores
- Porch, Porch - Screened, Deck - Composite, Patio
- Patio y porche
- Porch, Screened, Deck - Composite, Patio
Construcción
- Estilo arquitectónico
- Cape
- Materiales de construcción
- Frame
- Cimentación
- Concrete Perimeter, Stone
- Techo
- Shingle
- Año de construcción
- 1992
Riesgo de inundación
Ubicación
Courtesy of TG Realty Group
MLS #: 73582088 · Actualizado: 24 de septiembre de 2026
Los datos de las propiedades provienen en parte de MLS PIN y PrimeMLS/NEREN y son para uso personal y no comercial de los consumidores. La información se considera confiable pero no está garantizada.
También te puede gustar